The Greene Realty
Powered by 
- 5
- Overview
- Description
- Property Details
- Location
- HOA Management
- Facts & Features
- Getting Around
 Price Drop: $3K (10/22)
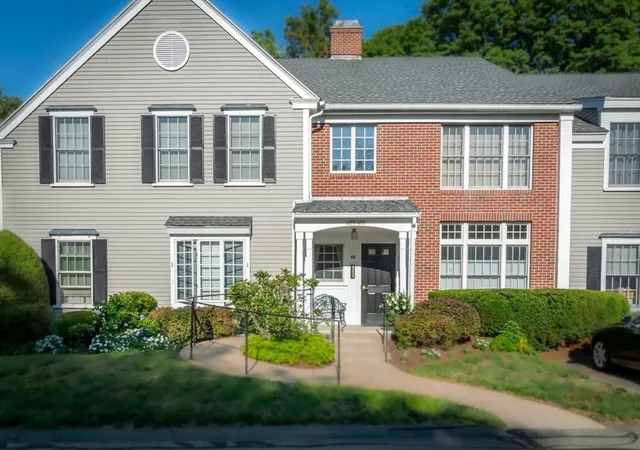


Street View
$396,212
Monthly Est:$1,972
 2 Beds
 2 Baths
1 full bath + 1 half bath
 957sqft
409 Old Country #409, Wenham, MA 01984
$396,212
$1,972/moEst:
Get Pre-Approved
Stock Cooperative
Built in 1991
$1,475/mo HOA
-- sqft lot
$414/sq.ft
Description
Enjoy maintenance-free living in the highly desirable 55+ Maples Cooperative, where beautifully landscaped grounds, create a peaceful setting. This sun-filled, move-in-ready two-bedroom, one-and-a-half-bath residence overlooks the community's main garden and offers an inviting layout designed for comfortable everyday living.The open-concept living and dining area provides the perfect space to relax or entertain, while large windows fill the home with natural light. The spacious primary bedroom features a generous walk-in closet, and the second bedroom offers flexibility as a guest room, home office, or hobby space. Recent updates include fresh interior paint, updated bathrooms, newer countertops, and recently installed flooring and carpeting, allowing you to move right in and enjoy. Additional conveniences include an in-unit washer and dryer, walk-in shower, oversized private storage room in the basement, and optional chairlift and dumbwaiter for transporting groceries or belongings with ease. Large, dry storage space in the basement level. Enjoy an in-ground pool, clubhouse with library, and a welcoming calendar of community activities, making it easy to stay active and connected.Ideally located just minutes from the charming town centers of Hamilton and Wenham, you'll enjoy easy access to local favorites including cafés, restaurants, boutiques, and everyday conveniences. Spend the afternoon exploring nearby parks, golf courses, and North Shore beaches, or take advantage of convenient commuter rail service to Boston. Beverly Hospital and several leading North Shore medical practices are just a short drive away, providing added peace of mind. Whether you're looking to simplify your lifestyle, spend more time doing what you love, or enjoy the best of the North Shore, this exceptional home offers comfort, convenience, and community in one beautiful package. Can be provided furnished.
- Houzeo last checked: 1 minute ago
- Listing updated: October 25, 2026 at 8:05 am
- Listing Provided by: Nathan Seavey (617) 545-4997 | Leading Edge Real Estate (978) 289-5860
- Source: MLS Property Information Network-MA | MLS#: 73555560

Property Details
Status
Active
Type
Condominium
No. of Stories
1
County
City
Neighborhood
--
Year Built
1991
HOA Fees
$1475/mo
Finished Area
957 sqft
Lot Size
-- sqft lot
Basement Area
- sqft
MLS Name
MLS Property Information Network
MLS Number
73555560
MLS Status
Active
Days on Market
99

Continue Your Journey in App
Find your dream home, receive real-time updates, and many more!
Continue Your Journey in App
Find your dream home, receive real-time updates, and many more!
Location
HOA Management
N/A
HOA Fees
$1,475/ Monthly
Amenities
 Amenities and services may be covered by one or multiple associations and service providers.
 Insurance
 Water
 Sewer
 Maintenance
 Pool
 Road Maintenance
 Club House
 Snow Removal
 Reserve Funds
 Air Conditioning
 Recreation Facilities
Garden Area
Disclaimer: Amenities are based on third-party information and may vary; buyers must independently verify all amenities, as information is deemed reliable but not guaranteed.
Facts & Features
Rooms
Bedrooms & bathrooms
Bedrooms: 2
Bathrooms: 2
Interior
Flooring
Wood
Sewer
Public Sewer
Cooling
Central Air
Exterior Features
Garden, Professional Landscaping
Heating
Central, Forced Air
Utilities & Energy
Water Source
Public
Association Amenities
Hot Water, Pool, Recreation Facilities, Garden Area, Clubhouse
Basement
Y
Laundry Features
In Unit
Parking Features
Deeded
Other Features
Community Features
Shopping, Park, Walk/jog Trails, Stable(s), Golf, Medical Facility, Conservation Area, Highway Access, Public School, Adult Community
Disclosures
Co Op. Please Ask For Details.
Price History
| Date | Event | Price |
|---|---|---|
10/22/2026 Source: | Price Decreased | $396,212 -0.75% $414/sqft |
07/28/2026 Source: | Listed for Sale | $399,212 $417/sqft |

Find Homes by Property Features in Wenham, MA

Based on information provided to and compiled by MLS Property Information Network, Inc. covering through Nov 05, 2026, 05:45AM. The property listing data and information, or the Images, set forth herein were provided to MLS Property Information Network, Inc. from third-party sources, including sellers, lessors and public records, and were compiled by MLS Property Information Network, Inc. The property listing data and information, and the Images, are for the personal, non-commercial use of consumers having a good faith interest in purchasing or leasing listed properties of the type displayed to them and may not be used for any purpose other than to identify prospective properties which such consumers may have a good faith interest in purchasing or leasing. MLS Property Information Network, Inc. and its subscribers disclaim any and all representations and warranties as to the accuracy of the property listing data and information, or as to the accuracy of any of the Images, set forth herein. All information provided is deemed reliable, but is not guaranteed to be accurate and should be independently verified. © 2026 MLS Property Information Network, Inc. All Rights Reserved.
 Advertising Broker: Derek Greene | The Greene Realty Group
