- Overview
- Description
- Property Details
- Location
- Facts & Features
- Getting Around
- Nearby Homes
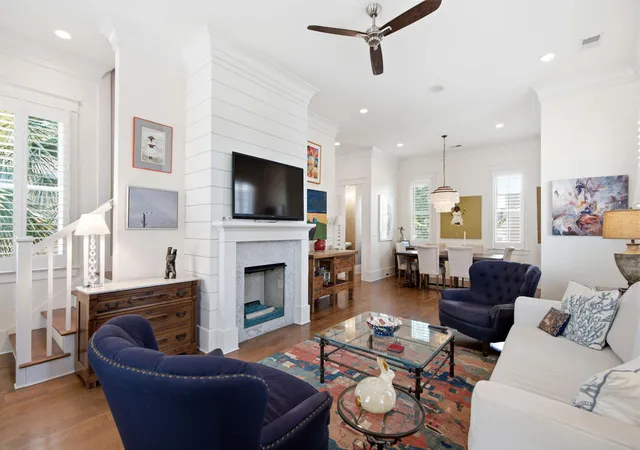

Street View
$1,695,000
Monthly Est:$8,437
 3 Beds
 4 Baths
3 full baths + 1 half bath
 2,139sqft
409 Rose Wilder Ln, Mount Pleasant, SC 29464
$1,695,000
$8,437/moEst:
Get Pre-Approved
Single Family Residence
Built in 2015
$-- HOA
0.03 acre lot
$792/sq.ft
Description
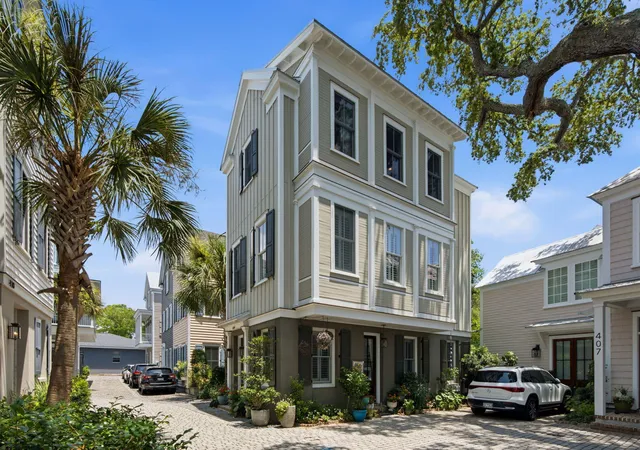
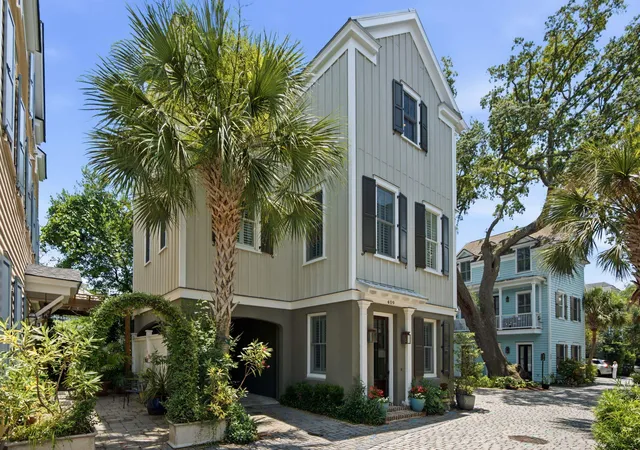
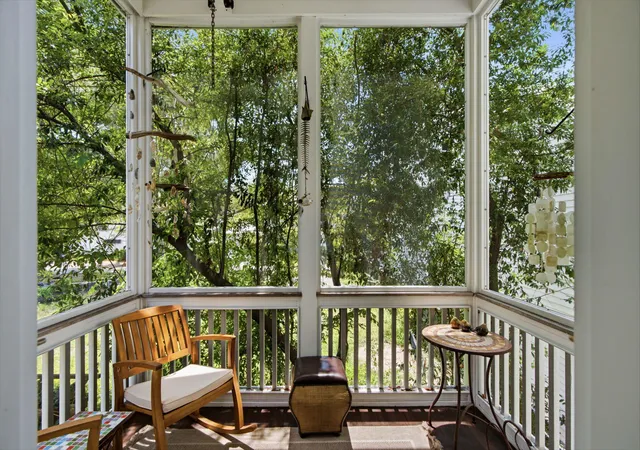
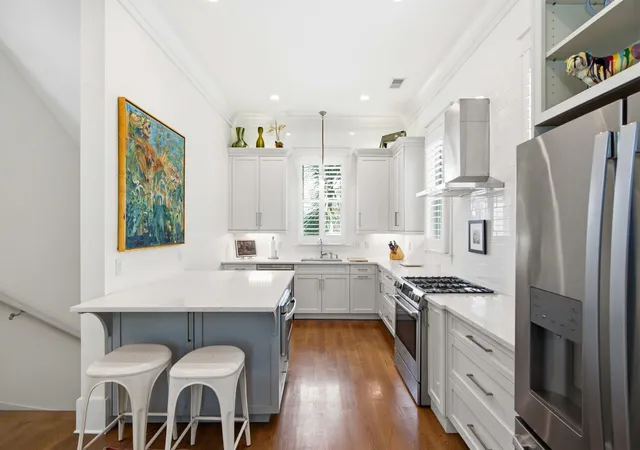
Set in the Earl's Court enclave at the entrance of Old Village, this home offers walkable village living just moments from Sullivan's Island and historic downtown Charleston. Old Village itself sits right on Charleston Harbor, prized for its live oaks, historic homes, and a small-town feel that still carries an easy, urban-edged energy -- mornings on Pitt Street, a stroll across the Pitt Street Bridge, sunsets at Alhambra Hall. Positioned on the bend of Rose Wilder Lane, the home overlooks cobblestone streets and mature live oaks, with the neighborhood's shops and restaurants all within easy reach.The home spans three levels, balancing flexible living space with elevated primary living and long views toward the surrounding streetscape.The entry level offers a self-contained wing -- a sitting area, bedroom with Murphy bed, and full bathroom -- ideal as an in-law suite, au pair quarters, or private guest space, separate from the home's main living above. The second floor serves as the main living level, anchored by a large eat-in kitchen with Bosch appliances and a walk-in pantry. The kitchen opens to a private screened porch with a gas line for grilling, and continues into a bright dining and living area with a gas fireplace overlooking the cobblestone street below. A powder room with grasscloth wallpaper and a chandelier completes this level, with crown molding running throughout the home.
The third floor is dedicated to the primary suite, with elevated views, a large bath, and a custom-fitted closet. A guest bedroom suite with a private porch and a conveniently located laundry room with additional storage round out this level.
Off-street two car tandem parking (one under carport) and a storage shed at the end of the carport area accommodates bikes, lawn equipment, surfboards, and whatever else suits your lifestyle.
This property makes a great full-time home, and its ease of upkeep lends itself just as well to a lock-and-leave pied-à-terre in one of Charleston's most sought-after locations.
- Houzeo last checked: 12 hours ago
- Listing updated: October 28, 2026 at 1:39 pm
- Listing Provided by: Denise Piper | IndigoOak - Christie's International Real Estate
- Source: CHS Regional MLS | MLS#: 26026015

Property Details
Status
Active
Type
Single Family Residence
No. of Stories
3
County
City
Neighborhood
--
Year Built
2015
HOA Fees
-
Finished Area
2,139 sqft
Lot Size
0.03 acre lot
Basement Area
- sqft
MLS Name
CHS Regional MLS
MLS Number
26026015
MLS Status
Active
Days on Market
46

Continue Your Journey in App
Find your dream home, receive real-time updates, and many more!
Continue Your Journey in App
Find your dream home, receive real-time updates, and many more!
Location
Facts & Features
Rooms
Bedrooms & bathrooms
Bedrooms: 3
Bathrooms: 4
Interior
Sewer
Public Sewer
Cooling
Central Air
Heating
Central
Interior Features
High Ceilings, Kitchen Island, Ceiling Smooth, Walk In Closet(s), Eat In Kitchen, Living/dining Combo, Office, Pantry
Flooring
Ceramic Tile, Wood
Construction
Year Built
Year Built: 2015
Home type
Single Family Residence
Roof
Metal
Construction Materials
Cement Siding, Stucco, Wood Siding
Utilities & Energy
Fireplace Features
Gas Connection, Living Room, One
Water Source
Public
Utilities
Mt. P. W/s Comm, Dominion Energy
Laundry Features
Laundry Room
Parking Features
Off Street, Other, 1 Car Carport, Carport
Other Features
Subdivision Name
Old Village
Lot Features
0 .5 Acre
Patio And Porch Features
Deck, Patio, Screened
Price History
| Date | Event | Price |
|---|---|---|
10/28/2026 Source: | Listed for Sale | $1,695,000 -5.20% $792/sqft |
08/31/2026 Source: | Off Market | $1,788,000 +190.73% $836/sqft |
11/02/2021 Source: | Sold | $615,000 +15469.62% $288/sqft |
05/12/2020 Source: | Listing Removed | $3,950 $2/sqft |

Nearby Homes








Find Homes by Property Features in Mount Pleasant, SC
Nearby New Homes For Sale

This representation is based in whole or in part on information supplied by the Charleston Trident Association of REALTORS® or its Multiple Listing Service through Nov 02, 2026, 02:15PM. Information is provided exclusively for personal, non-commercial use, and may not be used for any purpose other than to identify prospective properties consumers may be interested in purchasing.This website may not include listings or property addresses of sellers who have directed their listing brokers to withhold their listing or their property address from display on the Internet. All information deemed reliable but not guaranteed. Charleston Trident Multiple Listing Service, Inc. makes no representation or warranty regarding the accuracy of the data. ©2026 Charleston Trident MLS CTMLS. All rights reserved.
 Advertising Broker: Nicholas Huscroft | Chosen Realty
