- Overview
- Description
- Property Details
- Location
- Facts & Features
- Getting Around
- Nearby Homes
 New Construction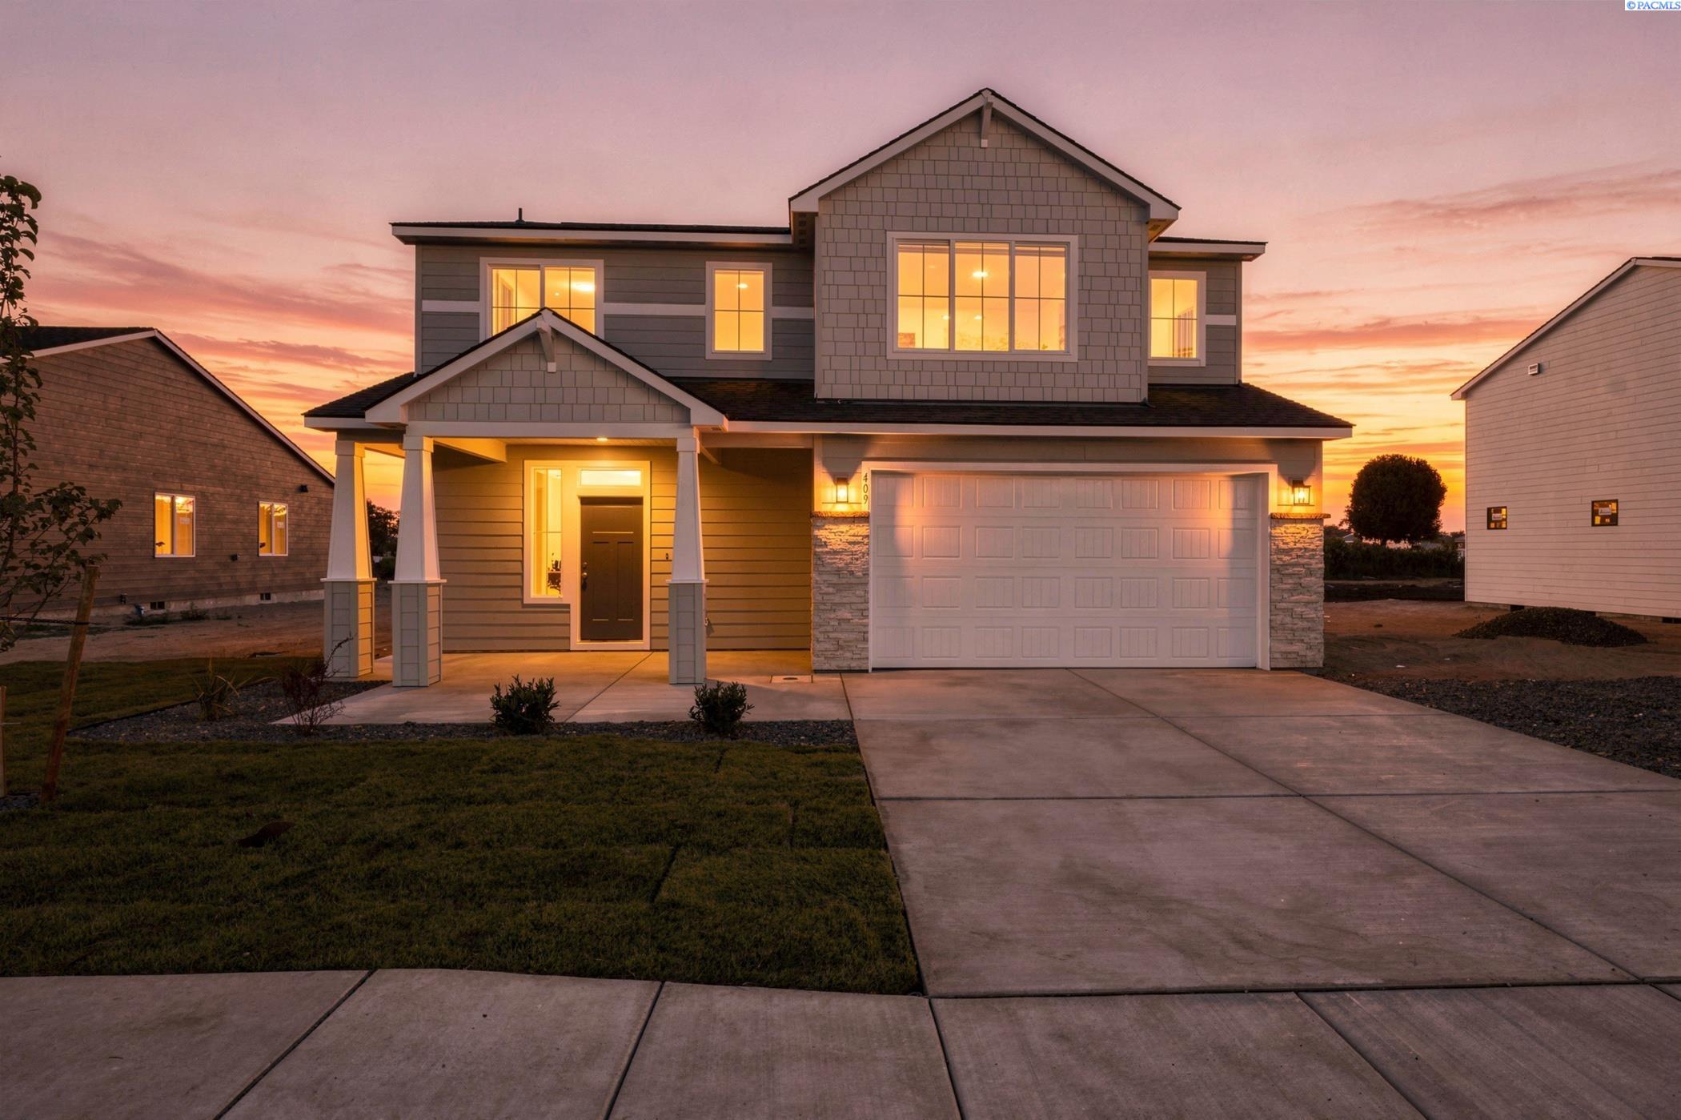
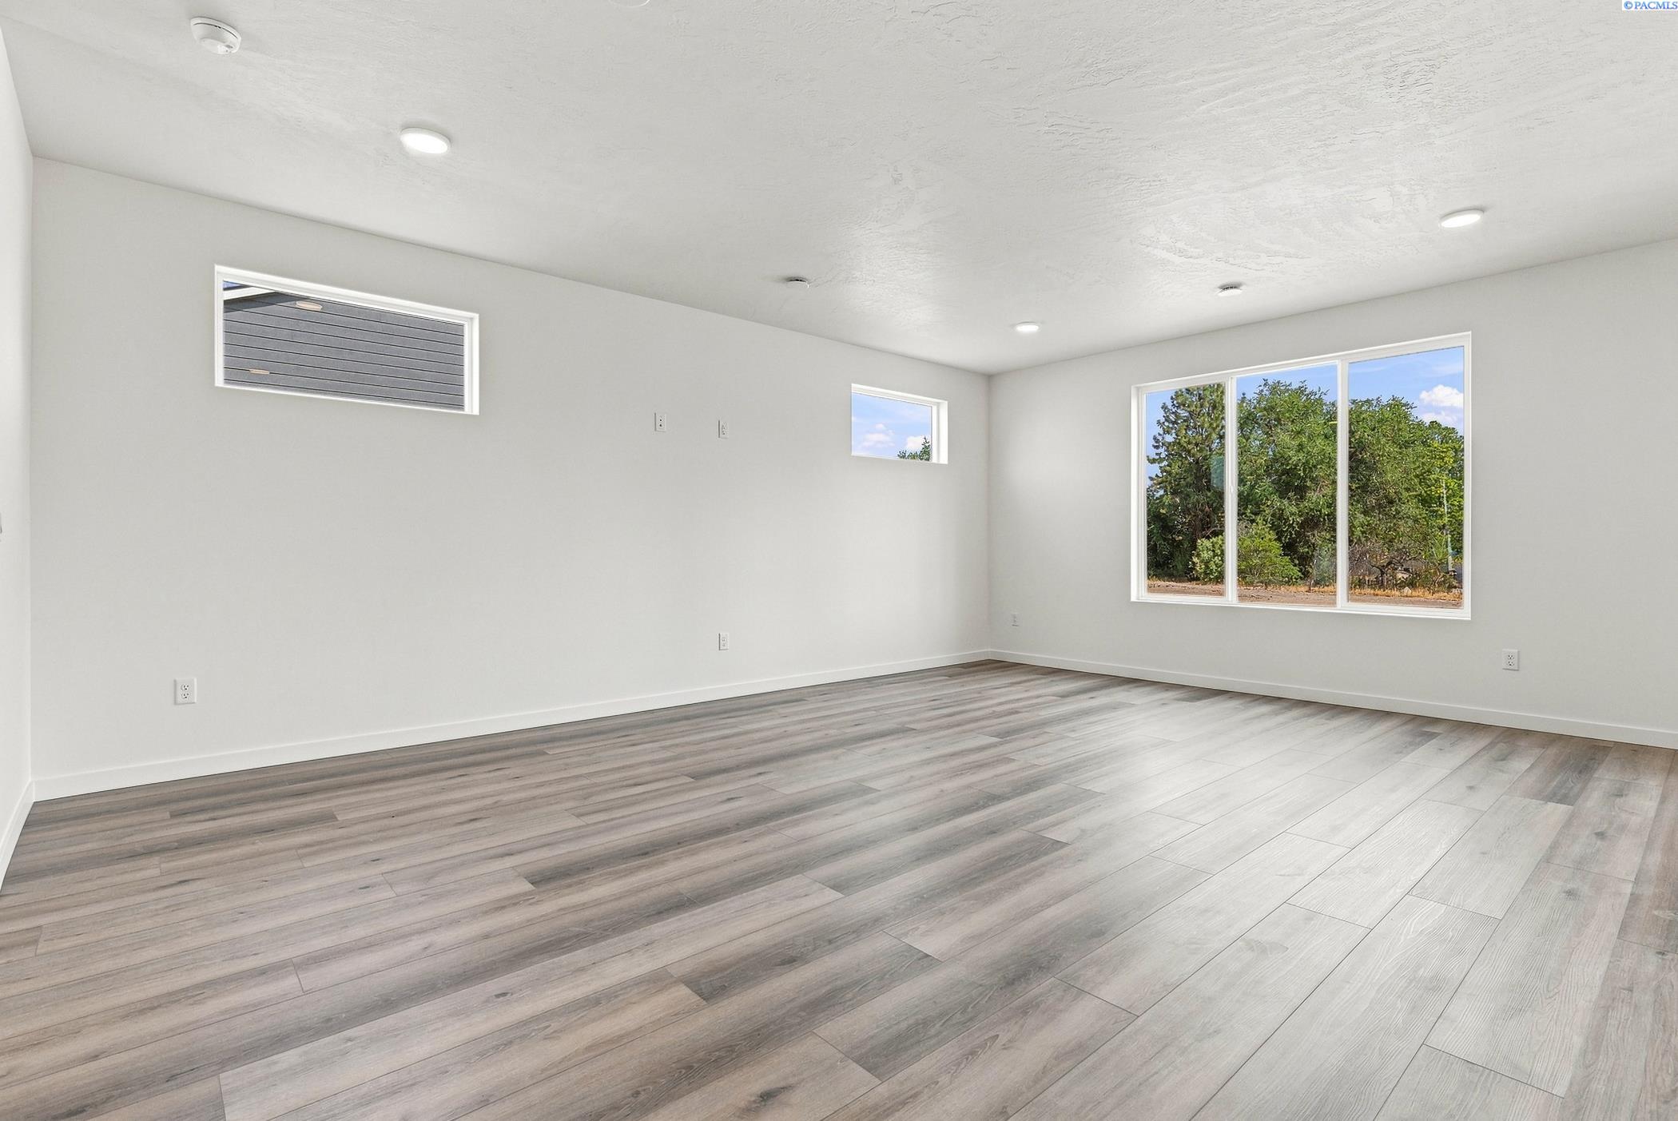

Street View
$474,900
Monthly Est:$2,364
 3 Beds
 3 Baths
2 full baths + 1 half bath
 2,109sqft
409 Sapphire Ave, Grandview, WA 98930
$474,900
$2,364/moEst:
Get Pre-Approved
Single Family Residence
Built in 2026
$-- HOA
11,325.6 sqft lot
$225/sq.ft
Description
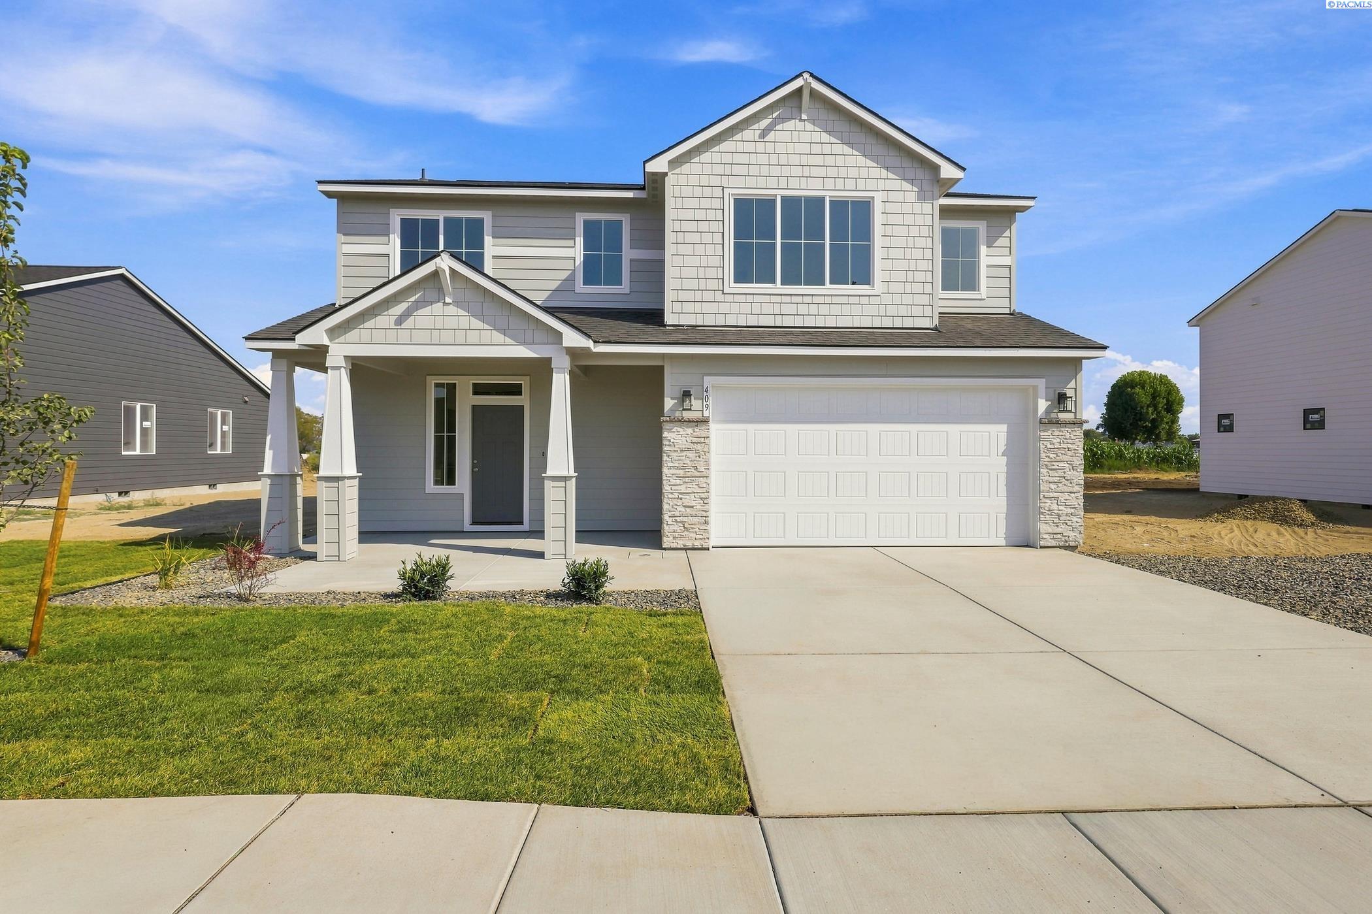
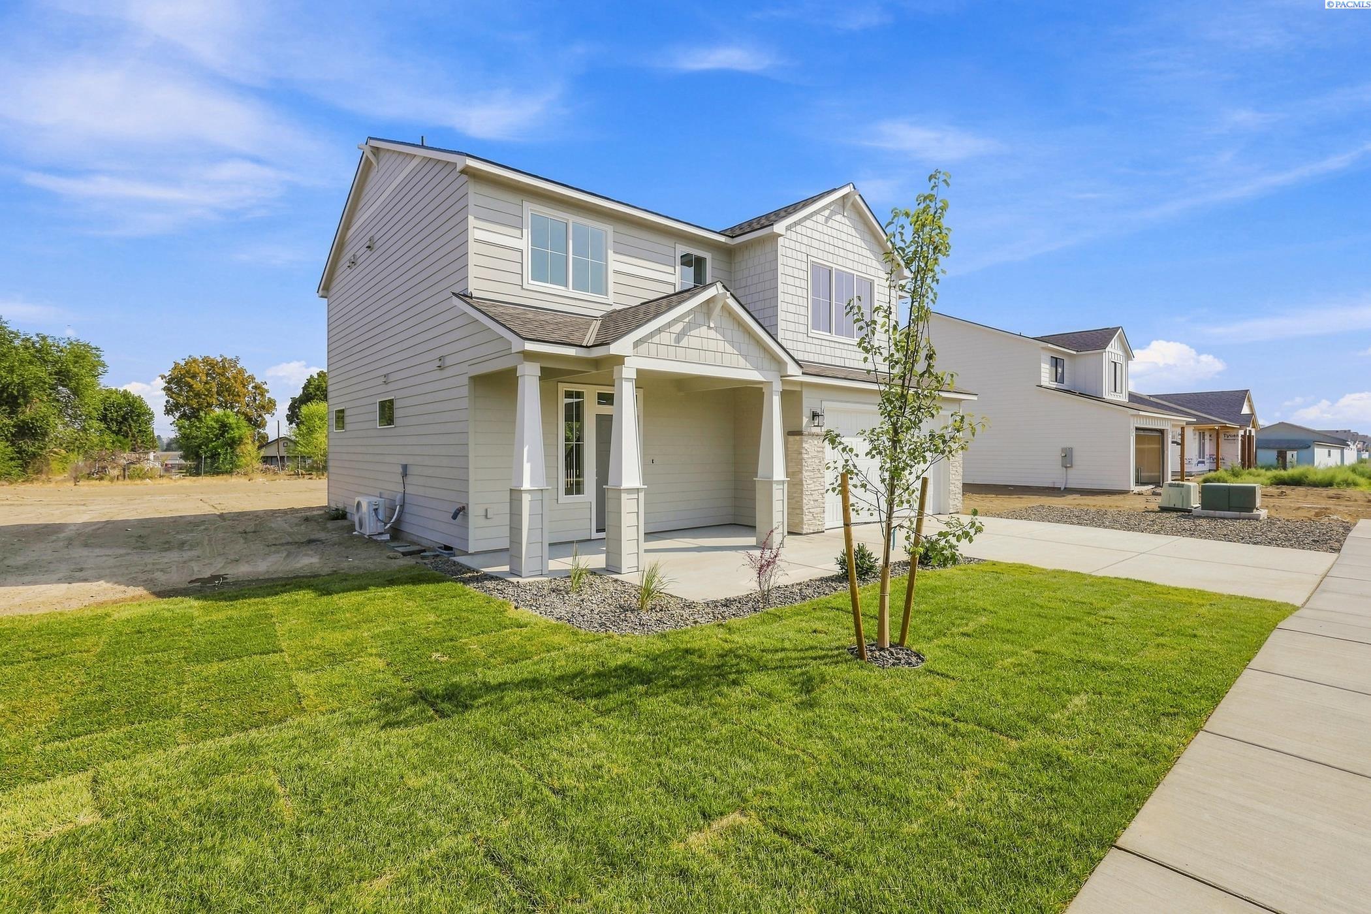
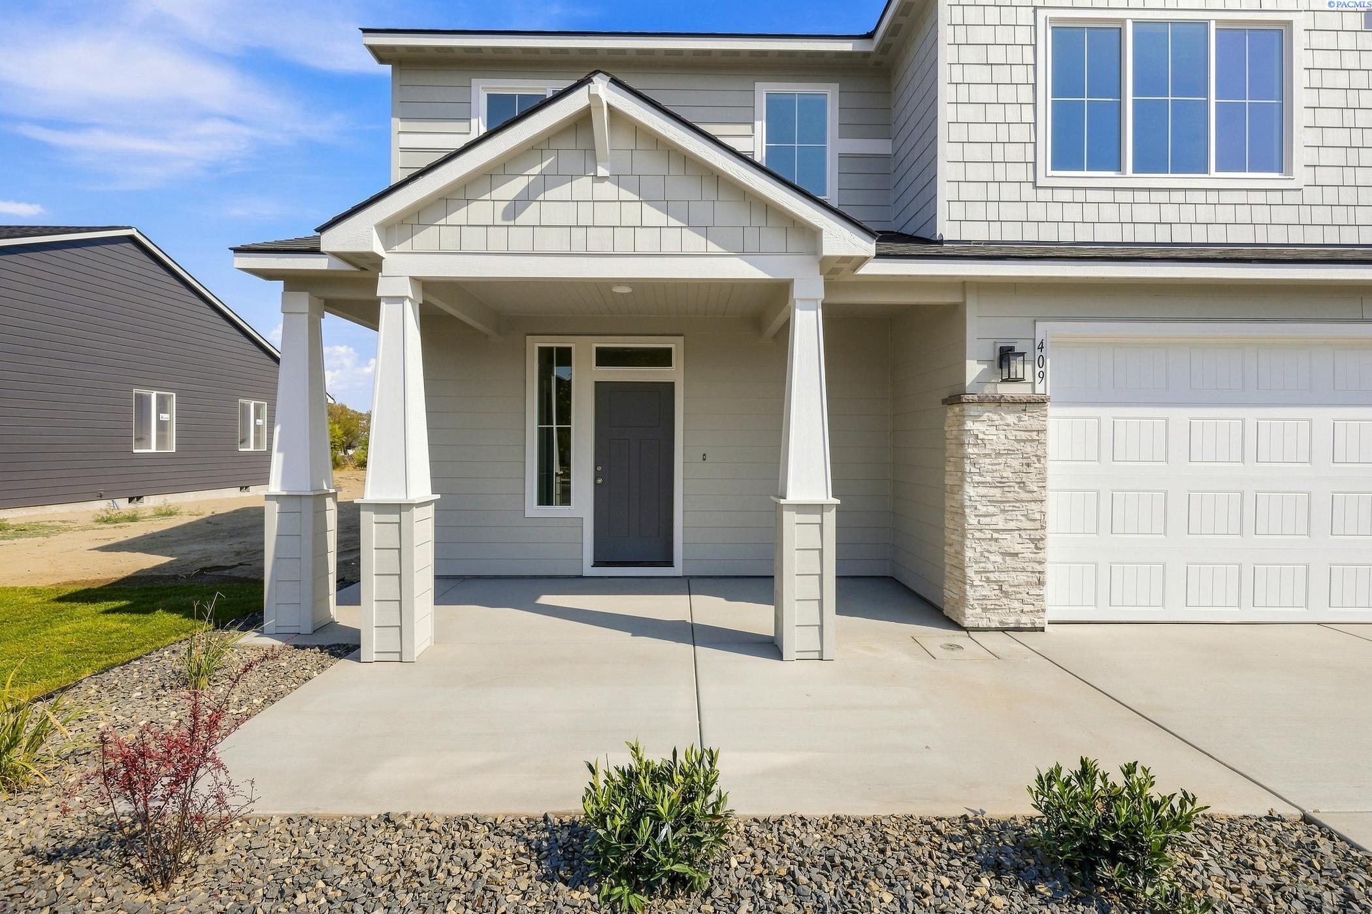
MLS# 294714 Builder is offering a $23,000 incentive when working with a trusted lender! The Alderwood by New Tradition Homes blends timeless comfort with modern design in a thoughtfully crafted 2,109 sq. ft. floorplan. Designed for everyday living and entertaining, this two-story home opens to a spacious great room with hard flooring throughout. The open-concept kitchen boasts a large Quartz center island, walk-in pantry, and easy access to the dining area, backyard, and garage. Upstairs, you'll find two secondary bedrooms, a full bathroom, and a versatile rec room / fourth bedroom with walk-in closet. The luxurious owner's suite includes a soaking tub, a generous walk-in closet, and plenty of space to unwind. Built to ENERGY STAR® NextGen standards. Whether you’re hosting, relaxing, or growing your family, The Alderwood offers the perfect balance of form and function in a modern, energy-efficient package.
- Houzeo last checked: 5 minutes ago
- Listing updated: October 4, 2026 at 3:01 am
- Listing Provided by: Jaelen Long (509) 720-9505 | Windermere Group One/Tri-Cities (509) 946-1188
- Source: Pacific Regional MLS-WA | MLS#: PAC294714

Property Details
Status
Active
Type
Single Family Residence
No. of Stories
-
County
City
Neighborhood
--
Year Built
2026
HOA Fees
-
Finished Area
2,109 sqft
Lot Size
11,325.6 sqft lot
Basement Area
- sqft
MLS Name
Pacific Regional MLS
MLS Number
PAC294714
MLS Status
Active
Days on Market
94
Cumulative Days on Market
81

Continue Your Journey in App
Find your dream home, receive real-time updates, and many more!
Download App
Continue Your Journey in App
Find your dream home, receive real-time updates, and many more!
Location
Facts & Features
Rooms
Bedrooms & bathrooms
Bedrooms: 3
Bathrooms: 3
Interior
Exterior Features
Irrigation System
Sewer
Sewer Connected
Interior Features
Storage, Utility Room
Heating
Electric
Flooring
Carpet, Vinyl
Cooling
Electric
Appliances
Dishwasher, Range/oven
Construction
Year Built
Year Built: 2026
Home type
Single Family Residence
Roof
Composition
Construction Materials
Lap Siding
Foundation Details
Crawl Space
Utilities & Energy
Water Source
Public
Parking Features
Attached, 2 Car
Utilities
Appliances Electric, Electricity Connected
Other Features
Lot Features
Homeowners Warranty Included
Patio And Porch Features
Covered
Subdivision Name
Grandridge Estates
Price History
| Date | Event | Price |
|---|---|---|
08/17/2026 Source: | Off Market | $474,900 $225/sqft |
07/15/2026 Source: | Listed for Sale | $474,900 $225/sqft |

Nearby Homes
Find Homes by Property Features in Grandview, WA
Nearby New Homes For Sale
Nearby Pre-Owned Homes For Sale


Based on information from the Pacific Regional Multiple Listing Service through Oct 18, 2026, 05:01AM. All Information is provided exclusively for consumers’ personal, non-commercial use and that it may not be used for any purpose other than to identify prospective properties consumers may be interested in purchasing and that the data is deemed reliable but is not guaranteed accurate by the MLS. © 2026 Pacific Regional Multiple Listing Service. All Rights Reserved.
 Advertising Broker: William Johnson | William Johnson Brokerage
