- Overview
- Description
- Property Details
- Location
- Facts & Features
- Getting Around
- Nearby Homes




$1,299,000
Monthly Est:$6,466
 5 Beds
 4 Baths
4 full baths
 4,206sqft
409 Saratoga Dr, Denton, TX 76210
$1,299,000
$6,466/moEst:
Get Pre-Approved
Single Family Residence
Built in 2026
$-- HOA
0.36 acre lot
$309/sq.ft
Description
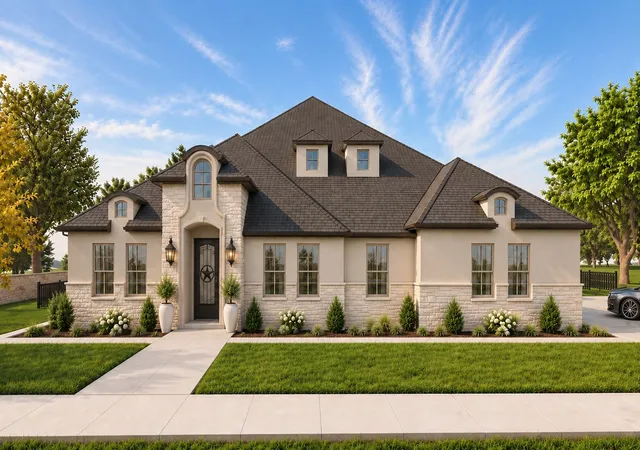
Stunningly elegant and unmistakably custom, The Alisa model is a masterfully crafted single-story Modern Chateau where Old World artistry meets modern Texas luxury. Set on a prime .36-acre lot adjacent to a lush greenbelt, this 4206 SF estate showcases exceptional craftsmanship with 5 beds, 4 baths, formal dining & versatile bonus room.
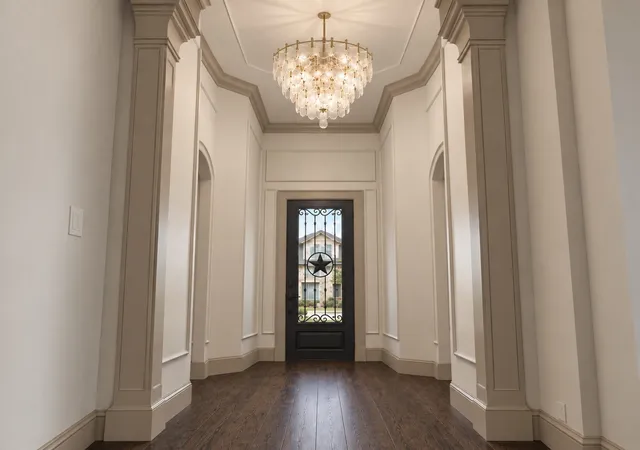
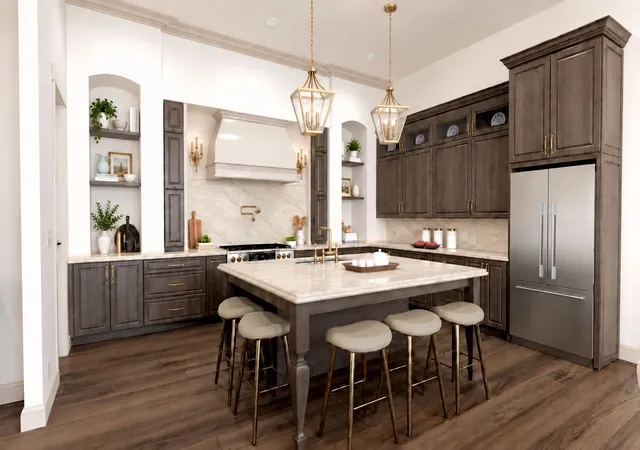
A Texas-sized iron door opens to a stately foyer with soaring 14’ ceilings, statement lighting, graceful arches, and curated millwork, creating a striking intro to the breathtaking open-concept living space. The dining area, complete with custom built-ins, flows seamlessly into the exquisite kitchen featuring solid-wood cabinetry, bespoke champagne-bronze hardware, creamy quartz counters, and a butlers pantry with wine fridge. A 48” KitchenAid range, pot filler, and enormous island with apron sink & wraparound seating complete this exceptional culinary space.
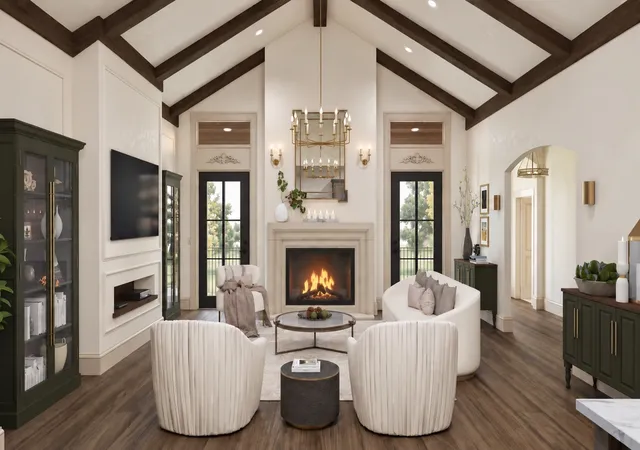
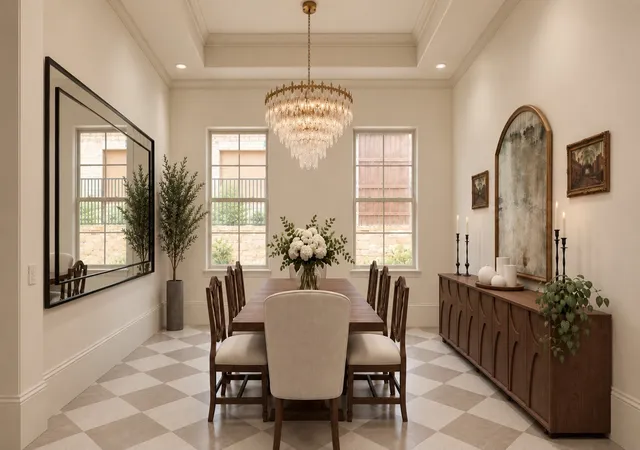
The great room makes a dramatic impression with 18’ cathedral ceiling, wood beams, floor-to-ceiling gas fireplace, and glass doors opening to the 20’x11.5’ covered patio. The intimate formal dining room offers checkered porcelain tile, high tray ceiling, and elegant chandelier, while a versatile bonus room provides flexibility for an office or media space.
The private primary suite features an elegant chandelier & spa-inspired bath with soaking tub, oversized shower, 10’ dual vanity, quartz counters, and 48”x48” porcelain tile. A 14’x10’ custom closet connects directly to the beautifully appointed laundry room with bespoke art deco-inspired lighting, tile, cabinetry, and mudroom storage. Four additional bedrooms occupy a separate wing, including two sharing a Jack&Jill bath, and two bedrooms each with an adjacent full bath.
Built with lasting quality in mind, the home features concrete pier foundation, enhanced insulation, Class 4 impact-resistant roof, and upgraded construction details. Meticulously crafted, thoughtfully curated, and built to last. Est. Completion November.
- Houzeo last checked: 1 hour ago
- Listing updated: October 27, 2026 at 11:24 pm
- Listing Provided by: Emma Verdick , Vic Nicolescu | RE/MAX Trinity (972) 317-9586
- Source: NTREIS MLS-TX | MLS#: 21392260

Property Details
Status
Active
Type
Single Family Residence
No. of Stories
1
County
City
Neighborhood
--
Year Built
2026
HOA Fees
-
Finished Area
4,206 sqft
Lot Size
0.36 acre lot
Basement Area
- sqft
MLS Name
NTREIS MLS
MLS Number
21392260
MLS Status
Active
Cumulative Days on Market
34

Continue Your Journey in App
Find your dream home, receive real-time updates, and many more!
Continue Your Journey in App
Find your dream home, receive real-time updates, and many more!
Location
Facts & Features
Rooms
Bedrooms & bathrooms
Bedrooms: 5
Bathrooms: 4
FullBath
Level: First
Area: 72.00 Square Feet
Dimensions: 9 x 8
Bedroom
Level: First
Area: 156.00 Square Feet
Dimensions: 13 x 12
FullBath
Level: First
Area: 48.00 Square Feet
Dimensions: 8 x 6
Bedroom
Level: First
Area: 144.00 Square Feet
Dimensions: 12 x 12
DiningRoom
Level: First
Area: 169.00 Square Feet
Dimensions: 13 x 13
BonusRoom
Level: First
Area: 140.00 Square Feet
Dimensions: 10 x 14
Bedroom
Level: First
Area: 156.00 Square Feet
Dimensions: 13 x 12
FullBath
Level: First
Area: 100.00 Square Feet
Dimensions: 10 x 10
Bedroom
Level: First
Area: 156.00 Square Feet
Dimensions: 13 x 12
LivingRoom
Level: First
Area: 399.00 Square Feet
Dimensions: 21 x 19
DiningRoom
Level: First
Area: 180.00 Square Feet
Dimensions: 18 x 10
Kitchen
Level: First
Area: 306.00 Square Feet
Dimensions: 18 x 17
Laundry
Level: First
Area: 162.00 Square Feet
Dimensions: 18 x 9
PrimaryBathroom
Level: First
Area: 294.00 Square Feet
Dimensions: 21 x 14
PrimaryBedroom
Level: First
Area: 288.00 Square Feet
Dimensions: 18 x 16
Interior
Sewer
Public Sewer
Appliances
Some Gas Appliances, Built In Gas Range, Double Oven, Dishwasher, Gas Cooktop, Disposal, Microwave, Plumbed For Gas, Some Commercial Grade, Water Softener, Tankless Water Heater, Vented Exhaust Fan, Wine Cooler
Interior Features
Built In Features, Chandelier, Cathedral Ceilings, Decorative Designer Lighting Fixtures, Double Vanity, Eat In Kitchen, High Speed Internet, Kitchen Island, Open Floorplan, Pantry, Cable Tv, Vaulted Ceilings, Natural Woodwork, Walk In Closets, Wired For Sound
Heating
Electric, Energy Star Qualified Equipment, Fireplaces
Flooring
Carpet, Engineered Hardwood, Tile
Exterior Features
Lighting, Rain Gutters
Cooling
Central Air, Electric, Energy Star Qualified Equipment
Construction
Year Built
Year Built: 2026
Home type
Single Family Residence
Architectural Style
Farmhouse, French Provincial, Modern, Traditional, Victorian, Detached
Property Condition
Under Construction
Construction Materials
Stone Veneer, Stucco
Roof
Composition, Shingle
Foundation Details
Pillar Post Pier, Slab
Utilities & Energy
Parking Features
Driveway, Electric Gate, Garage Faces Front, Garage, Garage Door Opener, Gated, Oversized, Garage Faces Side, On Street
Laundry Features
Washer Hookup, Dryer Hookup, Laundry In Utility Room
Utilities
Electricity Connected, Natural Gas Available, Sewer Available, Separate Meters, Water Available, Cable Available
Security Features
Carbon Monoxide Detectors, Security Gate, Smoke Detectors
Water Source
Public
Fireplace Features
Gas, Glass Doors, Gas Log, Gas Starter, Great Room, Stone
Pool Features
None
Other Features
Disclosures
Easements
Lot Features
Backs To Greenbelt Park, Interior Lot, Landscaped, Subdivision, Sprinkler System
Subdivision Name
Country Club Road Estates Add
Community Features
Trails Paths, Community Mailbox, Curbs, Sidewalks
Patio And Porch Features
Rear Porch, Covered
Vegetation
Grassed
Price History
| Date | Event | Price |
|---|---|---|
09/23/2026 Source: | Listed for Sale | $1,299,000 +501.39% $309/sqft |
07/01/2025 Source: | Sold | $216,000 $51/sqft |
06/12/2025 Source: | Pending | $216,000 $51/sqft |
06/03/2025 Source: | Contingent (Active Under Contract) | $216,000 $51/sqft |
04/14/2025 Source: | Listed for Sale | $216,000 $51/sqft |

Nearby Homes
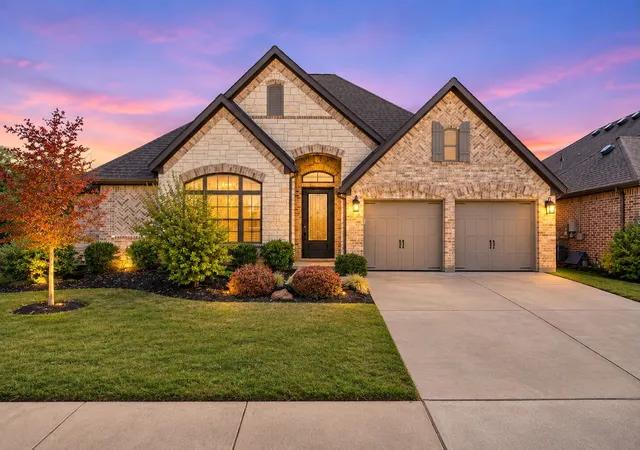
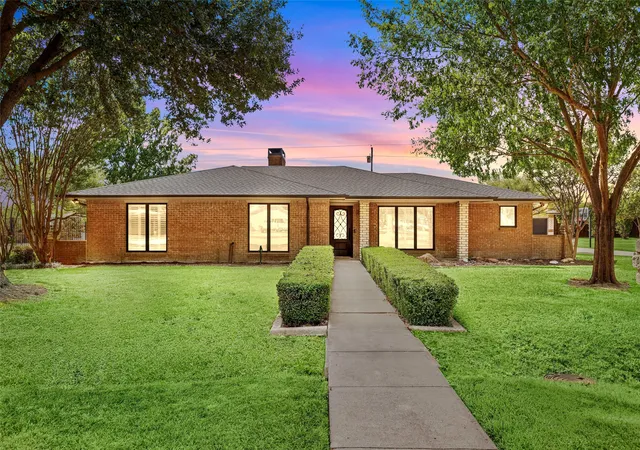
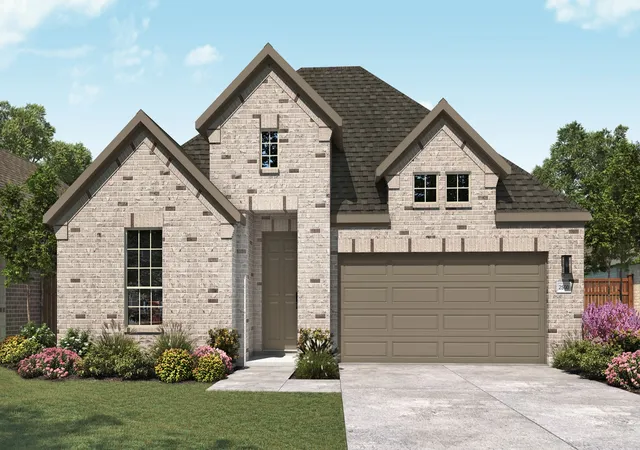
Find Homes by Property Features in Denton, TX
Nearby New Homes For Sale

Based on information from the North Texas Real Estate Information Systems, Inc., through Nov 05, 2026, 12:45PM. Information is provided exclusively for consumers’ personal, non-commercial use. It may not be used for any purpose other than to identify prospective properties consumers may be interested in purchasing. Data is deemed reliable but is not guaranteed accurate. This website may not include listings or property addresses of sellers who have directed their listing brokers to withhold their listing or their property address from display on the Internet. ©2026 North Texas Real Estate Information Systems, Inc. All Rights Reserved.
 Advertising Broker: Michelle Brecker | Pathway To Home Realty
