
Powered by 
- 3
- Overview
- Description
- Property Details
- Location
- Facts & Features
- Getting Around
- Nearby Homes
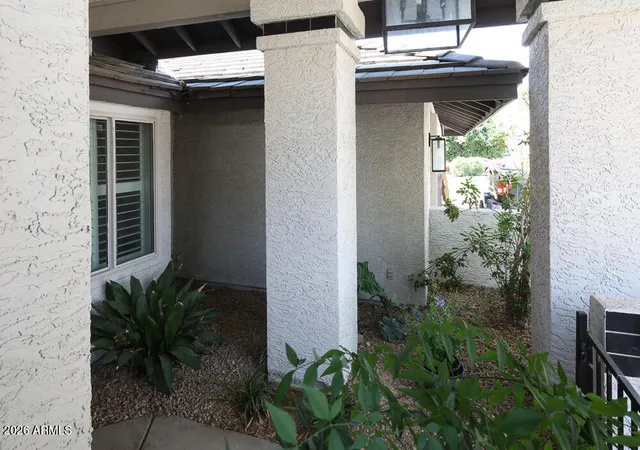

Street View
$750,000
Monthly Est:$3,733
 5 Beds
 2 Baths
2 full baths
 3,513sqft
409 W Mcnair St, Chandler, AZ 85225
$750,000
$3,733/moEst:
Get Pre-Approved
Single Family Residence
Built in 1987
$-- HOA
10,014 sqft lot
$213/sq.ft
Description
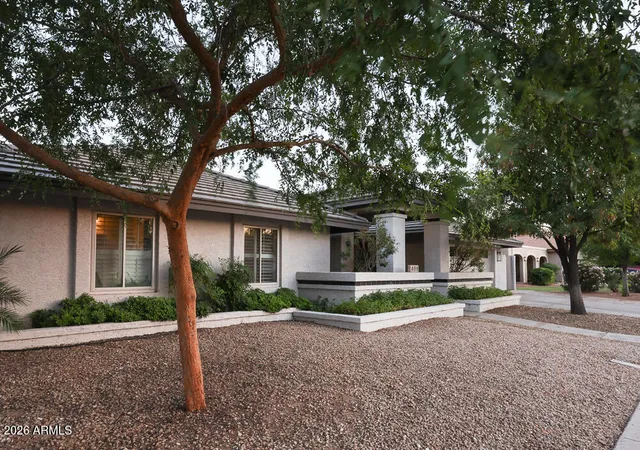
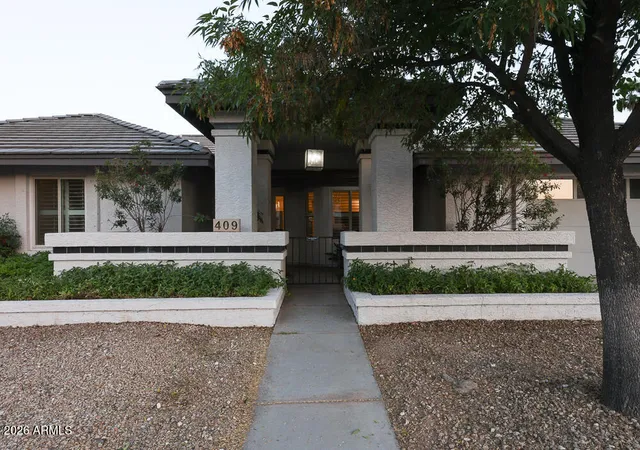
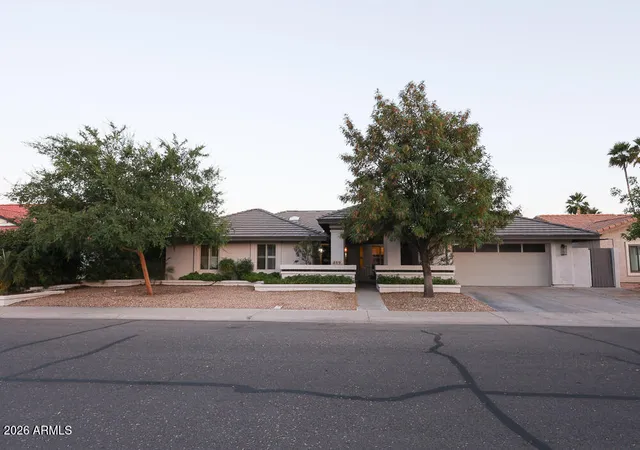
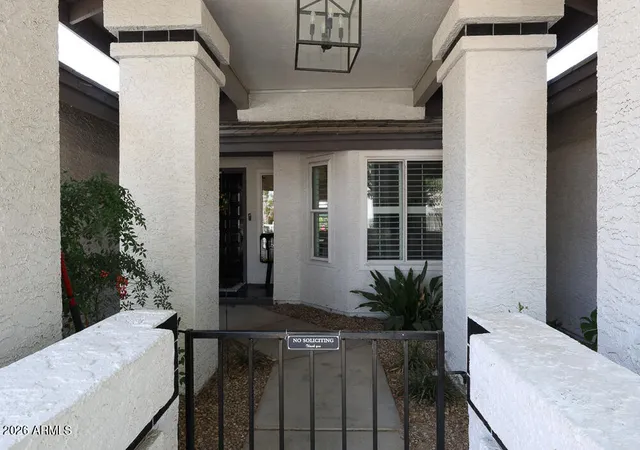
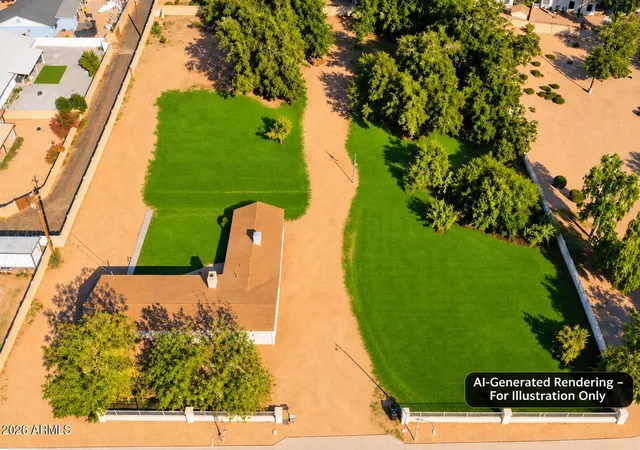
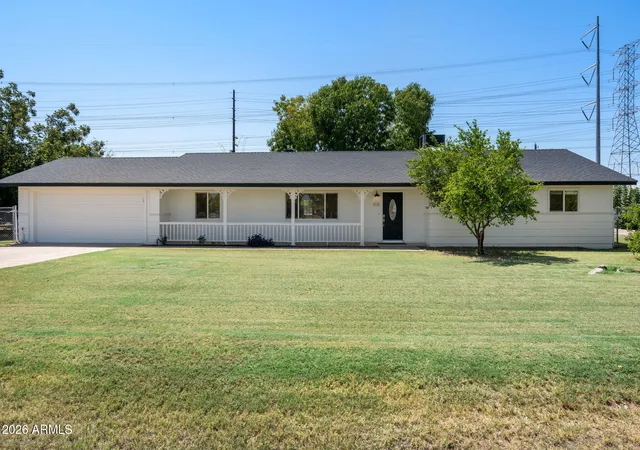
Located in a highly desirable custom neighborhood with no HOA, this beautifully maintained Chandler home w/basement offers the perfect blend of warmth, flexibility, and character. Situated on an oversized ~10,000 sq ft lot, this property features spacious living areas, vaulted ceilings, and an ideal layout for multigenerational living, entertaining, or working from home.
The thoughtfully updated interior showcases bright open living spaces, remodeled kitchen and bathrooms with abundant cabinetry and expansive counter space, multiple dining and gathering areas, and skylights and large windows with plantation shutters that fill the home with natural light. Brand new light wood flooring throughout the main living areas updates this home while warm wood cabinetry and neutral finishes create a timeless feel.
The spacious 880 sf basement offers a completely separate vibe with its own living area and kitchenette setup. Currently configured as a mother-in-law suite, the basement could easily function as guest quarters, a media/game room, teen retreat, home business setup, gym, creative studio, or flexible bonus space.
The oversized laundry room adds even more versatility and could serve as a home office, craft room, hobby space, mudroom, or additional storage area.
With over 2600 sf and four bedrooms on the main level, the large primary suite includes an ensuite bath with dual vanities, oversized walk-in shower, soaking tub with jets, and abundant natural light. Secondary bedrooms are generously sized with plenty of flexibility for guests, children, or office use.
Outside, the home features mature landscaping, private outdoor living spaces, and a large backyard with room to relax, entertain, garden, or personalize further. Enjoy the shaded putting green and various citrus trees. This custom neighborhood setting offers larger lots, unique homes, and the freedom of no HOA restrictions - a rare find in Chandler.
Conveniently located near major freeways, Downtown Chandler, restaurants, shopping, parks, and schools, this home combines comfort, flexibility, and long-term potential in one of Chandler's most established neighborhoods.
- Houzeo last checked: 13 minutes ago
- Listing updated: October 1, 2026 at 5:24 pm
- Listing Provided by: Neng Iong Chan (602) 664-6036 | My Home Group Real Estate (480) 685-2760
- Source: Arizona Regional Multiple Listing Service-AZ | MLS#: 7030165

Property Details
Status
Active
Type
Single Family Residence
No. of Stories
1
County
City
Neighborhood
--
Year Built
1987
HOA Fees
-
Finished Area
3,513 sqft
Lot Size
10,014 sqft lot
Basement Area
- sqft
MLS Name
Arizona Regional Multiple Listing Service
MLS Number
7030165
MLS Status
Active
Days on Market
169

Continue Your Journey in App
Find your dream home, receive real-time updates, and many more!
Continue Your Journey in App
Find your dream home, receive real-time updates, and many more!
Location
Facts & Features
Rooms
Bedrooms & bathrooms
Bedrooms: 5
Bathrooms: 2
Interior
Appliances
Dishwasher, Disposal, Electric Cooktop, Electric Oven, Electric Range
Sewer
Public Sewer
Cooling
Ceiling Fan(s), Central Air
Heating
Electric
Window Features
Dual Pane, Screens
Flooring
Laminate
Interior Features
Full Bth Master Bdrm, Separate Shwr & Tub, Double Vanity, Tub With Jets, Eat In Kitchen, Pantry, Kitchen Island, Granite Counters
Construction
Year Built
Year Built: 1987
Home type
Single Family Residence
Roof
Tile
Architectural Style
Ranch
Construction Materials
Wood Frame, Painted
Utilities & Energy
Fireplace Features
Gas
Basement
Concrete, Interior Entry
Water Source
Public
Parking Features
Garage Door Opener, Attached Garage
Laundry Features
None
Other Features
Disclosures
Seller Discl Avail
Lot Features
North/south Exposure, Irrigation Front, Irrigation Back
Subdivision Name
New Horizons
Price History
| Date | Event | Price |
|---|---|---|
05/19/2026 Source: | Price Increased | $775,000 +3.33% $221/sqft |
05/19/2026 Source: | Listed for Sale | $750,000 $213/sqft |

Nearby Homes
Find Homes by Property Features in Chandler, AZ

Based on information from the Arizona Regional Multiple Listing Service through Nov 04, 2026, 10:00PM. All information should be verified by the recipient and none is guaranteed as accurate by ARMLS. Listing Information presented by local MLS brokerage: Sell Your Home Services, local REALTOR®- Dan Demers (774) 265-0879. Information is provided exclusively for personal, non-commercial use. It may not be used for any purpose other than to identify prospective properties consumers may be interested in purchasing. This website may not include listings or property addresses of sellers who have directed their listing brokers to withhold their listing or their property address from display on the Internet. © 2026 Arizona Regional Multiple Listing Service, Inc. All rights reserved.
 Advertising Broker: Daniel Demers (267) 341-8337 | Sell Your Home Services
