- Overview
- Description
- Property Details
- Location
- Facts & Features
- Getting Around
- Nearby Homes
 Hot


Street View
$250,000
Monthly Est:$1,244
 3 Beds
 2 Baths
1 full bath + 1 half bath
 1,000sqft
409 W Vista Dr, Garland, TX 75041
$250,000
$1,244/moEst:
Get Pre-Approved
Single Family Residence
Built in 1950
$-- HOA
9,240 sqft lot
$250/sq.ft
Description
Well-positioned within Garland, this home offers a practical layout designed for efficient everyday living and easy navigation between spaces. Living, dining, and kitchen areas connect in a way that supports both routine use and clear furniture placement, giving buyers a straightforward view of how the home functions. Bedrooms provide flexibility for a variety of needs, while overall condition reflects consistent upkeep. Exterior offers manageable maintenance and immediate usability. Major systems have been maintained over time, contributing to overall consistency in condition and ease of evaluation. Property presents as a balanced option for homeowners who are seeking clarity, usability, and a smooth path toward contract readiness.
- Houzeo last checked: 12 hours ago
- Listing updated: October 27, 2026 at 10:05 pm
- Listing Provided by: David Russell (214) 924-9966 | eXp Realty LLC (888) 519-7431
- Source: NTREIS MLS-TX | MLS#: 21223563

Property Details
Status
Active
Type
Single Family Residence
No. of Stories
1
County
City
Neighborhood
--
Year Built
1950
HOA Fees
-
Finished Area
1,000 sqft
Lot Size
9,240 sqft lot
Basement Area
- sqft
MLS Name
NTREIS MLS
MLS Number
21223563
MLS Status
Active
Cumulative Days on Market
207

Continue Your Journey in App
Find your dream home, receive real-time updates, and many more!
Continue Your Journey in App
Find your dream home, receive real-time updates, and many more!
Location
Facts & Features
Rooms
Bedrooms & bathrooms
Bedrooms: 3
Bathrooms: 2
HalfBath
Level: First
Area: 0.00 Square Feet
Dimensions: 0 x 0
FullBath
Level: First
Area: 0.00 Square Feet
Dimensions: 0 x 0
DiningRoom
Level: First
Area: 0.00 Square Feet
Dimensions: 0 x 0
LivingRoom
Level: First
Area: 0.00 Square Feet
Dimensions: 0 x 0
Bedroom
Level: First
Area: 0.00 Square Feet
Dimensions: 0 x 0
PrimaryBedroom
Level: First
Area: 0.00 Square Feet
Dimensions: 0 x 0
Bedroom
Level: First
Area: 0.00 Square Feet
Dimensions: 0 x 0
Interior
Heating
Central, Electric
Interior Features
Other
Flooring
Carpet, Tile
Sewer
Public Sewer
Cooling
Central Air, Ceiling Fans
Construction
Year Built
Year Built: 1950
Home type
Single Family Residence
Construction Materials
Brick
Roof
Composition, Shingle
Architectural Style
Traditional, Detached
Foundation Details
Slab
Utilities & Energy
Parking Features
Door Single, Garage Faces Front
Water Source
Public
Laundry Features
Other
Utilities
Sewer Available, Water Available
Pool Features
None
Security Features
Other
Other Features
Subdivision Name
Ridgewood Estates
Price History
| Date | Event | Price |
|---|---|---|
04/03/2026 Source: | Listed for Sale | $250,000 $250/sqft |

Nearby Homes
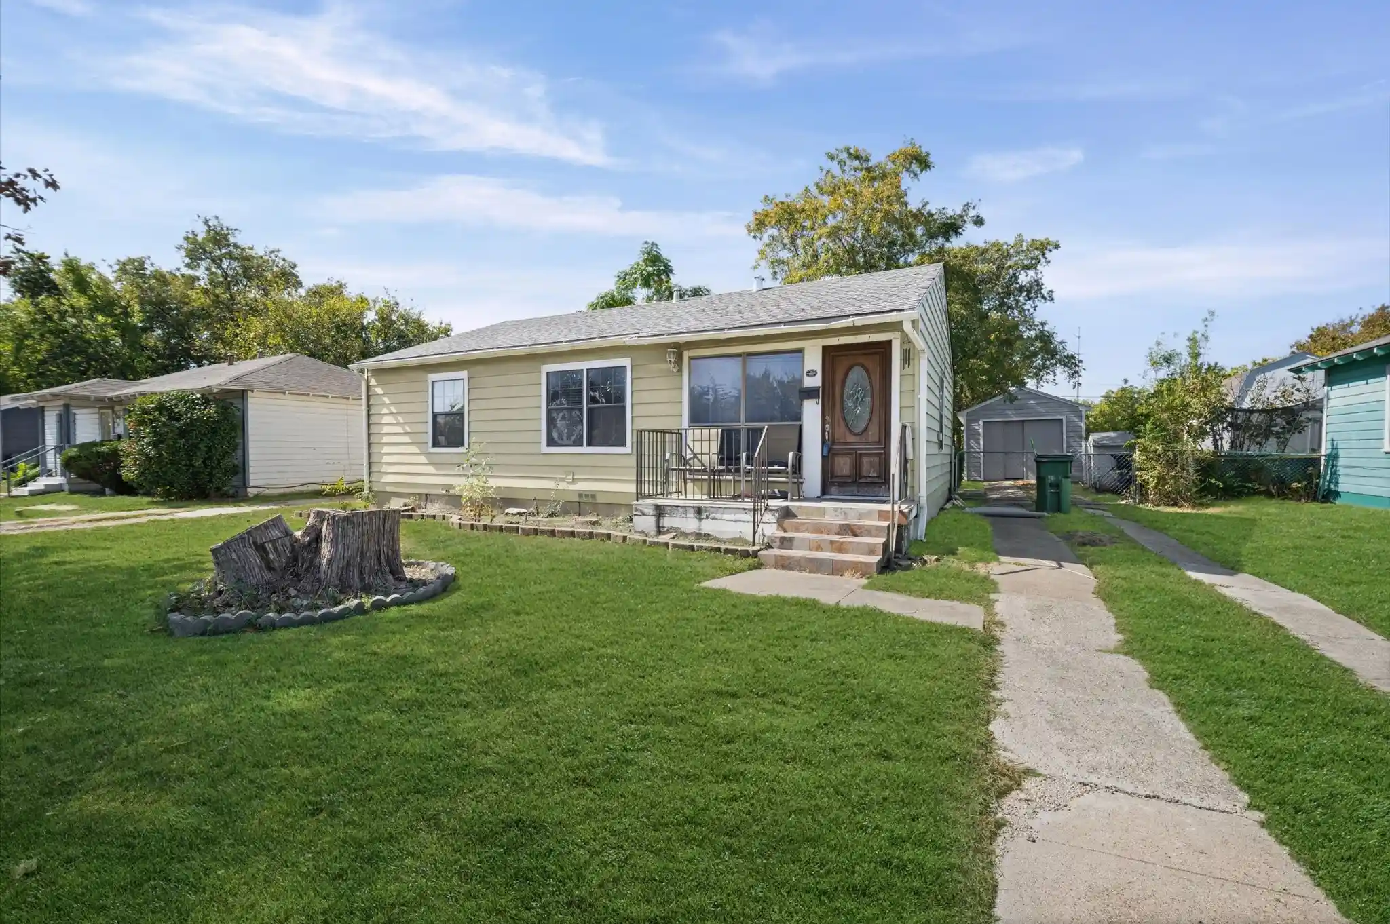
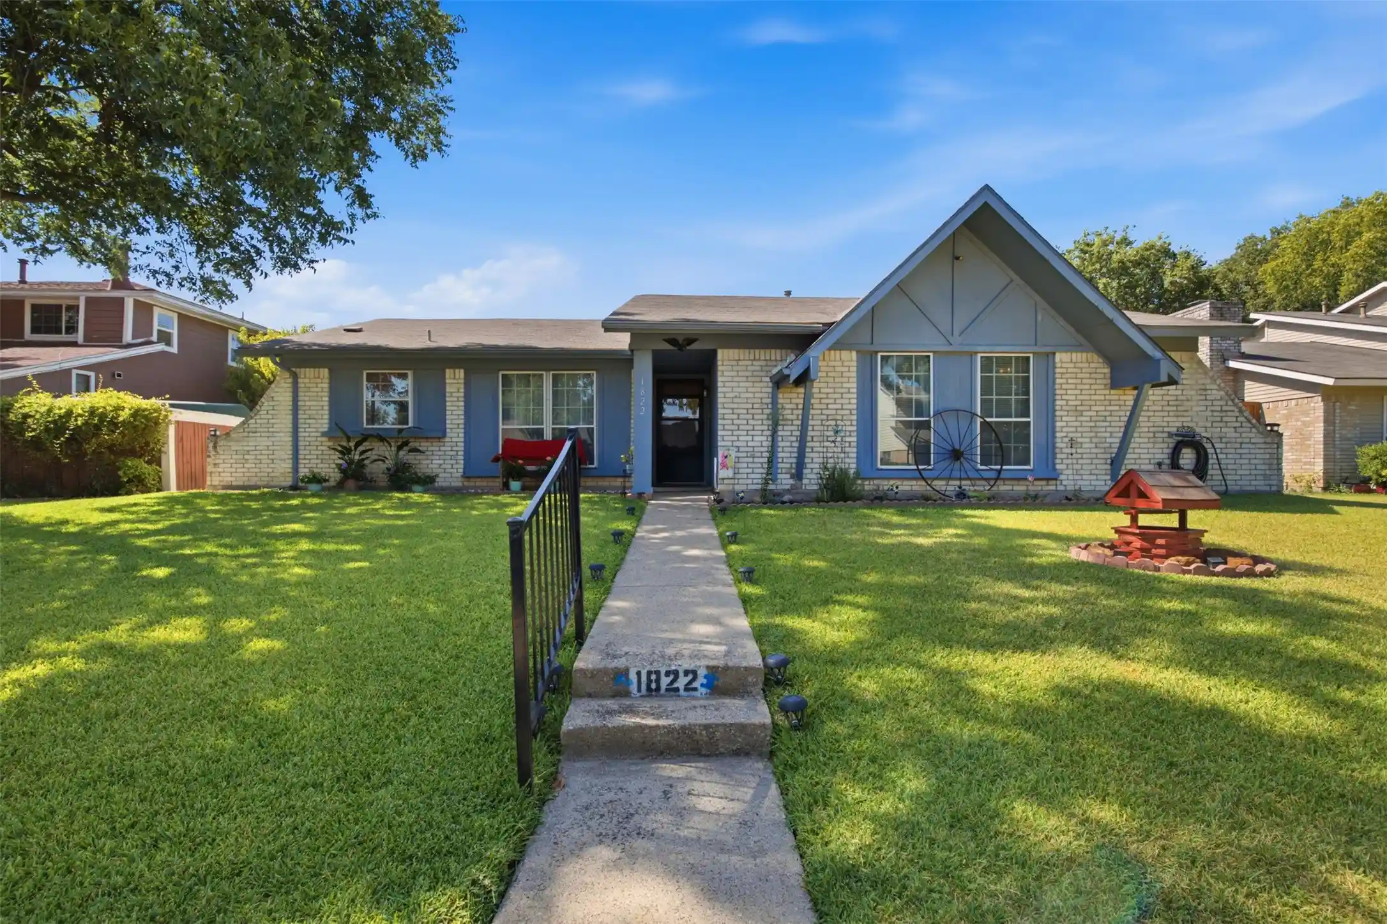
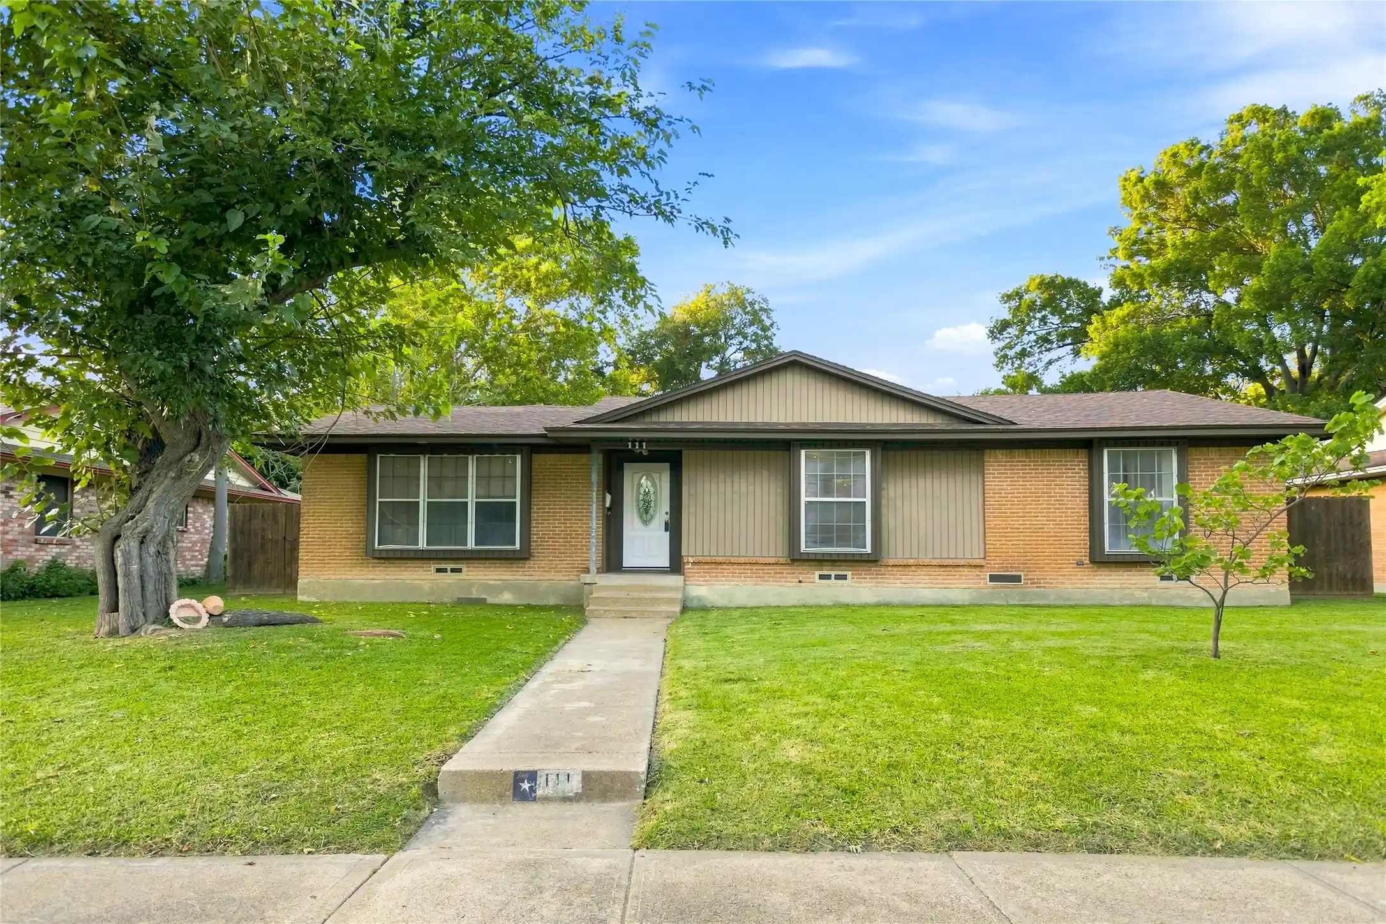
Find Homes by Property Features in Garland, TX

Based on information from the North Texas Real Estate Information Systems, Inc., through Nov 02, 2026, 02:15PM. Information is provided exclusively for consumers’ personal, non-commercial use. It may not be used for any purpose other than to identify prospective properties consumers may be interested in purchasing. Data is deemed reliable but is not guaranteed accurate. This website may not include listings or property addresses of sellers who have directed their listing brokers to withhold their listing or their property address from display on the Internet. ©2026 North Texas Real Estate Information Systems, Inc. All Rights Reserved.
 Advertising Broker: Michelle Brecker | Pathway To Home Realty
