- Overview
- Description
- Property Details
- Location
- Facts & Features
- Getting Around
- Nearby Homes
 Price Drop: $10K (09/21)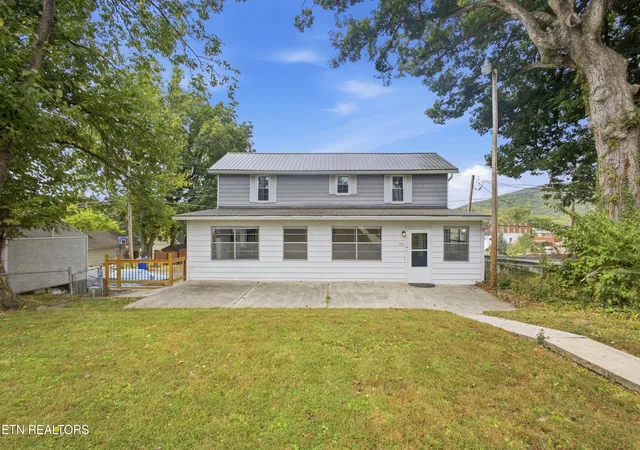
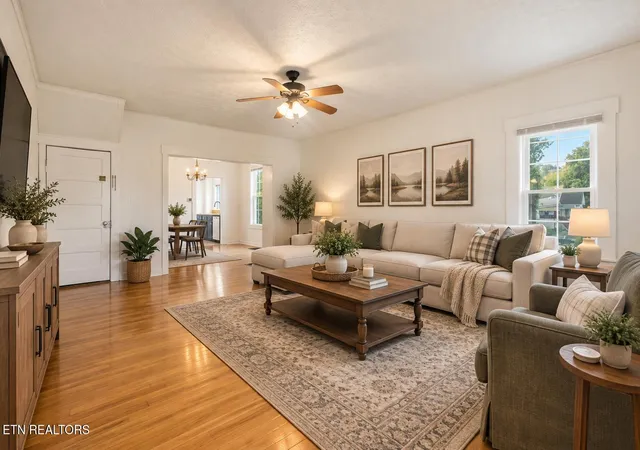

Street View
$239,900
Monthly Est:$1,194
 2 Beds
 1 Bath
1 full bath
 1,760sqft
409 Walden Ave, Harriman, TN 37748
$239,900
$1,194/moEst:
Get Pre-Approved
Single Family Residence
Built in 1930
$-- HOA
0.15 acre lot
$136/sq.ft
Description
Welcome to 409 Walden Ave in Harriman! Located near the beautiful historic Cornstalk Heights area, this home sits on a large lot with plenty of outdoor space for kids, pets, entertaining, gardening, or future possibilities. With extensive updates already completed, this home offers a great opportunity for a family looking for space and room to grow.
Major improvements include new vinyl, double-hung, Energy Star-compliant windows and trim throughout, with the exception of the front sunroom; new 6-inch gutters with gutter guards; repaired soffits; and removal of the old attached garage with a metal safety railing added. All plumbing has been replaced with PEX, and a new HVAC unit and basement ductwork have been installed.
Additional basement improvements include a metal support beam with permanent post supports, vapor barrier on the walls and floors, a dehumidifier, and added lighting. Two previously nonfunctioning first-floor outlets have also been rewired.
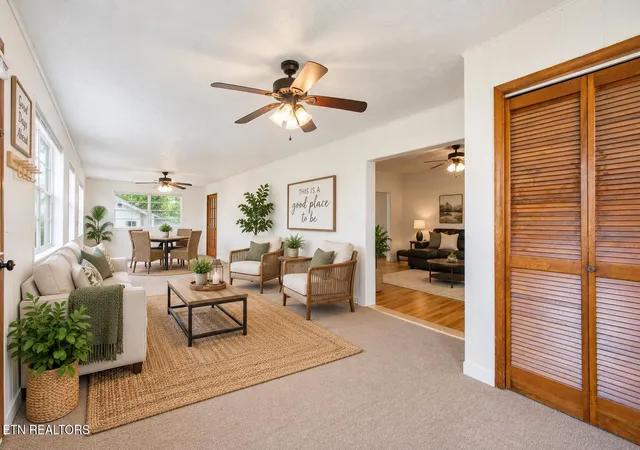
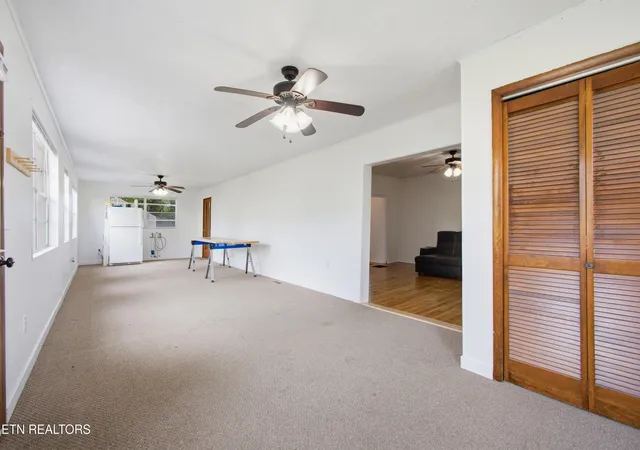
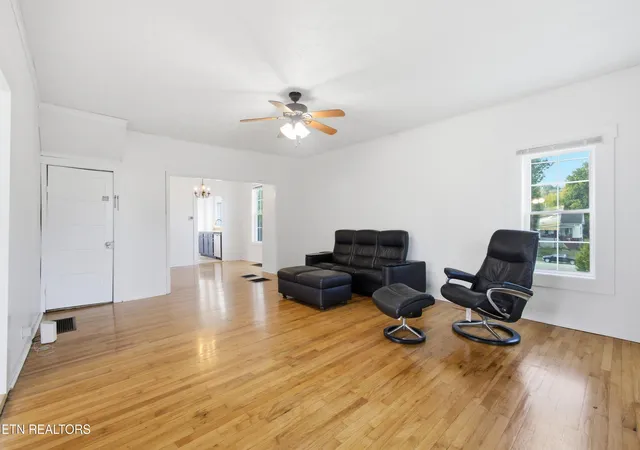
Inside, the bathroom has been refinished with a new toilet, vanity and sink, vinyl flooring, baseboards, and paint. Ceilings and walls have been repainted throughout, with some painting still in process, and new carpet has been installed upstairs. The stairs have also been refinished.
The kitchen received an extensive refresh with new LED lighting and updated wiring, a drop ceiling, refinished cabinets, new flooring, countertops and sink, plus a new stove, refrigerator, and microwave.
With numerous updates, a spacious yard, and a convenient Harriman location near the historic Cornstalk Heights area, 409 Walden Ave offers a lot of potential for its next owner. Come see all the work that has already been done and imagine how you can make this home your own!
- Houzeo last checked: 9 hours ago
- Listing updated: October 7, 2026 at 7:30 pm
- Listing Provided by: Christina Branham (865) 599-3228 | Coldwell Banker Jim Henry (865) 376-2121
- Source: East Tennessee REALTORS® MLS-TN | MLS#: 1356201

Property Details
Status
Active
Type
Single Family Residence
No. of Stories
-
County
City
Neighborhood
--
Year Built
1930
HOA Fees
-
Finished Area
1,760 sqft
Lot Size
0.15 acre lot
Basement Area
- sqft
MLS Name
East Tennessee REALTORS® MLS
MLS Number
1356201
MLS Status
Active
Days on Market
18

Continue Your Journey in App
Find your dream home, receive real-time updates, and many more!
Download App
Continue Your Journey in App
Find your dream home, receive real-time updates, and many more!
Location
Facts & Features
Rooms
Bedrooms & bathrooms
Bedrooms: 2
Bathroom: 1
Interior
Flooring
Laminate, Carpet, Hardwood
Sewer
Public Sewer
Appliances
Dishwasher, Range, Refrigerator
Exterior Features
Windows Vinyl
Interior Features
Eat In Kitchen
Window Features
Window Energy Star
Heating
Central, Electric
Cooling
Central Cooling
Construction
Year Built
Year Built: 1930
Home type
Single Family Residence
Architectural Style
Historic, Traditional
Construction Materials
Vinyl Siding, Frame
Utilities & Energy
Fireplace Features
None
Parking Features
On Street Parking
Water Source
Public
Security Features
Smoke Detector
Basement
Unfinished
Other Features
Community Features
Sidewalks
Patio And Porch Features
Patio
Lot Features
Level
Price History
| Date | Event | Price |
|---|---|---|
10/07/2026 Source: | Price Decreased | $239,900 -4.00% $136/sqft |
09/28/2026 Source: | Price Increased | $249,900 +4.17% $142/sqft |
09/21/2026 Source: | Listed for Sale | $239,900 -11.12% $136/sqft |
09/21/2026 Source: | Price Increased | $269,900 +45.89% $153/sqft |
02/23/2024 Source: | Price Increased | $185,000 +8.82% $105/sqft |

Show more
Nearby Homes
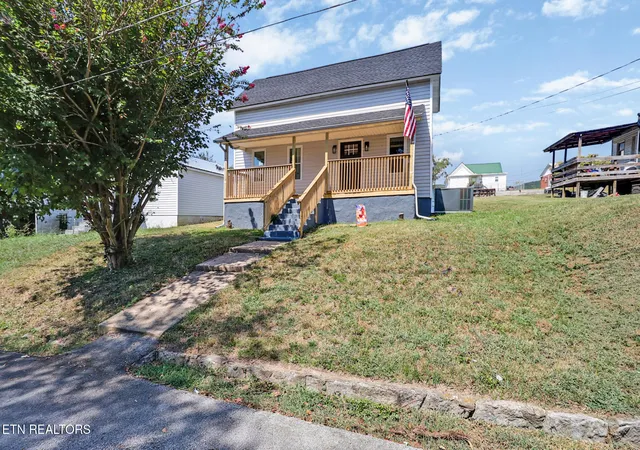
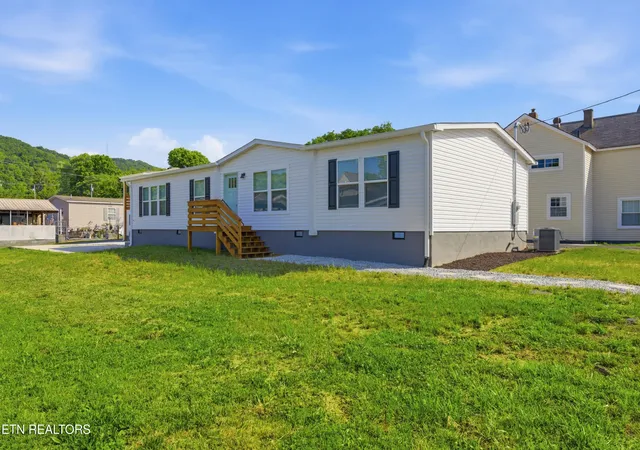
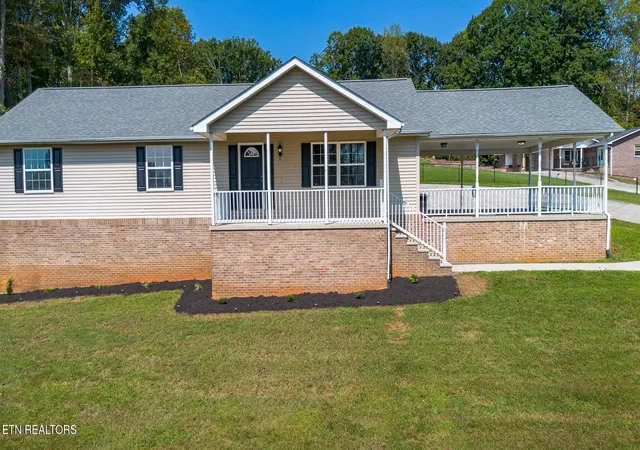



Find Homes by Property Features in Harriman, TN

Based on information from the Knoxville Area Association of REALTORS MLS through Oct 09, 2026, 02:30PM. Information is provided exclusively for consumers’ personal, non-commercial use. It may not be used for any purpose other than to identify prospective properties that consumers may be interested in purchasing. The data is deemed reliable but is not guaranteed accurate by the MLS. This website may not include listings or property addresses of sellers who have directed their listing brokers to withhold their listing or their property address from display on the Internet. © 2026 Knoxville Area Association of REALTORS® MLS. All Rights Reserved. Angela Fowler Real Estate, LLC | 423.320.4620 | afowler@catt.com Mailing Address: 452 Kailors Cove Cir, Ringgold, GA 30736
 Advertising Broker: Angela Fowler | Angela Fowler Real Estate, LLC.