- Overview
- Description
- Property Details
- Location
- HOA Management
- Facts & Features
- Getting Around
- Nearby Homes



$772,000
Monthly Est:$3,843
 3 Beds
 4 Baths
2 full baths + 2 half baths
 2,131sqft
4091 Fairways Dr #146, Carmel, NY 10512
$772,000
$3,843/moEst:
Get Pre-Approved
Condominium
Built in 2026
$760/mo HOA
-- sqft lot
$362/sq.ft
Description
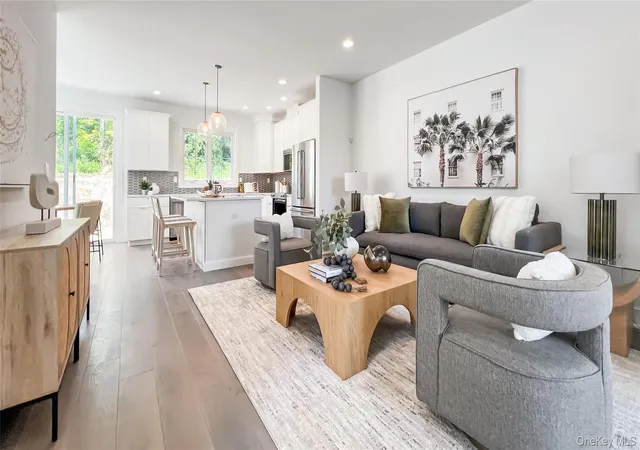
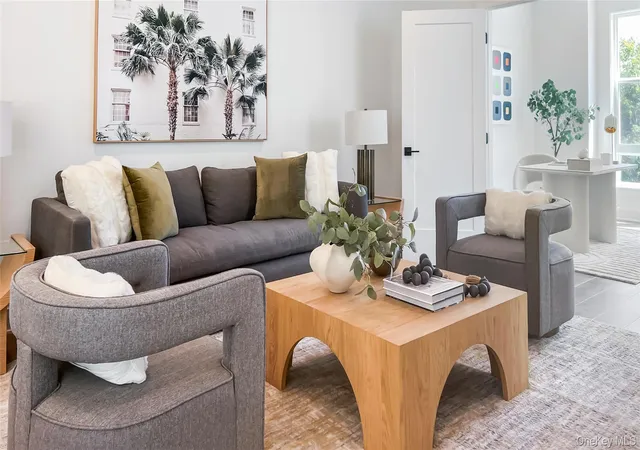
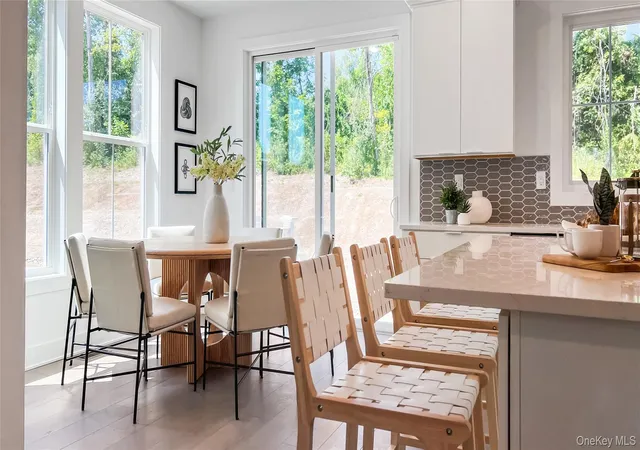
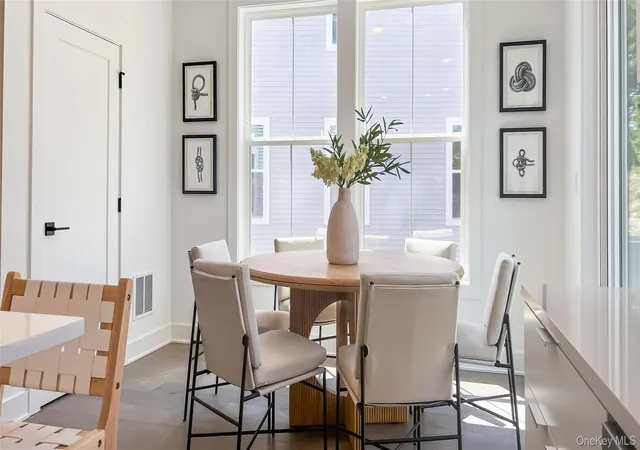
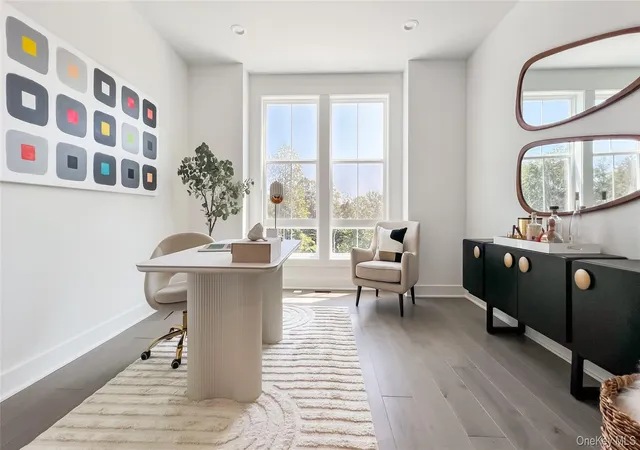
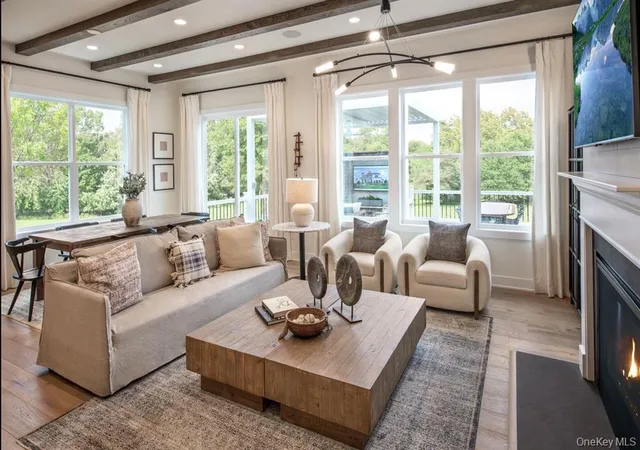
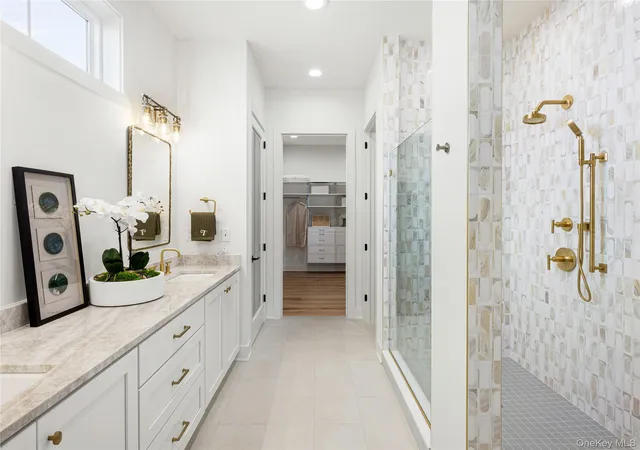
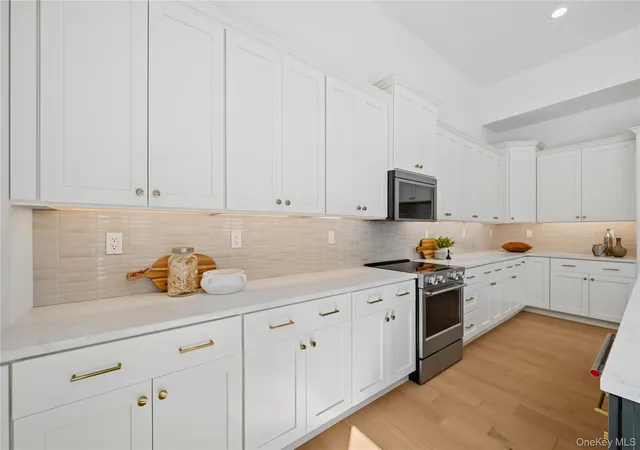
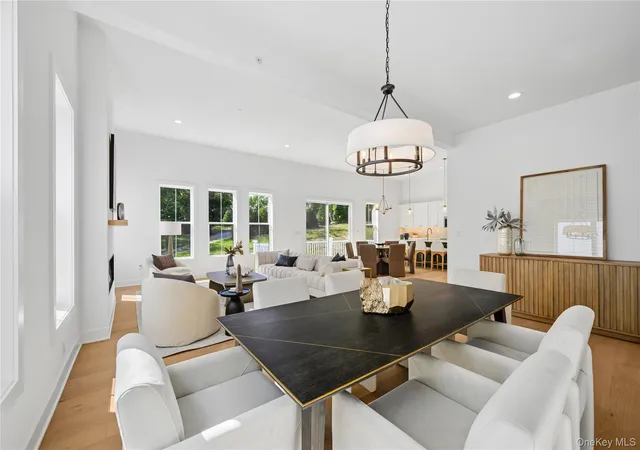
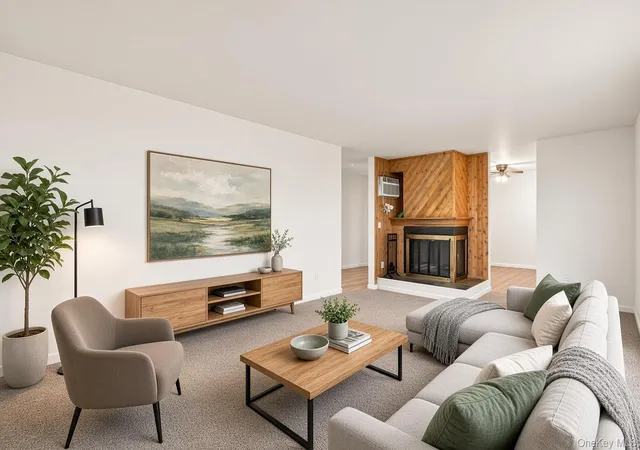
Nestled within The Ridge Townhomes community, the Caufield residence offers a luxurious and spacious living experience. As you enter the soaring two-story foyer, you are greeted by inviting stairs that lead to the bright living level. This level boasts a spacious great room, dining room, and a casual dining area with easy access to the rear yard. The well-appointed kitchen features a generous center island, wraparound counter and cabinet space, and a roomy pantry for all your culinary needs. The primary bedroom suite is a serene retreat, complete with an ample walk-in closet and a luxurious primary bath with a dual-sink vanity and a deluxe shower with a seat. The secondary bedrooms, with vaulted ceilings and sizable closets, share a full hall bath. Additional features include a convenient bedroom-level laundry, a powder room on the living level, an everyday entry on the lower level, and ample extra storage space. The Ridge Townhomes are perfectly situated in a non-age restricted area of the community, providing easy access to the clubhouse. Home Highlights, spacious great room, dining room, and casual dining area with rear yard access are central to the kitchen. Finished basement with powder room and large secondary bedrooms offer versatile living and entertaining options. Serene primary bedroom suite features an ample walk-in closet and gracious primary bath. Move in Fall 2026! Ask about our National Sale Event, which includes $10,000 towards Toll Brothers Mortgage Closing Costs PLUS 2 years of HOA dues paid!
- Houzeo last checked: 14 minutes ago
- Listing updated: July 28, 2026 at 7:10 am
- Listing Provided by: Thomas J. Jacovino (203) 228-3367 | Toll Brothers Real Estate Inc. (203) 228-3367
- Source: OneKey MLS-NY | MLS#: 1020861

Part of

Property Details
Status
Pending
Type
Condominium
No. of Stories
3
County
City
Neighborhood
--
Year Built
2026
HOA Fees
$760/mo
Finished Area
2,131 sqft
Lot Size
-- sqft lot
Basement Area
- sqft
MLS Name
OneKey MLS
MLS Number
1020861
MLS Status
Pending
Days on Market
100
Cumulative Days on Market
26

Continue Your Journey in App
Find your dream home, receive real-time updates, and many more!
Download App
Continue Your Journey in App
Find your dream home, receive real-time updates, and many more!
Location
HOA Management
N/A
HOA Fees
$760/ Monthly
Amenities
 Amenities and services may be covered by one or multiple associations and service providers.
 Elevator
 Trash Pickup
 Tennis
 Club House
 Maintenance
 Lawn Care
 Gym
Gym
 Pool
Pool
 Snow Removal
 Common Area Maintenance
Exterior Maintenance
Grounds Care
Pool Service
Disclaimer: Amenities are based on third-party information and may vary; buyers must independently verify all amenities, as information is deemed reliable but not guaranteed.
Facts & Features
Rooms
Bedrooms & bathrooms
Bedrooms: 3
Bathrooms: 4
Kitchen
Level: First
Dining Room
Level: First
Family Room
Level: First
Bedroom 2
Level: Second
Bedroom 3
Level: Second
Primary Bedroom
Level: Second
Bathroom 2
Level: Second
Primary Bathroom
Level: Second
Basement
Level: Basement
Bathroom 3
Level: Basement
Bathroom 4
Level: First
Interior
Flooring
Hardwood
Sewer
Public Sewer
Heating
Electric, Forced Air, Heat Pump
Appliances
Dishwasher, Electric Range, Microwave, Refrigerator, Stainless Steel Appliance(s)
Cooling
Central Air
Interior Features
Eat In Kitchen, Entrance Foyer, Kitchen Island, Open Floorplan, Open Kitchen, Pantry, Quartz/quartzite Counters, Recessed Lighting, Storage, Walk In Closet(s), Washer/dryer Hookup
Construction
Year Built
Year Built: 2026
Home type
Condominium
Property Condition
To Be Built, Under Construction
Architectural Style
Other
Construction Materials
Frame, Vinyl Siding
Utilities & Energy
Water Source
Public
Basement
Finished
Association Amenities
Clubhouse, Elevator(s), Fitness Center, Landscaping, Maintenance Grounds, Pool, Snow Removal, Tennis Court(s), Trash
Laundry Features
Electric Dryer Hookup, Washer Hookup
Parking Features
Attached, Driveway, Garage, Garage Door Opener
Utilities
Electricity Connected, Sewer Connected, Underground Utilities
Fireplace Features
Electric
Pool Features
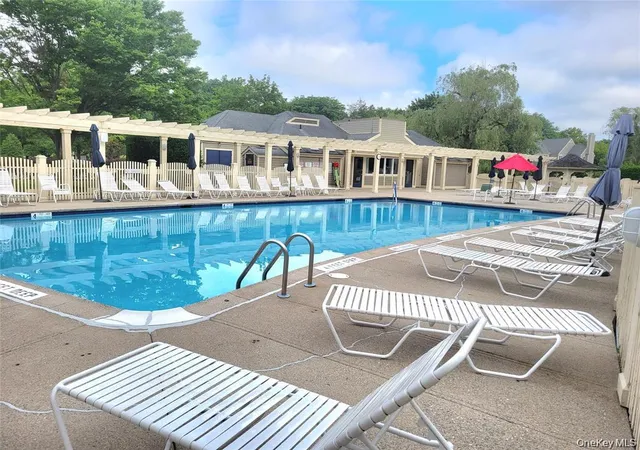
Community, In Ground, Outdoor Pool
Other Features
Subdivision Name
Overlook By Toll Brothers Ridge
Community Features
Clubhouse, Fitness Center, Pool, Tennis Court(s)
Price History
| Date | Event | Price |
|---|---|---|
07/28/2026 Source: | Pending | $772,000 $362/sqft |
07/01/2026 Source: | Listed for Sale | $772,000 $362/sqft |

Nearby Homes

Find Homes by Property Features in Carmel, NY


Based on information from OneKey MLS, through Oct 10, 2026, 01:31PM. IDX information is provided exclusively for personal, non-commercial use, and may not be used for any purpose other than to identify prospective properties consumers may be interested in purchasing. Information is deemed reliable but not guaranteed. © 2026 OneKey® MLS. All rights reserved.
 Advertising Broker: Derek Greene | The Greene Realty Group