
- Overview
- Description
- Property Details
- Location
- Facts & Features
- Getting Around
- Nearby Homes

 3D Tour


$299,500
Monthly Est:$1,491
 4 Beds

2 full baths + 1 half bath
 2,447sqft
4092 W 300 North, Jasper, IN 47546
$299,500
$1,491/moEst:
Single Family Residence
Built in 1964
$-- HOA
1.5 acres lot
$122/sq.ft
Description
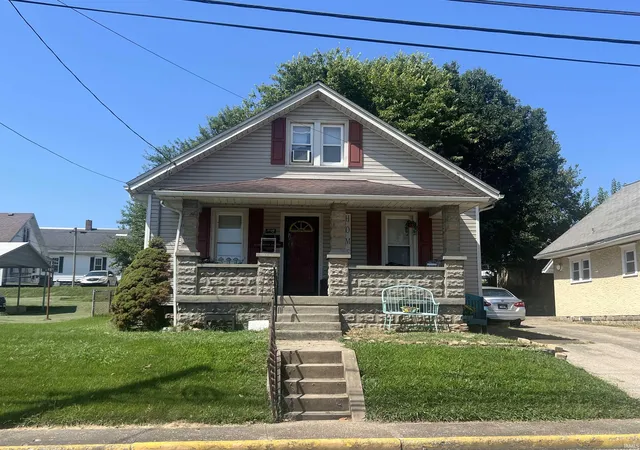
This home portrays the inspiration of a Mediterranean-style house graced with archways, textured stucco, covered porticos and shaded verandas designed to catch the outdoor breezes. The red brick exterior, outlined driveway and winding sidewalk thru the mature landscaping creates great curb appeal. Step into an open, airy floor plan with a large living room extending to the dining room and kitchen with a breakfast bar. Take note of the beautiful wood floors! The kitchen showcases black appliances complimenting the countertops and backsplash. The style is carried into the sunroom with an exposed vaulted, beamed ceiling leading out to a central courtyard/patio with a decorative wrought iron railing. The outside is a park like setting of 1.5 acres extending to the woods. Laundry and a half bath is located off the kitchen. Three bedrooms and a full bath complete the main floor. You will find an upstairs ensuite providing the perfect privacy with it's own lounging area. Plenty of organized storage is included with this house: 3 attic spaces, carport shed and half of the basement. The rest of the basement provides a great recreation space with a bar. This one owner (actually built by the owner) home provides a perfect blend of living on the outskirts of Ireland/Jasper with a country setting close to both amenities.
- Houzeo last checked: 11 minutes ago (November 22, 2026 at 7:30 am)
- Listing updated: November 20, 2026 at 6:28 pm
- Listing Provided by: Tama Stemle (812) 631-2782 | RE/MAX Local
- Source: Indiana Regional MLS-IN | MLS#:

Property Details
Status
Active
Type
Single Family Residence
No. of Stories
-
County
--
City
Neighborhood
--
Year Built
1964
HOA Fees
-
Finished Area
2,447 sqft
Lot Size
1.5 acres lot
Basement Area
- sqft
MLS Name
Indiana Regional MLS
MLS Number
202647406
MLS Status
Active
Days on Market
2
Continue Your Journey in App
Find your dream home, receive real-time updates, and many more!
Location
Facts & Features
Rooms
Bedrooms & bathrooms
Bedrooms: 4
Bathrooms: 3
Interior
Window Features
Double Pane Windows, Insulated Doors
Cooling
Central Air
Sewer
Septic Tank
Heating
Natural Gas, Forced Air
Flooring
Hardwood, Carpet, Concrete, Tile, Vinyl
Interior Features
Antenna, Storage, Breakfast Bar, Bookcases, Built In Desk, Ceiling Fan(s), Beamed Ceilings, Cedar Closet(s), Laminate Counters, Deck Open, Detector Smoke, Disposal, Dryer Hook Up Electric, Landscaped, Natural Woodwork, Open Floorplan, Porch Covered, Range/oven Hook Up Elec, Utility Sink, Stand Up Shower, Main Floor Laundry, Sump Pump, Washer Hook Up, Custom Cabinetry
Appliances
Dishwasher, Microwave, Refrigerator, Washer, Dehumidifier, Dryer Electric, Play/swing Set, Electric Range, Sump Pump, Sump Pump+battery Backup, Gas Water Heater, Window Treatment Blinds
Construction
Year Built
Year Built: 1964
Home type
Single Family Residence
Construction Materials
Brick, Stucco
Roof
Dimensional Shingles
Foundation Details
Block
Architectural Style
Tudor
Utilities & Energy
Parking Features
Concrete
Water Source
Public
Fireplace Features
None
Basement
Slab, Partial, Partially Finished
Other Features
Subdivision Name
None
Lot Features
Level, 0 2.9999

Find Homes by Property Features in Jasper, IN


IDX information is provided exclusively for consumer's personal, non-commercial use and may not be used for any purpose other than to identify prospective properties that consumers may be interested in purchasing. Data is deemed reliable but is not guaranteed accurate by the MLS.
 Advertising Broker: Jonah Hartsburg | Hoosier Hub Realty