- Overview
- Description
- Property Details
- Location
- Facts & Features
- Getting Around
- Nearby Homes



$459,900
Monthly Est:$2,289
 4 Beds
 2 Baths
2 full baths
 2,280sqft
40928 Bridle Path Ln, Leesburg, FL 34788
$459,900
$2,289/moEst:
Get Pre-Approved
Manufactured Home
Built in 2006
$-- HOA
5.08 acres lot
$202/sq.ft
Description
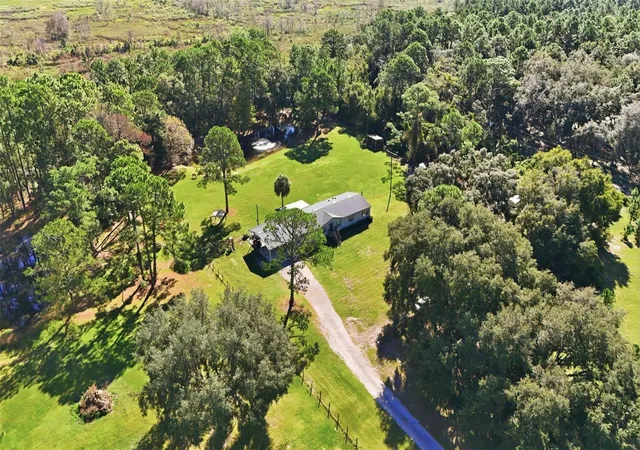
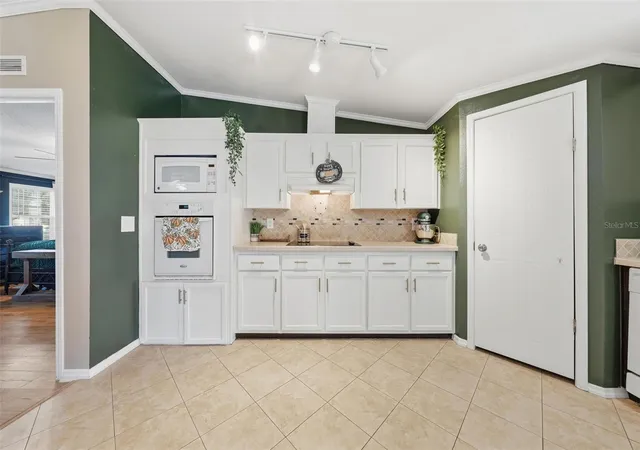
Just over 5 acres, NO HOA, agricultural zoning, and a fully updated 4-bedroom, 2-bath home backing directly to Emeralda Marsh conservation land. This property brings together features that can be difficult to find in one place! Don’t let the Leesburg address fool you. Located off County Road 452 on the Umatilla side of Leesburg, this home offers convenient access to North Lake County while providing space, privacy, and a natural backdrop.
Inside, you’ll find vaulted ceilings, no carpet, and a massive bonus room spanning more than 500 square feet with a built-in bar. Whether you need room for entertaining, a pool table, hobbies, or an additional living area, this space gives you options. A 480-square-foot screened back porch overlooks the acreage, extending the living space outdoors.
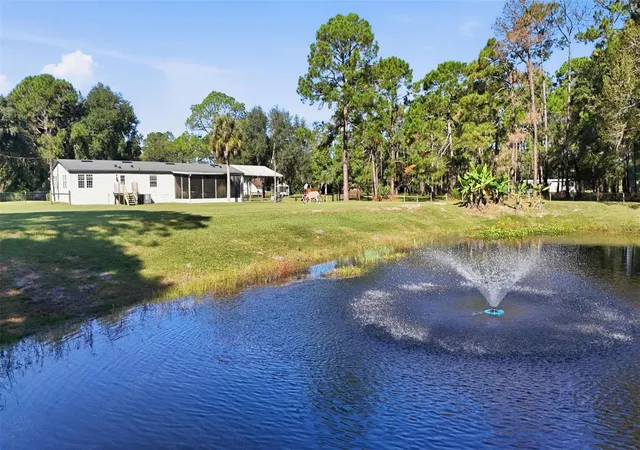
The property is fenced into two paddocks with two 10-foot gates for easy access. A four-car carport on a concrete pad provides covered parking with enough height to accommodate an RV. Additional structures include a barn suited for two stalls, a two-story chicken coop, and a large storage shed. A small pond brings a piece of Florida living to your backyard, with bluegill, bass, turtles, ducks, and other wildlife throughout the year. With conservation land directly behind the property, you can enjoy added privacy and expansive natural surroundings.
Approximately two miles up the road, the Emeralda Marsh boat ramp and surrounding conservation area offer opportunities for fishing, boating, birdwatching, hiking, and exploring nature. The property is also approximately 30 minutes from The Villages and Mount Dora and about an hour from the Orlando and Daytona Beach areas.
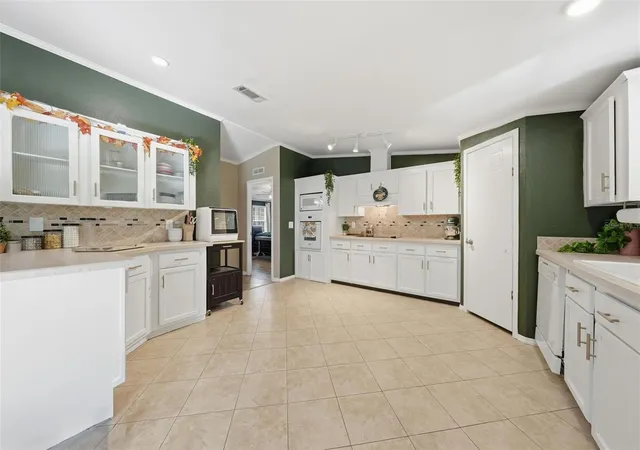
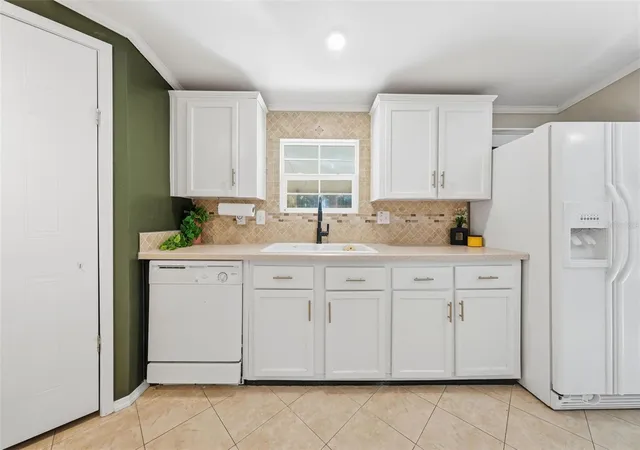
Updates include ROOF 2021, A/C 2023, BATHROOM 2025, FLOORING 2022, FENCE 2025, BARN 2026, CHICKEN COOP 2022, PAINT 2026, SHED 2022, and LANDSCAPING 2024. Furniture and décor shown in the photos are negotiable.
- Houzeo last checked: 1 minute ago
- Listing updated: October 31, 2026 at 4:05 pm
- Listing Provided by: Alexis Gibson (352) 408-9997 | LPT REALTY, LLC (877) 366-2213
- Source: Stellar MLS-FL as distributed by MLS GRID | MLS#: G5119234

Property Details
Status
Active
Type
Manufactured Mobile Home
No. of Stories
-
County
City
Neighborhood
--
Year Built
2006
HOA Fees
-
Finished Area
2,280 sqft
Lot Size
5.08 acres lot
Basement Area
- sqft
MLS Name
Stellar MLS
MLS Number
G5119234
MLS Status
Active
Days on Market
10
Cumulative Days on Market
6

Continue Your Journey in App
Find your dream home, receive real-time updates, and many more!
Continue Your Journey in App
Find your dream home, receive real-time updates, and many more!
Location
Facts & Features
Rooms
Bedrooms & bathrooms
Bedrooms: 4
Bathrooms: 2
Interior
Appliances
Convection Oven, Cooktop, Dishwasher, Dryer, Exhaust Fan, Microwave, Range Hood, Refrigerator, Washer, Water Softener
Sewer
Septic Tank
Cooling
Central Air
Flooring
Luxury Vinyl, Tile
Interior Features
Crown Molding, Eat In Kitchen, High Ceilings, Living Room/dining Room Combo, Open Floorplan, Split Bedroom, Vaulted Ceiling(s), Walk In Closet(s)
Window Features
Blinds, Double Pane Windows
Heating
Central
Exterior Features
Fire Pit, Private Yard, Rain Gutters, Storage
Construction
Year Built
Year Built: 2006
Home type
Manufactured Home
Foundation Details
Crawlspace, Pillar/post/pier
Construction Materials
Vinyl Siding
Architectural Style
Ranch
Roof
Metal, Shingle
Utilities & Energy
Utilities
Cable Available, Electricity Available, Electricity Connected, Sewer Connected, Water Available, Water Connected
Laundry Features
Inside, Laundry Room
Basement
Crawl Space
Parking Features
Boat, Covered, Guest, Open, Oversized, Parking Pad, Rv Carport, Rv Access/parking
Water Source
Well
Fireplace Features
Wood Burning
Security Features
Security System
Other Features
Vegetation
Mature Landscaping, Oak Trees, Trees/landscaped, Wooded
Lot Features
Cleared, Conservation Area, Farm, In County, Landscaped, Level, Oversized Lot, Pasture, Private, Unincorporated, Zoned For Horses
Patio And Porch Features
Covered, Deck, Front Porch, Porch, Rear Porch, Screened
Subdivision Name
N/a
Price History
| Date | Event | Price |
|---|---|---|
10/25/2026 Source: | Listed for Sale | $459,900 +31.44% $202/sqft |
03/02/2022 Source: | Price Decreased | $349,900 -2.26% $153/sqft |
03/02/2022 Source: | Price Increased | $358,000 +343.99% $157/sqft |
11/30/2010 Source: | Price Decreased | $80,632 -59.68% $35/sqft |
02/04/2008 Source: | Price Increased | $200,000 +102.02% $88/sqft |

Show more
Nearby Homes
Find Homes by Property Features in Leesburg, FL

Based on information from Stellar MLS® through Nov 04, 2026, 11:30PM as submitted to and distributed by MLS GRID. All data is obtained from various sources and may not have been verified by the broker or MLS GRID. Supplied Open House Information is subject to change without notice. All information should be independently reviewed and verified for accuracy. Properties may or may not be listed by the office/agent presenting the information. IDX information is provided exclusively for consumers’ personal non-commercial use. It may not be used for any purpose other than to identify prospective properties consumers may be interested in purchasing. The data is deemed reliable but is not guaranteed by MLS GRID. The use of the MLS GRID Data may be subject to an end-user license agreement prescribed by the Member Participant’s applicable MLS, if any, and as amended from time to time. © 2026 Stellar MLS. All Rights Reserved.
 Advertising Broker: Fred McGill | Simple Showing, Inc
