- Overview
- Description
- Property Details
- Location
- HOA Management
- Facts & Features
- Getting Around
- Nearby Homes




$1,075,000
Monthly Est:$5,351
 5 Beds
 4 Baths
4 full baths
 3,939sqft
4093 Epic Cvs, Land O Lakes, FL 34638
$1,075,000
$5,351/moEst:
Get Pre-Approved
Single Family Residence
Built in 2018
$72.17/mo HOA
9,215 sqft lot
$273/sq.ft
Description
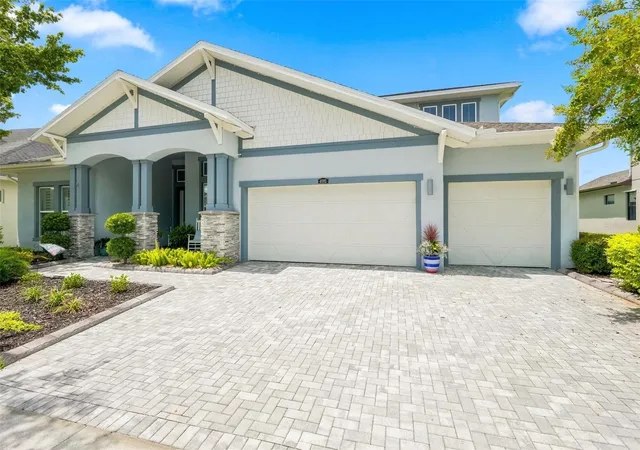
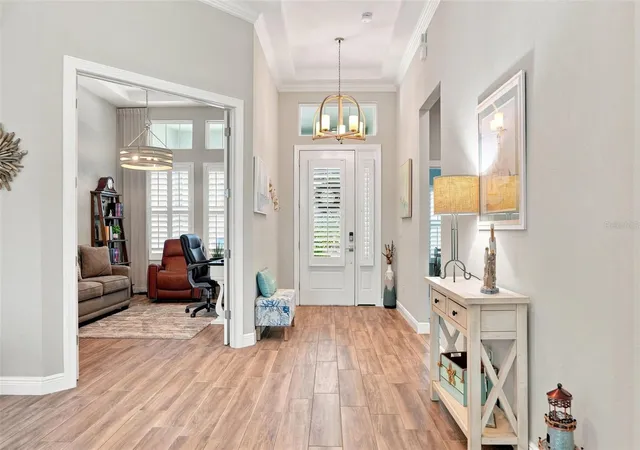
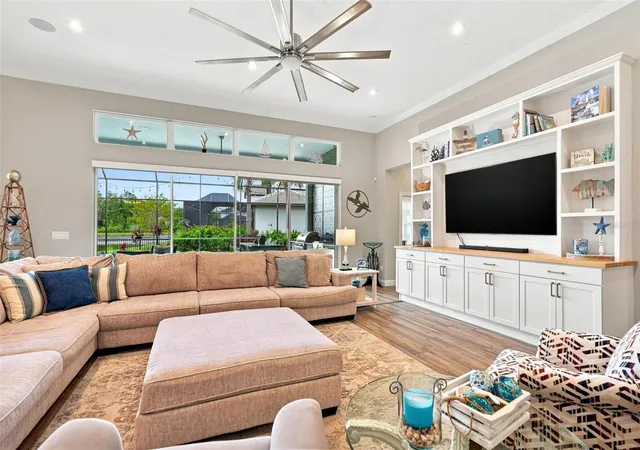
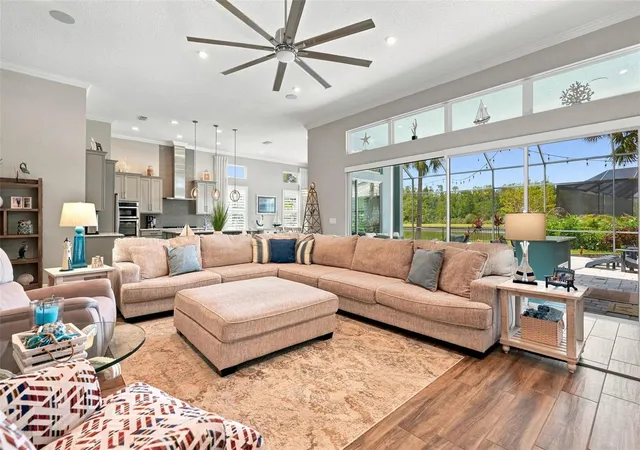
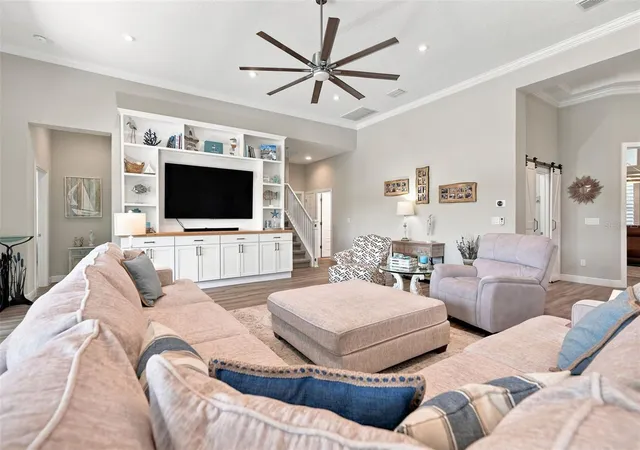
Virtually Staged. Welcome to 4093 Epic Cove, a stunning Cardel "Henley" model located in the highly sought-after Bexley community of Land O' Lakes, Florida. Offering 5 beds, 4 full baths, a DEDICATED OFFICE, bonus room, and 3-car garage, this open-concept floor plan features soaring ceilings, abundant natural light, custom built-in living room cabinetry, and pre-wired surround sound(master, main living room, and loft), outdoor under soffit lighting. The gourmet kitchen is the heart of the home, showcasing quartz countertops, premium appliances, a large center island with seating, built in pantry storage, and ample workspace for hosting family and friends. The first-floor primary suite offers a private retreat with a spacious walk-in closet featuring a custom organization system, a luxurious freestanding soaking tub, oversized walk-in shower, and dual vanities. The additional bedrooms feature durable waterproof laminate flooring, combining style with easy maintenance, while the upstairs bonus room, 5th bedroom, and full bath create the perfect space for guests or multigenerational living.
Expansive sliding glass doors with electric blinds open seamlessly to your outdoor oasis, where you'll enjoy a fully equipped outdoor kitchen, heated swimming pool, separate spa, and covered lanai overlooking the serene pond and protected wetlands. Additional upgrades include a Govee app-controlled exterior soffit lighting, concrete landscape curbing, brick pavers, wifi enables irrigation front and back, fresh landscaping, accent walls, upgrades fixtures, an oversized laundry room with cabinetry and utility sink, and a functional mudroom just inside the garage entrance. Located in the award-winning Bexley master-planned community, residents enjoy resort-style amenities including multiple community pools, fitness center, playgrounds, game rooms, dog parks, scenic lakes, the popular Twisted Sprocket Café, and more than 26 miles of walking, biking, and nature trails. Conveniently located near the Veterans Expressway, top-rated schools, shopping, dining, and Tampa International Airport, this home offers the perfect combination of luxury, convenience, and Florida lifestyle.
- Houzeo last checked: 10 minutes ago
- Listing updated: October 24, 2026 at 10:39 pm
- Listing Provided by: Kayla McDonald, PA (727) 495-1951 | RE/MAX ALLIANCE GROUP (727) 845-4321
- Source: Stellar MLS-FL as distributed by MLS GRID | MLS#: W7888397

Property Details
Status
Pending
Type
Single Family Residence
No. of Stories
2
County
City
Neighborhood
--
Year Built
2018
HOA Fees
$72.17/mo
Finished Area
3,939 sqft
Lot Size
9,215 sqft lot
Basement Area
- sqft
MLS Name
Stellar MLS
MLS Number
W7888397
MLS Status
Pending
Days on Market
82
Cumulative Days on Market
74

Continue Your Journey in App
Find your dream home, receive real-time updates, and many more!
Continue Your Journey in App
Find your dream home, receive real-time updates, and many more!
Location
HOA Management
Rizzetta and Company/ Jessica Rosa Melendez
HOA Fees
$866/ Annually
Disclaimer: Amenities are based on third-party information and may vary; buyers must independently verify all amenities, as information is deemed reliable but not guaranteed.
Facts & Features
Rooms
Bedrooms & bathrooms
Bedrooms: 5
Bathrooms: 4
Interior
Exterior Features
Lighting, Outdoor Kitchen, Sidewalk
Window Features
Shutters, Window Treatments
Appliances
Built In Oven, Cooktop, Dishwasher, Disposal, Dryer, Microwave, Range Hood, Refrigerator, Tankless Water Heater, Washer, Water Softener
Interior Features
Ceiling Fans(s), Crown Molding, High Ceilings, In Wall Pest System, Open Floorplan, Primary Bedroom Main Floor, Stone Counters, Thermostat, Tray Ceiling(s), Walk In Closet(s), Window Treatments
Flooring
Carpet, Ceramic Tile, Laminate
Sewer
Public Sewer
Heating
Central, Electric
Cooling
Central Air
Construction
Year Built
Year Built: 2018
Home type
Single Family Residence
Construction Materials
Block, Stucco
Roof
Shingle
Foundation Details
Slab
Utilities & Energy
Water Source
Public
Parking Features
Garage Door Opener
Pool Features
Chlorine Free, Gunite, Heated, In Ground, Lighting, Salt Water, Screen Enclosure
Laundry Features
Inside, Laundry Room
Utilities
Bb/hs Internet Available, Cable Available, Electricity Connected, Natural Gas Connected, Sewer Connected, Sprinkler Recycled, Water Connected
Other Features
Patio And Porch Features
Covered, Enclosed, Front Porch, Porch, Rear Porch
Lot Features
Landscaped, Sidewalk, Paved
Subdivision Name
Bexley South Prcl 4 Ph 2a
Price History
| Date | Event | Price |
|---|---|---|
10/24/2026 Source: | Pending | $1,075,000 $273/sqft |
09/22/2026 Source: | Price Decreased | $1,075,000 -2.27% $273/sqft |
08/11/2026 Source: | Listed for Sale | $1,100,000 -4.26% $279/sqft |
11/11/2025 Source: | Listing Removed | $1,149,000 +21217.25% $292/sqft |
10/13/2025 Source: | Sold | $5,390 +3.65% $1/sqft |

Show more
Nearby Homes
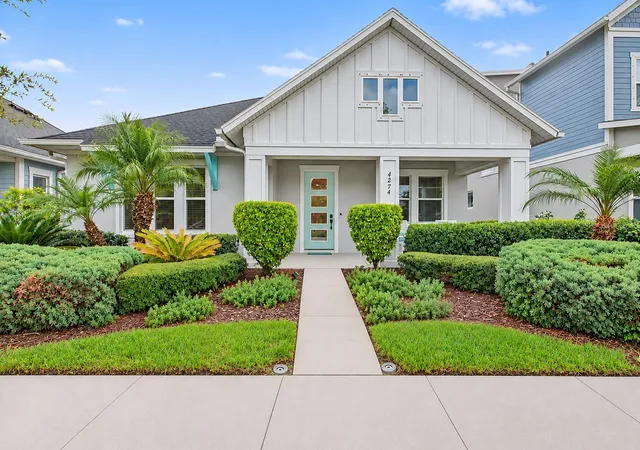
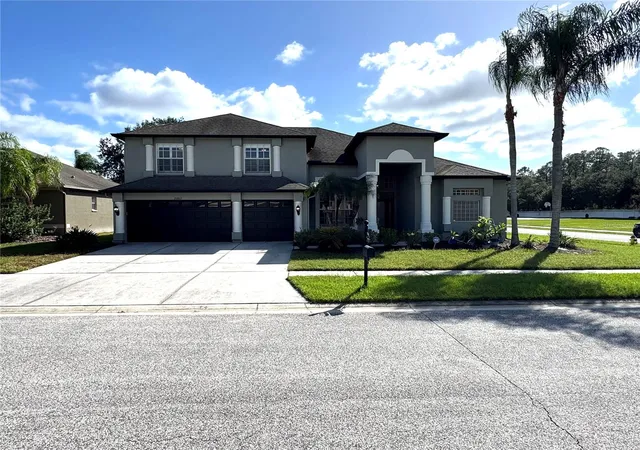
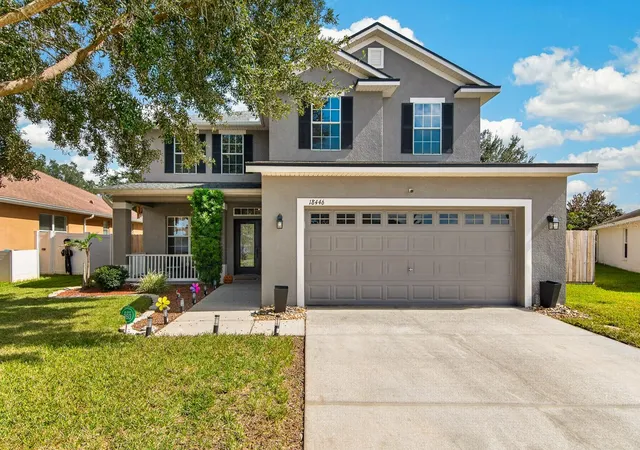
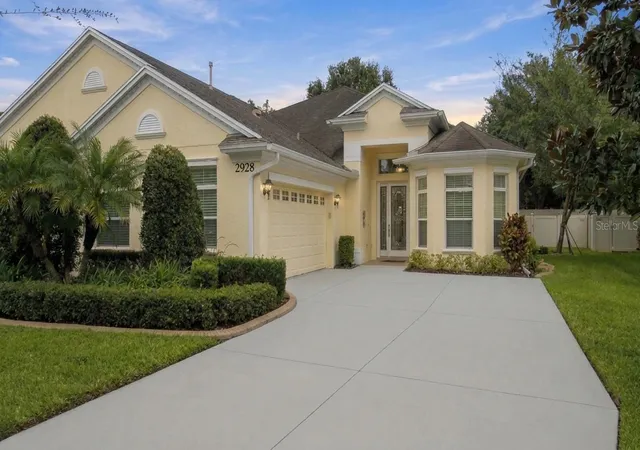
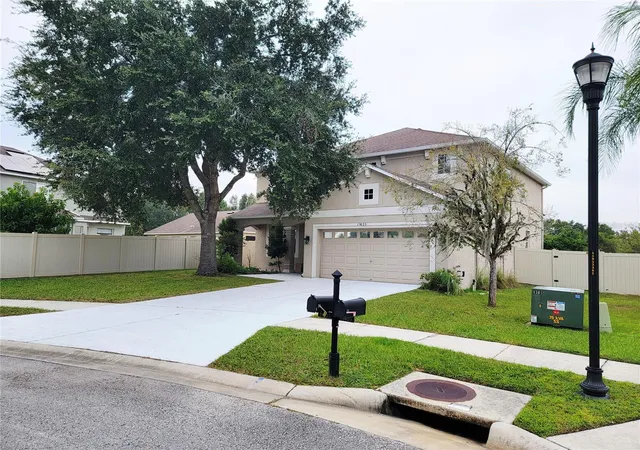
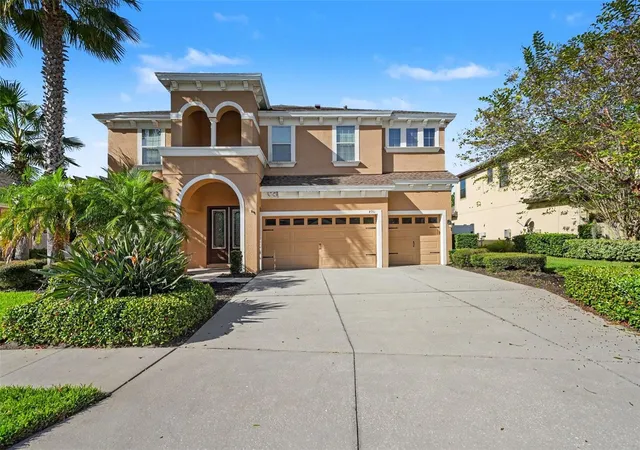
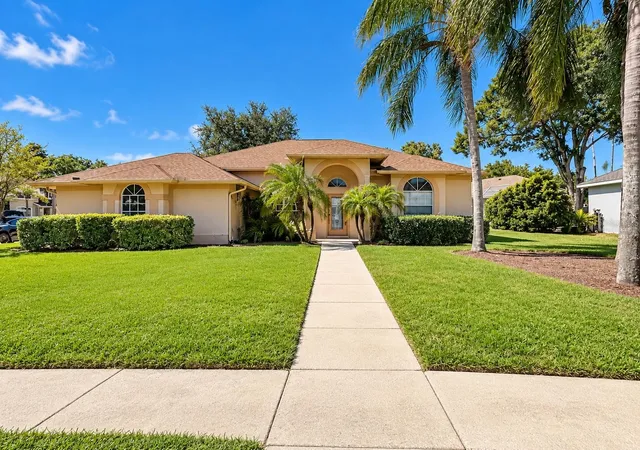
Find Homes by Property Features in Land O Lakes, FL
Nearby New Homes For Sale

Based on information from Stellar MLS® through Nov 02, 2026, 07:15AM as submitted to and distributed by MLS GRID. All data is obtained from various sources and may not have been verified by the broker or MLS GRID. Supplied Open House Information is subject to change without notice. All information should be independently reviewed and verified for accuracy. Properties may or may not be listed by the office/agent presenting the information. IDX information is provided exclusively for consumers’ personal non-commercial use. It may not be used for any purpose other than to identify prospective properties consumers may be interested in purchasing. The data is deemed reliable but is not guaranteed by MLS GRID. The use of the MLS GRID Data may be subject to an end-user license agreement prescribed by the Member Participant’s applicable MLS, if any, and as amended from time to time. © 2026 Stellar MLS. All Rights Reserved.
 Advertising Broker: Fred McGill | Simple Showing, Inc
