Andover RE
Powered by 
- 1
- Overview
- Description
- Property Details
- Location
- Facts & Features
- Getting Around
- Nearby Homes



$515,000
Monthly Est:$2,563
 3 Beds
 3 Baths
2 full baths + 1 half bath
 2,233sqft
4093 Pruess Rd, Freeland, MI 48623
$515,000
$2,563/moEst:
Get Pre-Approved
Single Family Residence
Built in 1974
$-- HOA
19.71 acres lot
$231/sq.ft
Description
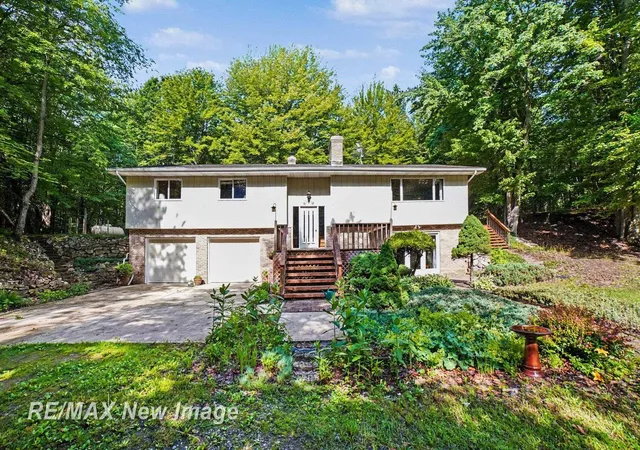
Picturesque on Pruess! Nestled on 19.71 picturesque acres, this custom-designed, owner built and occupied, raised-ranch home offers a rare combination of quality craftsmanship, privacy, and natural beauty. Boasting approximately 1,800 square feet of above-grade living space plus an additional 1,740 square feet in the lower level, 433 square feet of which is finished, this home provides plenty of room to live, work, and entertain. The thoughtfully designed floor plan features 3 bedrooms and 2.5 baths, with generously sized bedrooms and cedar-lined closets throughout. Abundant Andersen windows fill the living and dining rooms with natural light while framing peaceful views of the surrounding landscape. The dining room patio door opens to one of three decks, creating a seamless connection to the outdoors and offering the perfect setting to enjoy the property's natural backdrop. A striking natural stone fireplace serves as the centerpiece of the main living area, while the walk-out lower level features a stone floor, French doors, and additional flexible living space. The owners' commitment to quality is evident throughout, including hardwood flooring crafted from ash trees harvested directly from the property, a new heat pump/air conditioning system, installed within the last year and a new furnace for cost effective efficiency. With almost 20-acres, this property is a nature lover's dream, featuring a diverse mix of mature maple, white pine, Norway spruce, beech, catulpa, red oak, and wild cherry trees, along with apple and peach trees, grapevines, gorgeous flower gardens, and raised vegetable beds. Brick-paver walkways and patios, stone retaining walls with integrated steps, and multiple outdoor living spaces create an inviting environment in every season. Completing the package is a 30' x 56' pole barn with a concrete floor, two (16 foot and 20 foot) doors and a 30-amp electrical panel, providing exceptional space for equipment, hobbies, storage, or a workshop. A truly special property where thoughtful design, me
- Houzeo last checked: 10 hours ago
- Listing updated: June 16, 2026 at 11:58 am
- Listing Provided by: Rachel Belgiorno | RE/MAX New Image (989) 790-0890
- Source: Realcomp MLS-MI | MLS#: 61050211251

- Originating MLS: Saginaw Board of REALTORS
Property Details
Status
Pending
Type
Single Family Residence
No. of Stories
-
County
City
Neighborhood
--
Year Built
1974
HOA Fees
-
Finished Area
2,233 sqft
Lot Size
19.71 acres lot
Basement Area
- sqft
MLS Name
Realcomp MLS
MLS Number
61050211251
MLS Status
Pending
Days on Market
143
Cumulative Days on Market
3

Continue Your Journey in App
Find your dream home, receive real-time updates, and many more!
Continue Your Journey in App
Find your dream home, receive real-time updates, and many more!
Location
Facts & Features
Rooms
Bedrooms & bathrooms
Bedrooms: 3
Bathrooms: 3
Interior
Appliances
Dishwasher, Dryer, Oven, Refrigerator, Range, Washer, Water Softener Owned
Sewer
Septic Tank
Cooling
Central Air
Heating
Heat Pump, Propane
Exterior Features
Garden
Flooring
Ceramic Tile, Hardwood
Construction
Year Built
Year Built: 1974
Home type
Single Family Residence
Foundation Details
Basement, Block
Architectural Style
Raised Ranch
Construction Materials
Brick, Cedar
Utilities & Energy
Pool Features
None
Fireplace Features
Basement, Insert, Living Room, Wood Burning
Basement
Block, Full, Partially Finished, Walk Out Access
Water Source
Well
Parking Features
Two Car Garage, Attached, Garage Door Opener
Other Features
Subdivision Name
None
Disclosures
Taxes Homestead Exempt
Patio And Porch Features
Deck, Patio, Porch
Price History
| Date | Event | Price |
|---|---|---|
06/29/2026 Source: | Sold | $520,000 +0.97% $233/sqft |
06/16/2026 Source: | Pending | $515,000 $231/sqft |
06/12/2026 Source: | Listed for Sale | $515,000 $231/sqft |


Nearby Homes

Find Homes by Property Features in Freeland, MI
Nearby New Homes For Sale


Based on information from the Board/Association of REALTORS® (alternatively, from the Realcomp II Ltd. MLS) through Nov 02, 2026, 02:15PM. All information provided is deemed reliable, but is not guaranteed to be accurate and should be independently verified. IDX provided courtesy of Realcomp II Ltd. via Andover Real Estate & Houzeo, Copyright 2026 Realcomp II Ltd. Shareholders Any use of search facilities of data on the site, other than by a consumer looking to purchase real estate, is prohibited. IDX information is provided exclusively for consumers' personal, noncommercial use and may not be used for any purpose other than to identify prospective properties consumers may be interested in purchasing. The accuracy of all information, regardless of source, is not guaranteed or warranted. All information should be independently verified. Listing Information presented by local MLS brokerage: Andover Real Estate, local REALTOR®- Scott Rubin - (248)206-3666 . Any use of search facilities of data on the site, other than by a consumer looking to purchase real estate, is prohibited. © 2024 Realcomp II Ltd. MLS. All Rights Reserved.
 Advertising Broker: Andover Real Estate | Andover Real Estate
