Realty Solution
Powered by 
- 11
- Overview
- Description
- Property Details
- Location
- HOA Management
- Facts & Features
- Getting Around
- Nearby Homes



Listed by: Denice Hickethier (951) 763-1000 DRE #01364040 | HomeQuest Advantage Properties (760) 445-0973
$695,000
Monthly Est:$3,459
 3 Beds
 3 Baths
2 full baths + 1 half bath
 1,705sqft
40982 S Caliente, Aguanga, CA 92536
$695,000
$3,459/moEst:
Get Pre-Approved
Single Family Residence
Built in 2001
$175/mo HOA
2.65 acres lot
$408/sq.ft
Description
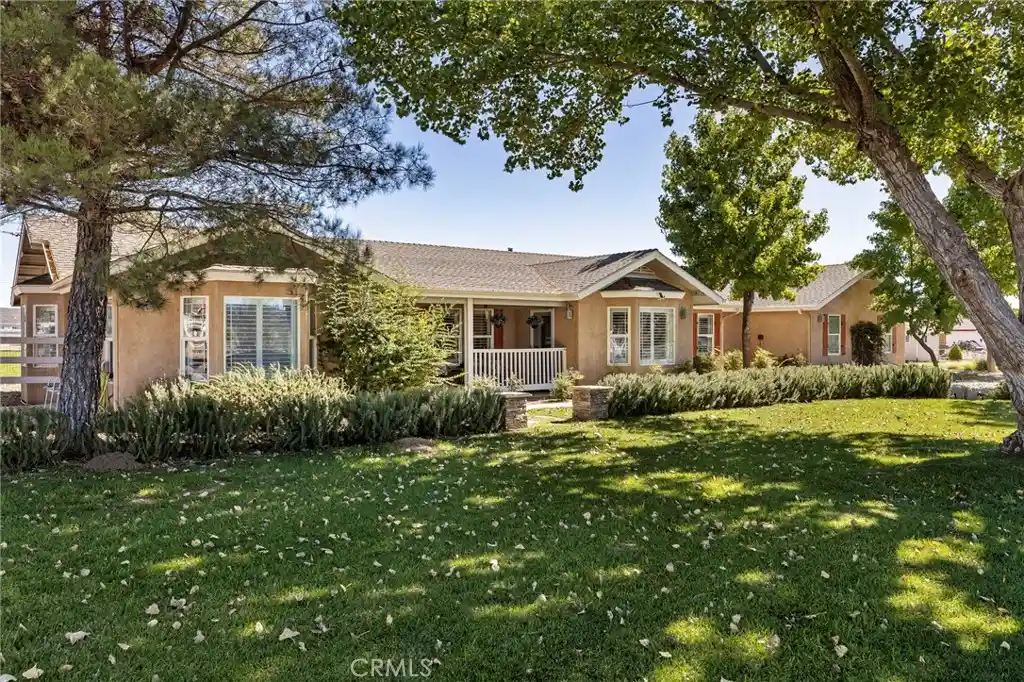
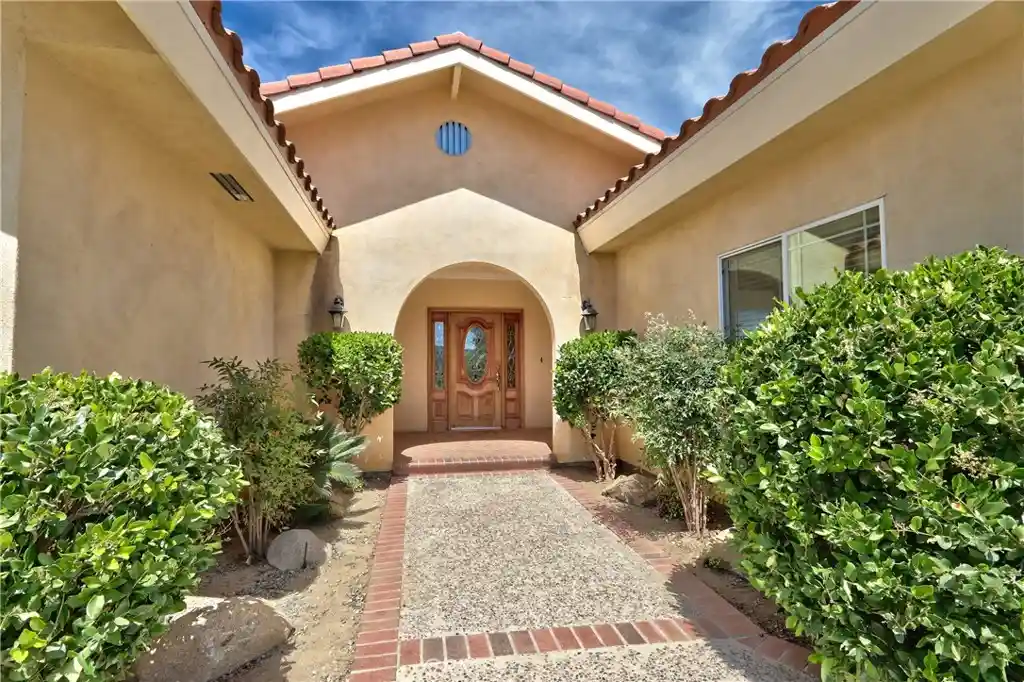
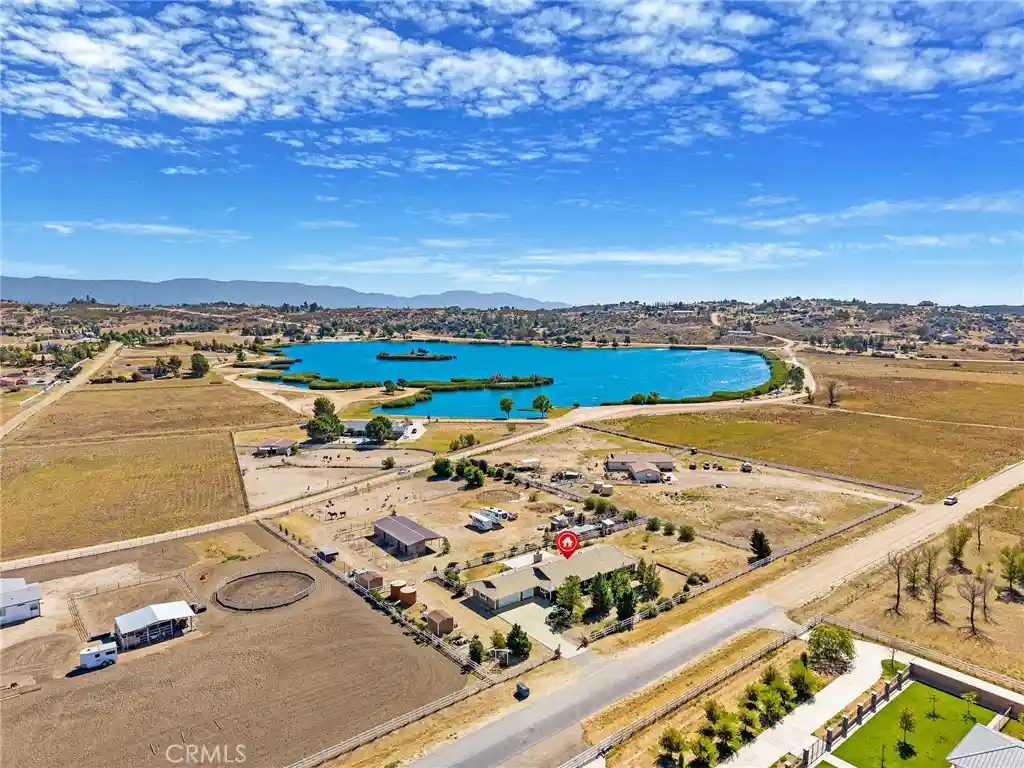
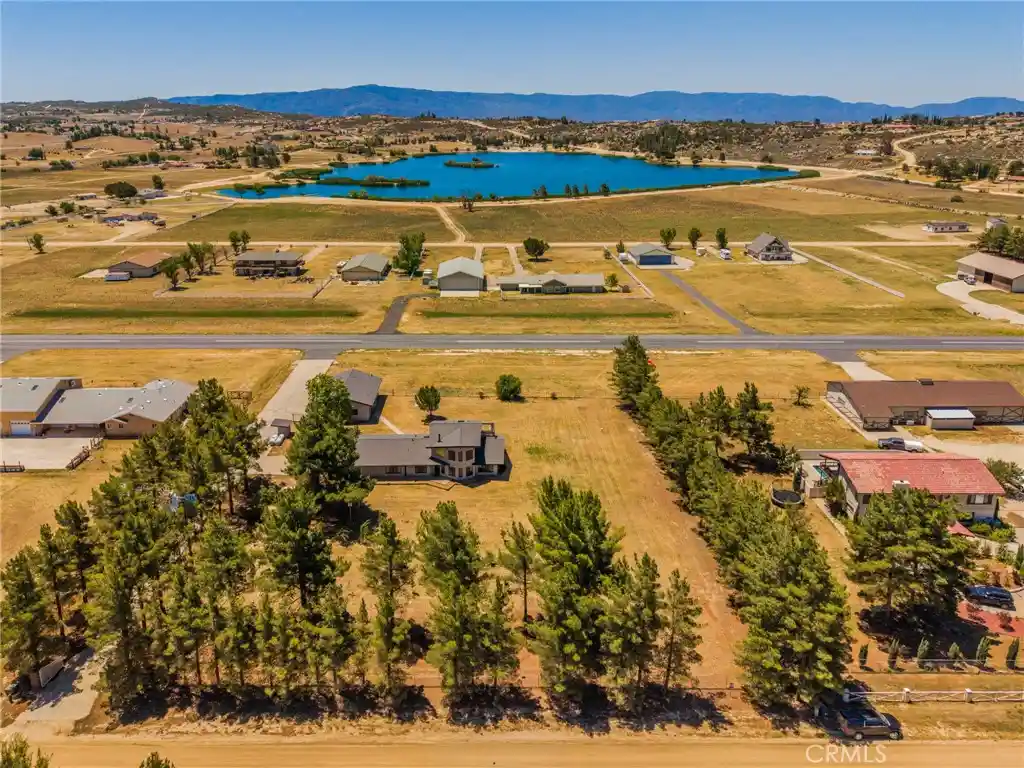
Beautifully upgraded equestrian property with lush landscaping, mature shade trees and an immaculately updated and maintained home on 2.65 usable acres in Lake Riverside Estates. Fully fenced and cross fenced, the grounds offer an exceptional setup for horse keeping with a 4-stall insulated FCP breezeway barn with paddocks, cross-tie wash racks, turnouts, riding arena and two round pens. Separate fenced areas provide flexibility for horses, dogs, gardening and outdoor projects, while a spacious rear romping yard offers room for pets and play.
Established front and rear lawns, irrigated landscaping and mature trees create a notably green setting, providing welcome shade and helping keep the areas around the home cooler during summer. Mountain views and inviting outdoor spaces complement the property's thoughtful layout and beautiful presentation. 2 sheds are included.
Inside, oversized windows bring natural light into an inviting floor plan featuring formal dining, a comfortable living room with a cozy pellet stove, and a spacious kitchen with quartz counters, a custom copper sink and Bosch appliances replaced in 2023. An adjoining breakfast nook provides an additional casual dining space. Plantation shutters throughout and custom lighting fixtures add a polished finish. The primary suite is privately positioned apart from the secondary bedrooms. A spacious indoor laundry room includes a sink and ample storage, while the generous three-car garage provides additional room for vehicles and equipment. A whole-house generator adds everyday peace of mind.
Located on a cul-de-sac in an equestrian and aviation community, this property combines a beautifully presented home, established greenery and extensive horse facilities with access to the Lake Riverside Estates country lifestyle. The community is located approximately 22 miles from Temecula and offers direct access trails, community arena and events, private airstrip, 55 acre lake, tot lot and sports courts, community pool, maintained roads and more. This is a lifestyle you will love living!
- Houzeo last checked: 2 hours ago
- Listing updated: October 30, 2026 at 1:17 pm
- Source: California Regional MLS-CA | MLS#: SW26230131

Property Details
Status
Active
Type
Single Family Residence
No. of Stories
1
County
City
Neighborhood
--
Year Built
2001
HOA Fees
$175/mo
Finished Area
1,705 sqft
Lot Size
2.65 acres lot
Basement Area
- sqft
MLS Name
California Regional MLS
MLS Number
SW26230131
MLS Status
Active
Days on Market
10
Cumulative Days on Market
5

Continue Your Journey in App
Find your dream home, receive real-time updates, and many more!
Continue Your Journey in App
Find your dream home, receive real-time updates, and many more!
Location
HOA Management
Lake Riverside
HOA Fees
$175/ Monthly
Amenities
 Amenities and services may be covered by one or multiple associations and service providers.
 Security Guard
 Bike Trails
 Park Playground
 Pool
 Sports Court
Meeting Room
boat
PicnicArea
Management
Dock
OutdoorCookingArea
Disclaimer: Amenities are based on third-party information and may vary; buyers must independently verify all amenities, as information is deemed reliable but not guaranteed.
Facts & Features
Rooms
Bedrooms & bathrooms
Bedrooms: 3
Bathrooms: 3
Interior
Heating
Central
Sewer
Septic Tank
Cooling
Central Air
Appliances
Dishwasher, Disposal, Microwave, Propane Oven, Propane Range, Refrigerator, Range Hood, Water Heater, Dryer, Washer
Window Features
Double Pane Windows, Plantation Shutters, Screens
Flooring
Tile
Interior Features
Ceiling Fans, Separate Formal Dining Room, Country Kitchen, Quartz Counters, Recessed Lighting, Storage, Primary Suite
Construction
Year Built
Year Built: 2001
Home type
Single Family Residence
Architectural Style
Ranch
Roof
Composition
Construction Materials
Stucco
Property Condition
Turnkey
Foundation Details
Slab
Utilities & Energy
Pool Features
Community, In Ground, Private, Association
Fireplace Features
Living Room, Pellet Stove
Water Source
Private, Well
Laundry Features
Inside, Laundry Room
Association Amenities
Sport Court, Dock, Horse Trails, Meeting Room, Management, Outdoor Cooking Area, Other Courts, Picnic Area, Pier, Playground, Pool, Security, Trails
Parking Features
Driveway, Garage, Rv Potential
Security Features
Carbon Monoxide Detectors, Gated Community, Smoke Detectors
Utilities
Electricity Connected, Propane
Other Features
Patio And Porch Features
Rear Porch, Concrete, Covered, Front Porch
Community Features
Biking, Fishing, Hiking, Horse Trails, Lake, Near National Forest, Rural, Gated, Pool
Disclosures
Covenants Restrictions Disclosure, Hoa Disclosure
Lot Features
Back Yard, Cul De Sac, Horse Property, Lawn, Landscaped, Pasture, Ranch, Sprinkler System, Street Level
Price History
| Date | Event | Price |
|---|---|---|
10/25/2026 Source: | Listed for Sale | $695,000 $408/sqft |

Nearby Homes

Find Homes by Property Features in Aguanga, CA


Based on information from California Regional Multiple Listing Service, Inc. as of Nov 05, 2026, 12:45PM and /or other sources. All data, including all measurements and calculations of area, is obtained from various sources and has not been, and will not be, verified by broker or MLS. All information should be independently reviewed and verified for accuracy. Properties may or may not be listed by the office/agent presenting the information. Information being provided is for consumers’ personal, non-commercial use and may not be used for any purpose other than to identify prospective properties consumers may be interested in purchasing. This website may not include listings or property addresses of sellers who have directed their listing brokers to withhold their listing or their property address from display on the Internet. © 2026 California Regional Multiple Listing Service. All Rights Reserved.
 Advertising Broker: William Johnson DRE #01463271 | William Johnson Brokerage
