- Overview
- Description
- Property Details
- Location
- HOA Management
- Facts & Features
- Getting Around
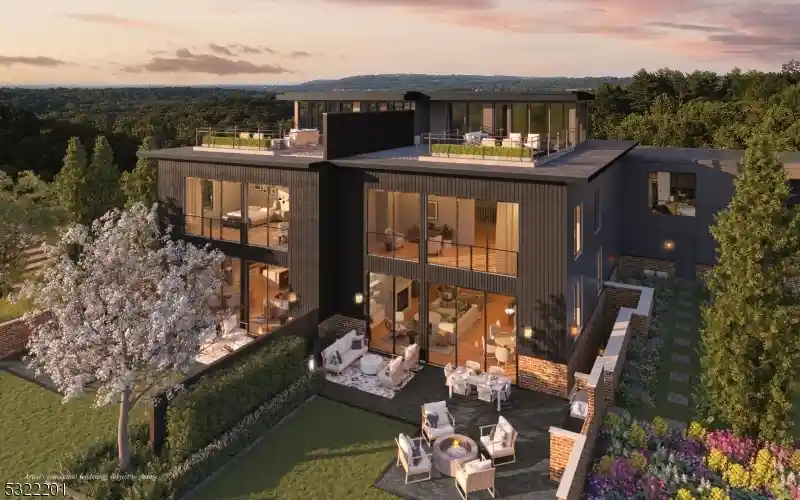
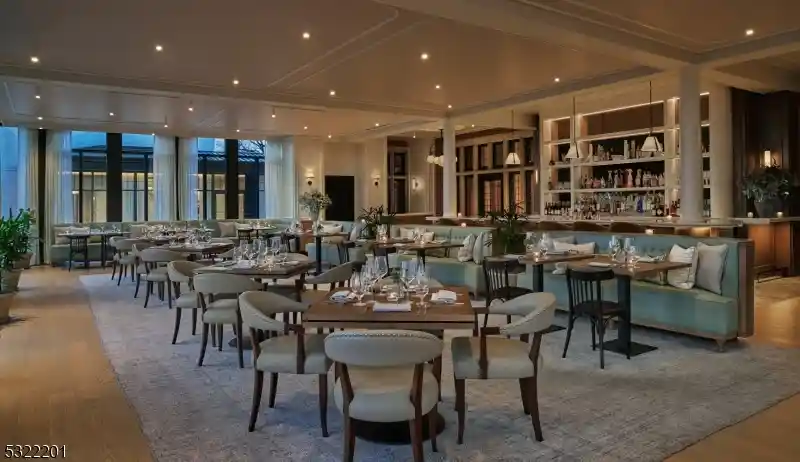
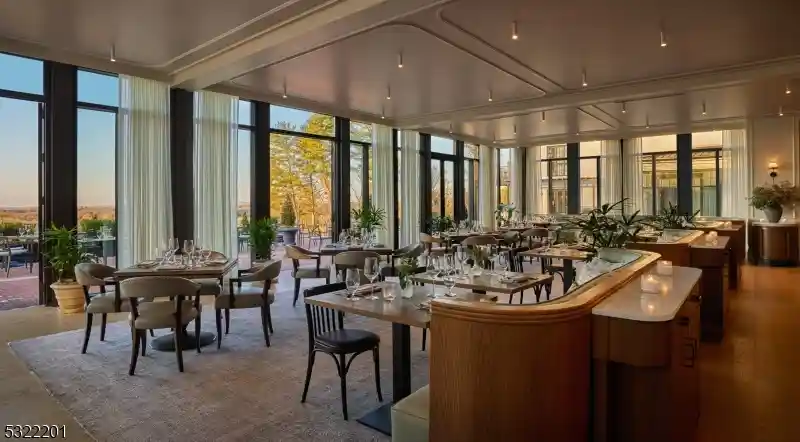
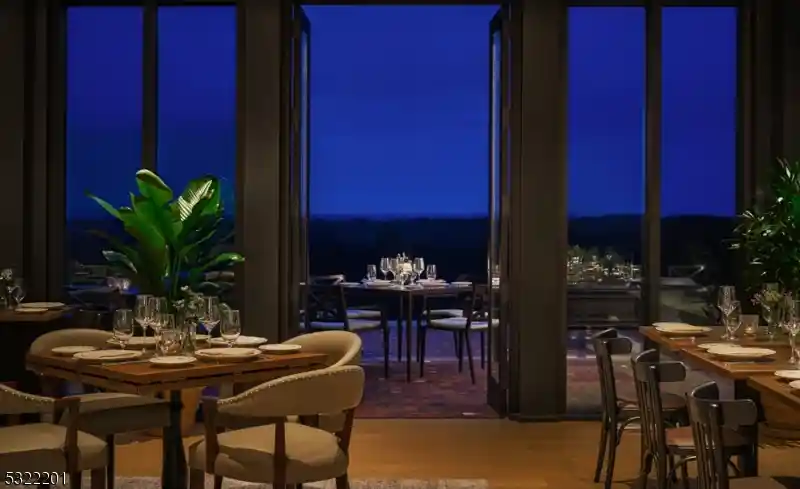
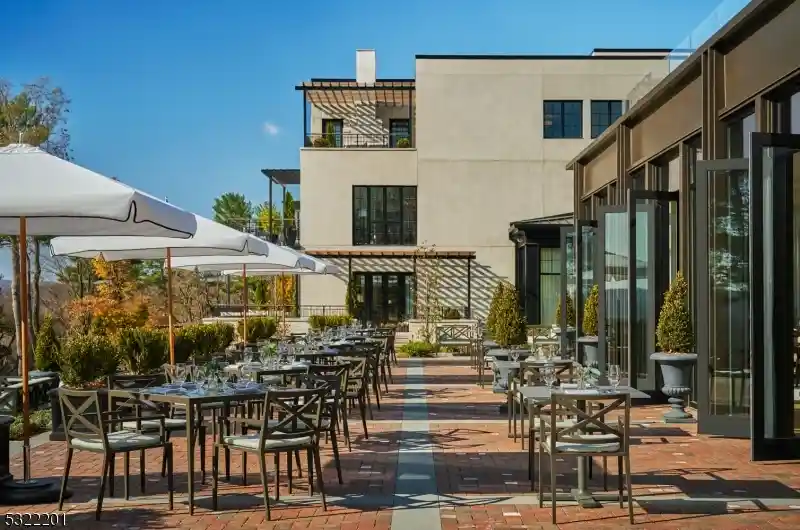

Street View
$4,200,000
Monthly Est:$20,905
 2 Beds
 4 Baths
3 full baths + 1 half bath
 --sqft
41 Abby Rd, Peapack Gladstone Boro, NJ 07977
$4,200,000
$20,905/moEst:
Get Pre-Approved
Condominium
Built in 2026
$2,500/mo HOA
-- sqft lot
--/sqft
- Houzeo last checked: 7 hours ago
- Listing updated: September 30, 2026 at 12:25 pm
- Listing Provided by: | TURPIN REAL ESTATE, INC. (908) 234-9100
- Source: Garden State MLS-NJ | MLS#: 3970849

Property Details
Status
Active Under Contract
Type
Condominium
No. of Stories
-
County
City
Neighborhood
--
Year Built
2026
HOA Fees
$2500/mo
Finished Area
- sqft
Lot Size
-- sqft lot
Basement Area
- sqft
MLS Name
Garden State MLS
MLS Number
3970849
MLS Status
Under Contract
Days on Market
476

Continue Your Journey in App
Find your dream home, receive real-time updates, and many more!
Download App
Continue Your Journey in App
Find your dream home, receive real-time updates, and many more!
Location
HOA Management
N/A
HOA Fees
$2,500/ Monthly
Amenities
 Amenities and services may be covered by one or multiple associations and service providers.
 Club House
 Exercise Room
Jogging/Biking Path
Maintenance-Exterior
Pool-Outdoor
Tennis Courts
Maintenance-Common Area
Trash Collection
Elevator
Disclaimer: Amenities are based on third-party information and may vary; buyers must independently verify all amenities, as information is deemed reliable but not guaranteed.
Facts & Features
Rooms
Bedrooms & bathrooms
Bedrooms: 2
Bathrooms: 4
Leisure Room
Level: Third
Area: 130.00 Square Feet
Dimensions: 10x13
MudRoom
Level: First
Area: 144.00 Square Feet
Dimensions: 12x12
Office
Level: First
Area: 225.00 Square Feet
Dimensions: 15x15
Office
Level: Second
Area: 156.00 Square Feet
Dimensions: 13x12
Bedroom1
Level: Second
Area: 435.00 Square Feet
Dimensions: 15x29
Bedroom2
Level: Second
Area: 368.00 Square Feet
Dimensions: 23x16
Dining Room
Level: First
Area: 132.00 Square Feet
Dimensions: 12x11
Kitchen
Level: First
Area: 187.00 Square Feet
Dimensions: 17x11
Living
Level: First
Interior
Sewer
Public Sewer
Interior Features
Co Detect, Elevator, Alrm Fire, Fire Extg, Ceil High, Secur Sys, Smoke Det, Soak Tub, Stall Shw, Wlk In Cls
Appliances
Carbon Monoxide Detector, Cooktop Gas, Dishwasher, Dryer, Generator Built In, Kitchen Exhaust Fan, Microwave Oven, Range/oven Electric, Refrigerator, Washer
Exterior Features
Curbs, Patio, Tennis Courts, Thermal Windows/doors, Underground Lawn Sprinkler
Flooring
Laminate, Tile, Wood
Cooling
Central Air, Ductless Split Ac, Multi Zone Cooling
Construction
Year Built
Year Built: 2026
Home type
Condominium
Roof
Flat, Rubberized
Construction Materials
Brick, Vertical Siding
Utilities & Energy
Water Source
Public Water
Fireplace Features
Gas Fireplace, Living Room
Utilities
All Underground, Electric, Gas Natural
Association Amenities
Club House, Elevator, Exercise Room, Jogging/biking Path, Pool Outdoor, Tennis Courts
Basement
Finished, Walkout
Pool Features
Association Pool
Other Features
Lot Features
Mountain View
Subdivision Name
Pendry Residences Natirar
Price History
| Date | Event | Price |
|---|---|---|
09/30/2026 Source: | Contingent (Active Under Contract) | $4,200,000 $0/sqft |

Find Homes by Property Features in Peapack Gladstone Boro, NJ


Based on information from the Garden State Multiple Listing Service L.L.C. (alternatively, from the 'GSMLS') through Oct 09, 2026, 02:30PM.This information is being provided for Consumers’ personal, non-commercial use and may not be used for any purpose other than to identify prospective properties Consumers may be interested in purchasing. All information provided is deemed reliable, but is not guaranteed to be accurate and should be independently verified. This representation is based in whole or in part on data supplied by the Garden State Multiple Listing Service, L.L.C. GSMLS does not guarantee nor is in any way responsible for its accuracy. Data maintained by GSMLS may not reflect all real estate activity in the market The data relating to real estate for sale on this website comes in part from the IDX Program of Garden State Multiple Listing Service, L.L.C. Real estate listings held by other brokerage firms are marked as IDX Listing. © 2026 Garden State Multiple Listing Service, L.L.C. All rights reserved.
Notice: The dissemination of listings on this website does not constitute the consent required by N.J.A.C. 11:5.6.1 (n) for the advertisement of listings exclusively for sale by another broker. Any such consent must be obtained in writing from the listing broker.
 Advertising Broker: Ronnie Glomb Broker | List for 1 Percent Realty