YTR
Your Town Realty
- 0
- 4
- Overview
- Description
- Property Details
- Location
- Facts & Features
- Getting Around
- Nearby Homes




$1,100,000
Monthly Est:$5,475
 4 Beds
 4 Baths
4 full baths
 2,844sqft
41 Addington Ct, East Brunswick, NJ 08816
$1,100,000
$5,475/moEst:
Get Pre-Approved
Single Family Residence
Built in 1996
$-- HOA
21,249 sqft lot
$387/sq.ft
Description
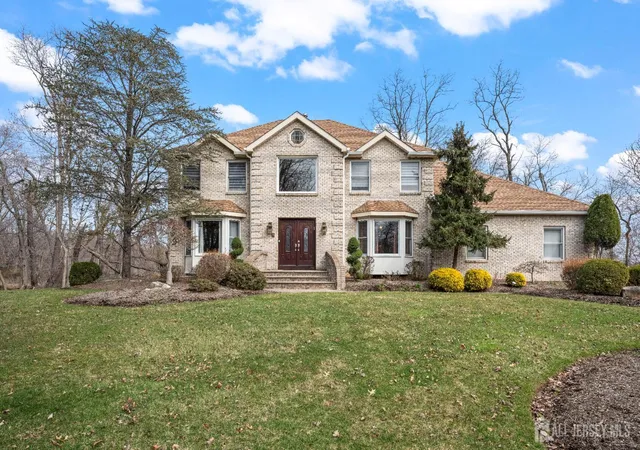
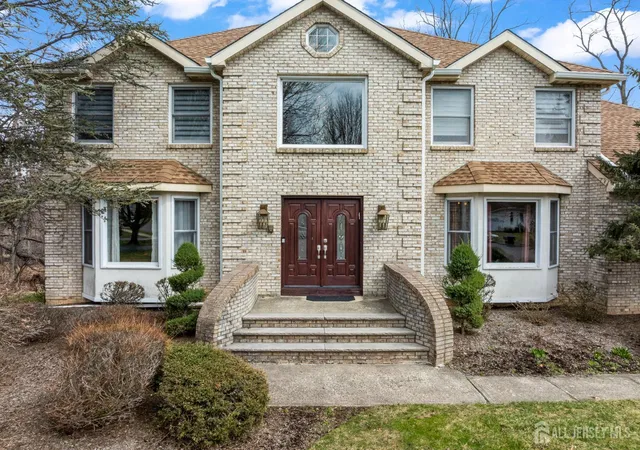
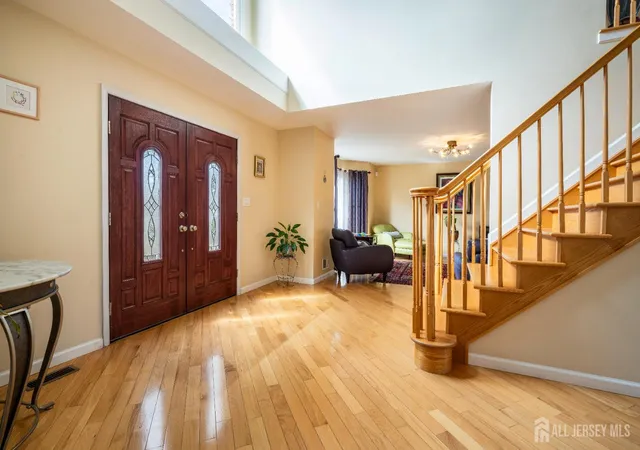
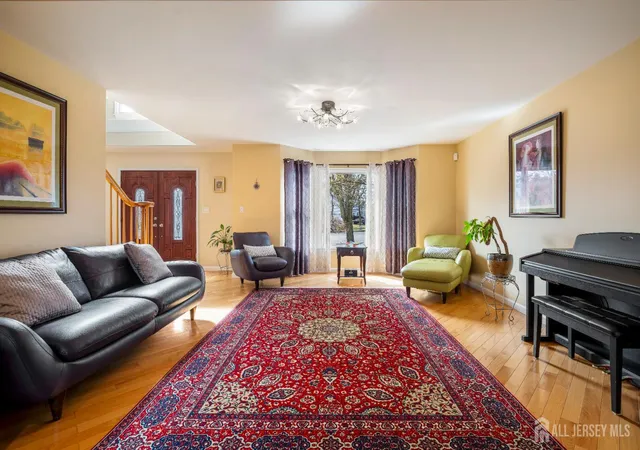
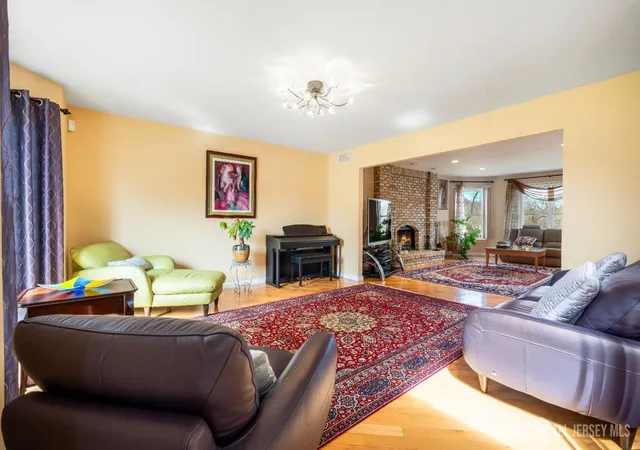
Nestled within the highly sought-after Sunrise Landing community, this exceptional home is set in a picturesque, tree-lined neighborhood surrounded by mature landscaping, offering a peaceful and scenic setting. The property's backdrop is truly remarkable, with the rear of the home overlooking a tranquil river, creating a serene and ever-changing natural view that enhances everyday living. Upon entering, a dramatic two-story foyer welcomes you into a spacious and thoughtfully designed interior. Hardwood floors, recessed lighting, and abundant windows fill the home with natural light, creating a bright and inviting atmosphere throughout. The expansive living room provides an ideal space for entertaining, while the banquet-sized dining room offers an elegant setting for gatherings. The inviting family room features a wood-burning fireplace with a striking floor-to-ceiling brick mantle, perfect for relaxing evenings. The gourmet kitchen serves as the heart of the home, complete with stainless steel appliances, a tabletop gas cooktop, a double-wall oven, a center island, a wine refrigerator, and a wine rack. A sunlit breakfast nook overlooks the backyard and river, offering a peaceful setting to start your day. This level also includes a versatile den or home office, a conveniently located laundry room, and a full bathroom. Upstairs, the primary bedroom suite offers a private retreat, featuring a walk-in closet and sliding glass doors that lead to a second-floor balcony. From this elevated vantage point, enjoy unobstructed views of the river and surrounding trees, an ideal setting for morning coffee or unwinding at sunset. The spa-like en-suite bath includes a jacuzzi-style soaking tub, separate shower, and double vanities. Three additional generously sized bedrooms and a full bath complete the upper level. The finished basement expands the living space, offering a full bathroom and flexible areas suitable for recreation, fitness, or storage. Step outside to your private outdoor oasis, where a spacious deck overlooks the natural landscape and tranquil river beyond. Surrounded by mature trees, the backyard offers a sense of privacy and a connection to nature, making it ideal for both quiet relaxation and entertaining. Ideally located with convenient access to NYC bus routes, Route 18, Route 1, and the NJ Turnpike. Close to Downtown New Brunswick, Rutgers University, major hospitals, shopping, dining, and recreational options. Located within a highly regarded East Brunswick public school district.
Continue Reading- Houzeo last checked: 11 hours ago
- Listing updated: September 26, 2026 at 2:50 pm
- Listing Provided by: JANE MUELLER | RE/MAX FIRST REALTY, INC. (732) 257-3500
- Source: All Jersey MLS-NJ | MLS#: 2618271R

- Brokerage Firm Address: 5 Maple Avenue, Morristown, NJ 07960
Property Details
Status
Active
Type
Single Family Residence
No. of Stories
2
County
City
Neighborhood
--
Year Built
1996
HOA Fees
-
Finished Area
2,844 sqft
Lot Size
21,249 sqft lot
Basement Area
- sqft
MLS Name
All Jersey MLS
MLS Number
2618271R
MLS Status
Active
Days on Market
90

Continue Your Journey in App
Find your dream home, receive real-time updates, and many more!
Download App
Continue Your Journey in App
Find your dream home, receive real-time updates, and many more!
Facts & Features
Rooms
Bedrooms & bathrooms
Bedrooms: 4
Bathrooms: 4
Interior
Sewer
Public Sewer
Exterior Features
Deck, Yard
Interior Features
Entrance Foyer, Kitchen, Laundry Room, Library/office, Living Room, Bath Full, Dining Room, Family Room, 4 Bedrooms, Bath Main, None
Heating
Zoned, Forced Air
Appliances
Dishwasher, Dryer, Refrigerator, Range, Oven, Washer, Gas Water Heater
Cooling
Central Air
Flooring
Carpet, Ceramic Tile, Wood
Construction
Year Built
Year Built: 1996
Home type
Single Family Residence
Roof
Asphalt
Architectural Style
Colonial
Utilities & Energy
Basement
Full, Finished, Bath Full, Other Room(s), Recreation Room, Storage Space, Utility Room
Water Source
Public
Fireplace Features
Wood Burning
Utilities
Electricity Connected, Natural Gas Connected
Parking Features
2 Car Width, Asphalt, Garage, Attached, Built In Garage, Detached
Other Features
Lot Features
Near Shopping, See Remarks, Wooded, Near Public Transit
Patio And Porch Features
Deck
Subdivision Name
Sunrise Landing
Price History
| Date | Event | Price |
|---|---|---|
07/01/2026 Source: | Price Decreased | $1,100,000 -4.35% $387/sqft |
06/26/2026 Source: | Off Market | $1,150,000 $404/sqft |
06/26/2026 Source: | Listed for Sale | $1,150,000 $404/sqft |
04/20/2026 Source: | Contingent (Active Under Contract) | $1,150,000 $404/sqft |

Nearby Homes


Find Homes by Property Features in East Brunswick, NJ
Nearby New Homes For Sale


The data relating to real estate for sale on this web-site comes in part from the Internet Listing Display database of the CENTRAL JERSEY MULTIPLE LISTING SYSTEM, INC. Real estate listings held by brokerage firms other than this site-owner are marked with the ILD logo. The CENTRAL JERSEY MULTIPLE LISTING SYSTEM, INC does not warrant the accuracy, quality, reliability, suitability, completeness, usefulness or effectiveness of any information provided. © 2026, CENTRAL JERSEY MULTIPLE LISTING SYSTEM, INC All rights reserved The CENTRAL JERSEY MULTIPLE LISTING SYSTEM, INC retains all rights, title and interest in and to its trademarks, service marks and copyrighted material. The information being provided is for consumers' personal, non-commercial use and may not be used for any purpose other than to identify properties the consumer may be interested in purchasing or renting.
 Advertising Broker: Ronnie Glomb, Broker | Your Town Realty


