- Overview
- Description
- Property Details
- Location
- Facts & Features
- Getting Around

Street View
$389,900
Monthly Est:$1,941
 7 Beds
 3 Baths
3 full baths
 3,858sqft
41 Chestnut Cir, Jasper, TX 75951
$389,900
$1,941/moEst:
Get Pre-Approved
Multi Family
Built in 1975
$-- HOA
0.98 acre lot
$101/sq.ft
Description
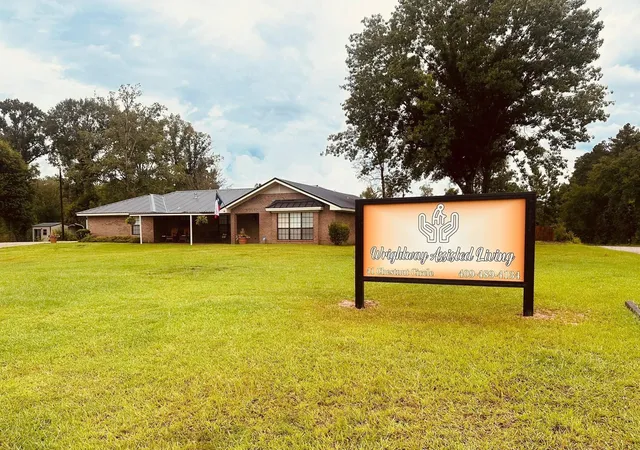
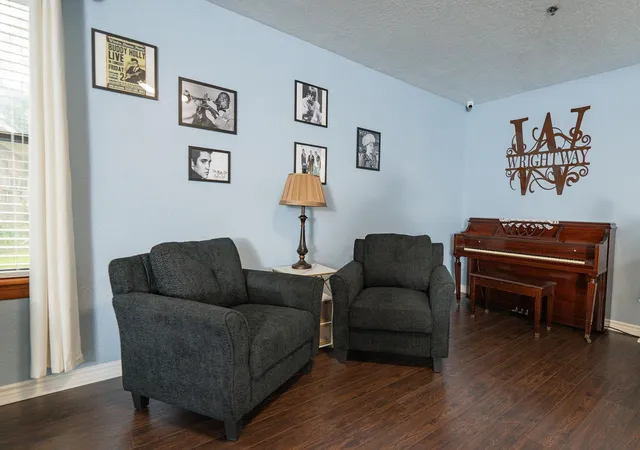
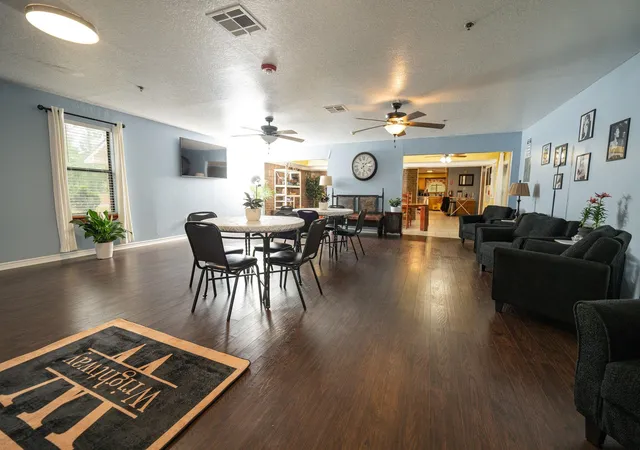
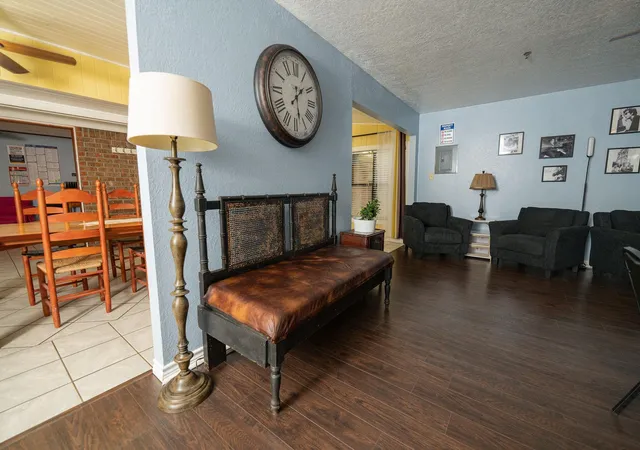
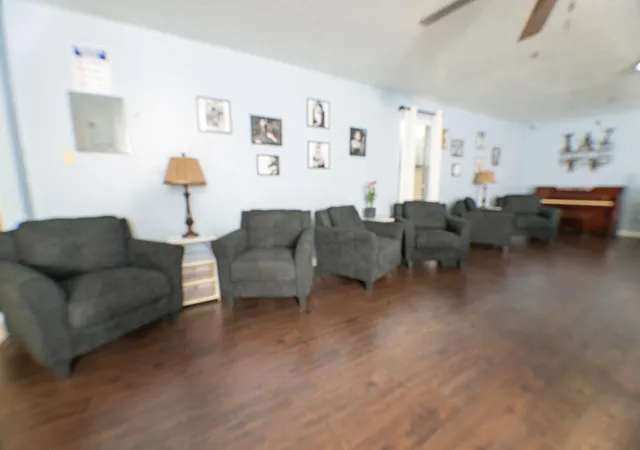
Wrightway Assisted Living is a licensed Class B Assisted Living Facility approved by the State of Texas. This single-story property offers a safe, accessible layout with wide pathways, grab bars, lever handles, and low-threshold transitions suitable for residents needing higher levels of support. A major upgrade includes a commercial-grade fire sprinkler system valued at approximately $105,000, installed to meet Class B fire-safety standards. The home features multiple resident bedrooms, comfortable living and dining areas, a full kitchen, and onsite laundry. Exterior access points are level and easy to navigate. Fully furnished and designed for a 10-bed operation, Wrightway provides a turnkey opportunity with strong potential for full occupancy in a community with ongoing demand for senior care. This property offers exceptional potential for expansion and increased revenue as demand for senior care continues to rise in the Jasper and East Texas region.
- Houzeo last checked: 4 minutes ago
- Listing updated: August 26, 2026 at 11:15 pm
- Listing Provided by: Darkita Wright (140) 959-41986 | MOD Realty, LLC (713) 234-6888
- Source: Houston Association of Realtors | MLS#: 39199854

Part of

Property Details
Status
Active
Type
Multi Family
No. of Stories
1
County
City
Neighborhood
--
Year Built
1975
HOA Fees
-
Finished Area
3,858 sqft
Lot Size
0.98 acre lot
Basement Area
- sqft
MLS Name
Houston Association of Realtors
MLS Number
39199854
MLS Status
Active
Days on Market
85

Continue Your Journey in App
Find your dream home, receive real-time updates, and many more!
Download App
Continue Your Journey in App
Find your dream home, receive real-time updates, and many more!
Location
Facts & Features
Rooms
Bedrooms & bathrooms
Bedrooms: 7
Bathrooms: 3
Interior
Flooring
Laminate, Tile, Hardwood
Cooling
Electric
Heating
Electric
Construction
Year Built
Year Built: 1975
Home type
Multi Family
Construction Materials
Brick
Roof
Metal
Utilities & Energy
Laundry Features
Central Laundry, Washer/dryer Connections
Parking Features
Carport
Fireplace Features
Fireplace
Other Features
Subdivision Name
Rosewood Estate
Disclosures
Owner/agent
Patio And Porch Features
Patio
Price History
| Date | Event | Price |
|---|---|---|
07/17/2026 Source: | Listed for Sale | $389,900 $101/sqft |

Find Homes by Property Features in Jasper, TX

Based on information from the Houston Realtors® Information Service or its MLS through Oct 11, 2026, 03:45AM. IDX feed of MLS data is provided exclusively to Participants or Subscribers for display on their website solely for consumers’ personal, non commercial use. MLS data may not be used for any purpose other than to display prospective properties consumers may be interested in purchasing or leasing, and the MLSdata is not guaranteed accurate by the MLS. All information provided should be independently verified. This website may not include listings or property addresses of sellers who have directed their listing brokers to withhold their listing or their property address from display on the Internet. © 2026, Houston Realtors Information Service, Inc. All Rights Reserved
 Advertising Broker: Michelle Brecker | Pathway To Home Realty