
- Overview
- Description
- Property Details
- Location
- HOA Management
- Facts & Features
- Getting Around
- Nearby Homes




$599,000
Monthly Est:$2,981
 2 Beds
 2 Baths
2 full baths
 1,501sqft
41 Chippendale Dr, Brookhaven, NY 11766
$599,000
$2,981/moEst:
Get Pre-Approved
Condominium
Built in 1986
$530/mo HOA
2,178 sqft lot
$399/sq.ft
Description
Click "Home Tour"/"Virtual Tour" link, take a 360-degree VIEW, from your device, RIGHT NOW!
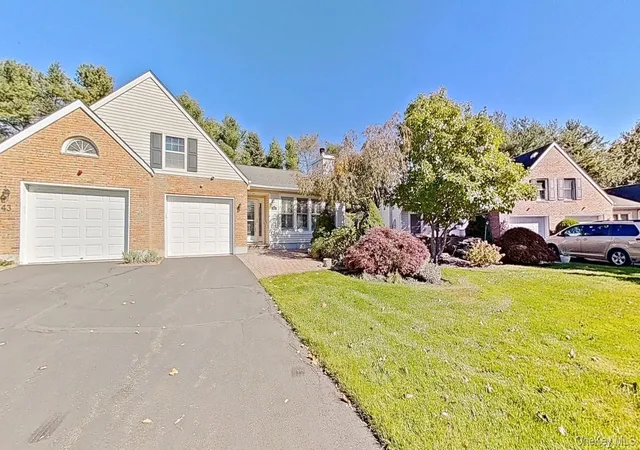
Welcome to this well-kept brick-and-vinyl siding residence w/ Andersen windows, offering a comfortable single-level layout with an inviting blend of open living areas, classic details, and thoughtfully updated spaces. The front exterior/patio makes a strong first impression with a two-car driveway, attached garage, manicured lawn, and mature landscaping that adds color, texture, and privacy.
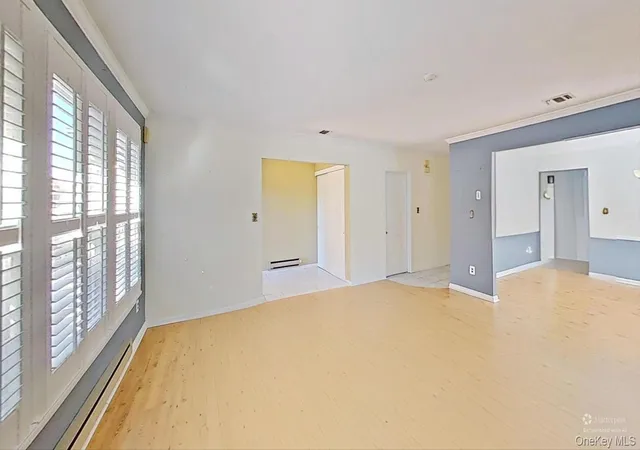
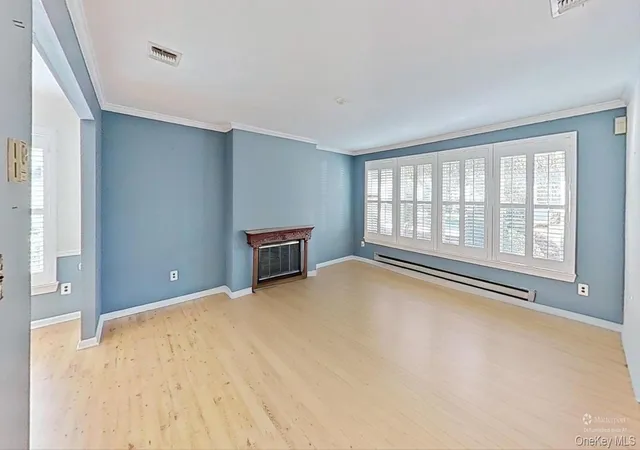
Inside, the home opens to a spacious living room filled with natural light from a wall of front-facing windows with plantation shutters. Light laminate flooring, crown molding, and soft neutral tones create a bright and airy feel, while a fireplace adds a warm focal point and extra character to the main gathering space. The generous room size allows for a variety of furniture arrangements and easy everyday living.
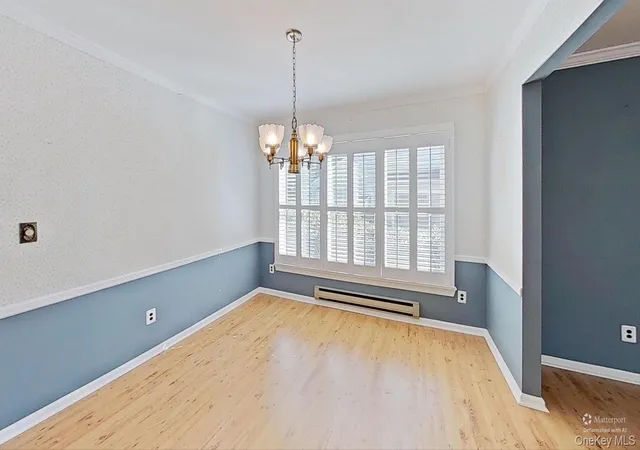
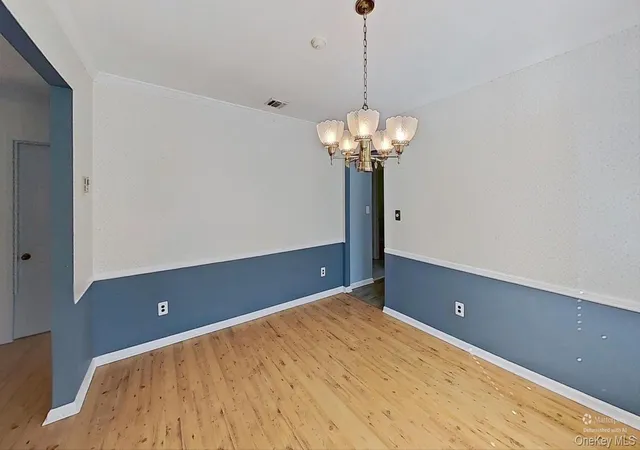
Just beyond... the dining room offers a dedicated setting for meals, holidays, or entertaining. A large window continues the flow of natural light, and the chandelier adds a traditional finishing touch. The layout connects smoothly from the living area to the dining space and into the kitchen, creating a practical floor plan with both openness and definition.
The kitchen features white cabinetry, abundant storage, expansive granite counter space, a tile backsplash, and stainless steel appliances. The long galley-style design provides an efficient work area, with room at the far end for casual dining, a breakfast table, or additional prep space. A rear glass door brings in more light and offers convenient outdoor access.
The bedroom wing is set apart from the main living areas for added privacy. One bedroom features a wood-flooring look, a soft wall color, plantation shutters, and a bright, comfortable atmosphere that works well as a bedroom, office, or flexible bonus space. The hall bathroom has a clean, updated look with a vanity and a large tile shower area with grab bars and an open design.
The primary bedroom is exceptionally spacious, with neutral carpeting, a wide window, and plenty of room for a full furniture set, plus a sitting area if desired. The en suite bath features a large vanity, skylight, and walk-in tub, creating a roomy, functional retreat. A walk-in closet adds additional storage and organization.
Additional interior highlights shown in the photos (some defurnished) include a hall laundry area, multiple closets, and an attached garage with built-in shelving and stair access to an upper-level loft/storage/office area. Enjoy its excellent flexibility for storage, hobbies, or other uses, depending on your needs.
Outside, the rear of the home features a paver patio bordered by mature evergreens, shrubs, and lawn space. The setting feels peaceful and established, with attractive landscaping that frames the outdoor area nicely and provides a pleasant backdrop for relaxing or enjoying time outside.
Features include: a New roof, young Central Air compressor, 150-amp electric service; upgraded appliances, crown moldings & Andersen windows!
Benefit from curb appeal, bright interior, generous room sizes, updated kitchen, spacious primary suite, and useful garage loft, this home offers a wonderful combination of comfort, function, and everyday ease.
Located close to three hospitals, a park, golf courses, beaches, highways, LIRR, and Historic Port Jefferson village with a ferry to New England, this over-55 gated community, Woodridge Strathmore Terrace, is ready for you. Plus, your purchase includes a 12-month Choice Home Warranty. SEE IT TODAY, and it could be YOURS tomorrow!
- Houzeo last checked: 12 hours ago
- Listing updated: November 3, 2026 at 5:47 pm
- Listing Provided by: Ray Manzoni CBR (631) 255-2110 | Manzoni Real Estate (631) 255-2110
- Source: OneKey MLS-NY as distributed by MLS GRID | MLS#: 1069491

Property Details
Status
Active
Type
Condominium
No. of Stories
-
County
City
Neighborhood
--
Year Built
1986
HOA Fees
$530/mo
Finished Area
1,501 sqft
Lot Size
2,178 sqft lot
Basement Area
- sqft
MLS Name
OneKey MLS
MLS Number
1069491
MLS Status
Active
Days on Market
1
Cumulative Days on Market
1

Continue Your Journey in App
Find your dream home, receive real-time updates, and many more!
Continue Your Journey in App
Find your dream home, receive real-time updates, and many more!
Location
HOA Management
Strathmore at Woodridge Terrace
HOA Fees
$530/ Monthly
Amenities
 Amenities and services may be covered by one or multiple associations and service providers.
 Water
 Cable TV
 Park Playground
 Club House
 Lawn Care
 Gym
 Pool
 Security Gate
 Tennis
 Maintenance
 Internet
 Sewer
 Trash Pickup
 Snow Removal
 Common Area Maintenance
Pool Service
Lounge
Grounds Care
Other
Recreation Facilities
Disclaimer: Amenities are based on third-party information and may vary; buyers must independently verify all amenities, as information is deemed reliable but not guaranteed.
Facts & Features
Rooms
Bedrooms & bathrooms
Bedrooms: 2
Bathrooms: 2
Interior
Appliances
Electric Range, Electric Water Heater, Dryer, Dishwasher, Washer, Refrigerator
Interior Features
First Floor Bedroom, First Floor Full Bath, Eat In Kitchen, Entrance Foyer, Formal Dining, Primary Bathroom, Master Downstairs, Storage, Washer/dryer Hookup
Flooring
Laminate
Heating
Forced Air
Window Features
Double Pane Windows, Blinds, Insulated Windows, Skylight(s)
Sewer
Public Sewer
Cooling
Central Air
Construction
Year Built
Year Built: 1986
Home type
Condominium
Construction Materials
Vinyl Siding, Brick
Utilities & Energy
Pool Features
Community, In Ground
Laundry Features
In Unit
Parking Features
Attached, Driveway, Garage, Garage Door Opener
Water Source
Public
Utilities
Cable Connected, Electricity Connected, Sewer Connected, Water Connected, Underground Utilities, Trash Collection Private
Association Amenities
Landscaping, Gated, Fitness Center, Lounge, Maintenance, Maintenance Grounds, Other, Playground, Pool, Snow Removal, Recreation Facilities, Tennis Court(s), Trash, Clubhouse
Other Features
Subdivision Name
Woodridge Strathmore Terrace
Community Features
Clubhouse, Fitness Center, Gated, Sidewalks, Tennis Court(s)
Patio And Porch Features
Patio
Price History
| Date | Event | Price |
|---|---|---|
11/02/2026 Source: | Listed for Sale | $599,000 $399/sqft |

Nearby Homes

Find Homes by Property Features in Brookhaven, NY


Based on information from OneKey MLS® through Nov 02, 2026, 02:16PM as submitted to and distributed by MLS GRID. All data is obtained from various sources and may not have been verified by broker or MLS GRID. Supplied Open House Information is subject to change without notice. All information should be independently reviewed and verified for accuracy. Properties may or may not be listed by the office/agent presenting the information. IDX information is provided exclusively for consumers’ personal non-commercial use. It may not be used for any purpose other than to identify prospective properties consumers may be interested in purchasing. The data is deemed reliable but is not guaranteed by MLS GRID. The use of the MLS GRID Data may be subject to an end-user license agreement prescribed by the Member Participant’s applicable MLS, if any, and as amended from time to time. © 2026 OneKey MLS. All rights reserved.
 Advertising Broker: Derek Greene | The Greene Realty Group
