- Overview
- Description
- Property Details
- Location
- HOA Management
- Facts & Features
- Getting Around
- Nearby Homes



$250,000
Monthly Est:$1,244
 3 Beds
 3 Baths
2 full baths + 1 half bath
 1,608sqft
41 Crestline Ct, Nocona, TX 76255
$250,000
$1,244/moEst:
Get Pre-Approved
Single Family Residence
Built in 2010
$104.17/mo HOA
0.88 acre lot
$155/sq.ft
Description
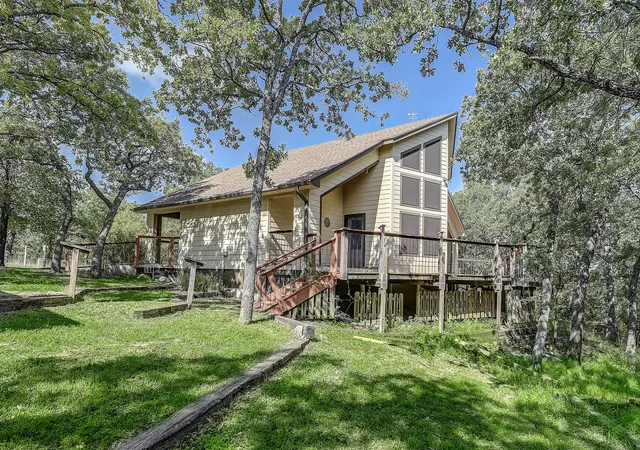
Assumable VA Loan at 2.75% interest. Balance approx. $132,000. Monthly payments are $1,152.70 for principal, interest, and insurance. Discover the charm of this unique Ralph Lauren Cottage-inspired home, newly listed and ready for you to make it yours. This delightful residence features three generously sized bedrooms, including two master suites, providing ample space for family and guests alike. Each bathroom is thoughtfully designed with convenience in mind, highlighted by a walk-in shower equipped with body sprayers, ensuring a spa-like experience at home.
The heart of this home is a spacious kitchen, perfect for culinary enthusiasts. It boasts an island for additional counter space, copious amounts of cabinet storage, a double pantry, a smooth top stove, and unique custom cabinets including a mixer holder for the baking aficionado. The kitchen opens to an eat-in area, creating a perfect environment for intimate dinners or casual breakfasts.
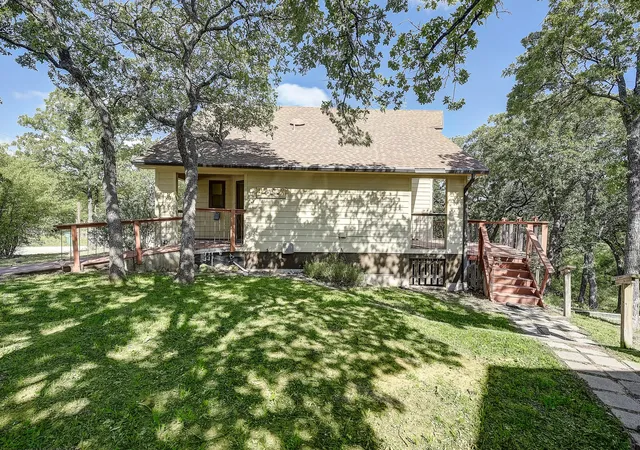
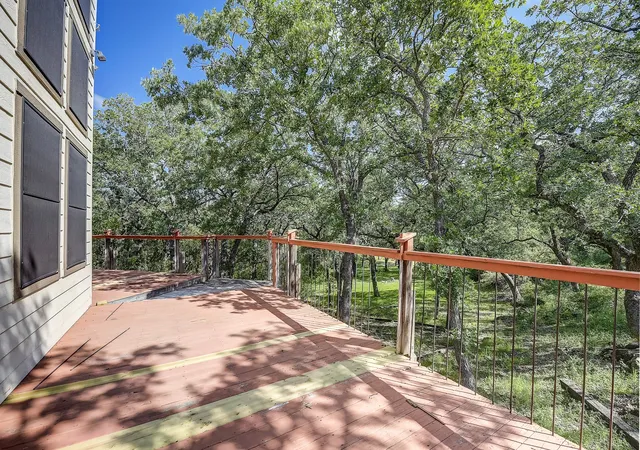
Living spaces are accentuated by beamed cathedral ceilings and expansive windows framing the picturesque views of surrounding mature trees and an exquisite iris garden. Step outside onto the custom wood party deck, an ideal spot for entertaining or simply soaking in the serene landscape on the edge of two stunning golf courses.
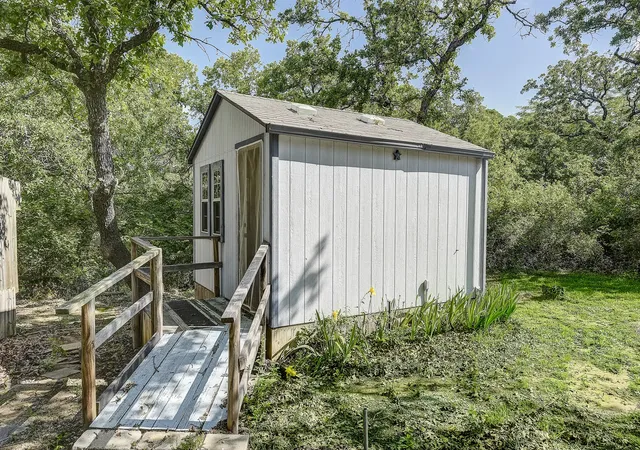
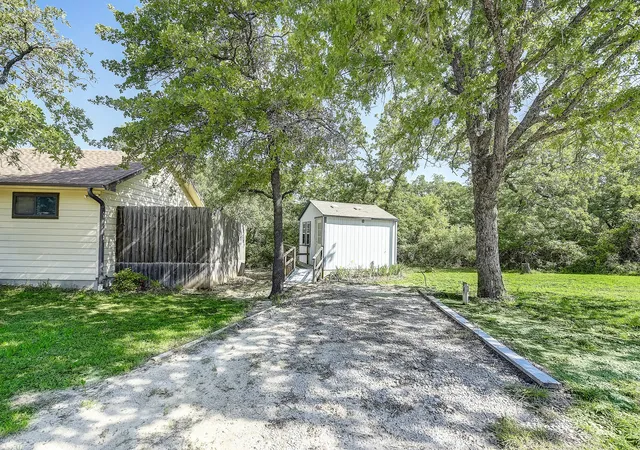
Additional standout features include a She-Shed with air conditioning and electricity, providing a private retreat or an inspiring studio space. For convenience, the carport includes a workshop with power and water supply, and a large attic for extra storage. The property also includes a pad with a 30-amp supply space, accommodating a 28-foot recreational vehicle, and the deck is pre-plumbed for a hot tub installation.
Here, every detail is designed to contribute to a relaxed lifestyle while offering practical amenities to complement your everyday needs. Embrace this opportunity to own a piece of paradise approximately 1.5 miles to Lake Nocona.
- Houzeo last checked: 9 minutes ago
- Listing updated: September 21, 2026 at 10:56 pm
- Listing Provided by: Lynn Beaurline (214) 505-3556 | eXp Realty LLC (888) 519-7431
- Source: NTREIS MLS-TX | MLS#: 21248865

Property Details
Status
Active
Type
Single Family Residence
No. of Stories
2
County
City
Neighborhood
--
Year Built
2010
HOA Fees
$104.17/mo
Finished Area
1,608 sqft
Lot Size
0.88 acre lot
Basement Area
- sqft
MLS Name
NTREIS MLS
MLS Number
21248865
MLS Status
Active
Cumulative Days on Market
151

Continue Your Journey in App
Find your dream home, receive real-time updates, and many more!
Download App
Continue Your Journey in App
Find your dream home, receive real-time updates, and many more!
Location
HOA Management
Nocona Hills Owners Association
HOA Fees
$1,250/ Annually
Amenities
 Amenities and services may be covered by one or multiple associations and service providers.
 Maintenance
 Security Guard
 AssociationManagement
Disclaimer: Amenities are based on third-party information and may vary; buyers must independently verify all amenities, as information is deemed reliable but not guaranteed.
Facts & Features
Rooms
Bedrooms & bathrooms
Bedrooms: 3
Bathrooms: 3
Laundry
Level: First
Area: 105.00 Square Feet
Dimensions: 15 x 7
LivingRoom
Level: First
Area: 378.00 Square Feet
Dimensions: 21 x 18
Kitchen
Level: First
Area: 270.00 Square Feet
Dimensions: 15 x 18
FullBath
Level: Second
Area: 99.00 Square Feet
Dimensions: 11 x 9
HalfBath
Level: First
Area: 42.00 Square Feet
Dimensions: 6 x 7
Bedroom
Level: Second
Area: 210.00 Square Feet
Dimensions: 15 x 14
Bedroom
Level: First
Area: 121.00 Square Feet
Dimensions: 11 x 11
PrimaryBathroom
Level: First
Area: 110.00 Square Feet
Dimensions: 11 x 10
PrimaryBedroom
Level: First
Area: 182.00 Square Feet
Dimensions: 13 x 14
Interior
Sewer
Septic Tank
Interior Features
High Speed Internet, Vaulted Ceilings
Cooling
Central Air, Ceiling Fans, Electric
Flooring
Carpet, Wood
Heating
Central, Propane, Natural Gas
Appliances
Dishwasher, Electric Cooktop, Electric Oven, Electric Range, Gas Water Heater, Microwave, Tankless Water Heater, Vented Exhaust Fan
Construction
Year Built
Year Built: 2010
Home type
Single Family Residence
Property Condition
Resale
Roof
Composition
Architectural Style
Detached
Foundation Details
Pillar Post Pier
Utilities & Energy
Water Source
Community Coop
Utilities
Septic Available, Water Available
Pool Features
None
Fireplace Features
Electric, Gas Log
Parking Features
Garage Faces Front
Other Features
Subdivision Name
Nocona Hills
Lot Features
Back Yard, Interior Lot, Lawn, On Golf Course, Many Trees, Sprinkler System
Price History
| Date | Event | Price |
|---|---|---|
07/25/2026 Source: | Price Decreased | $250,000 -9.09% $155/sqft |
06/17/2026 Source: | Price Decreased | $275,000 -5.17% $171/sqft |
04/23/2026 Source: | Listed for Sale | $290,000 $180/sqft |
01/22/2026 Source: | Off Market | $290,000 -3.33% $180/sqft |
07/15/2025 Source: | Listed for Sale | $300,000 $187/sqft |

Show more
Nearby Homes



Find Homes by Property Features in Nocona, TX
Nearby New Homes For Sale
Nearby Pre-Owned Homes For Sale

Based on information from the North Texas Real Estate Information Systems, Inc., through Oct 11, 2026, 04:15AM. Information is provided exclusively for consumers’ personal, non-commercial use. It may not be used for any purpose other than to identify prospective properties consumers may be interested in purchasing. Data is deemed reliable but is not guaranteed accurate. This website may not include listings or property addresses of sellers who have directed their listing brokers to withhold their listing or their property address from display on the Internet. ©2026 North Texas Real Estate Information Systems, Inc. All Rights Reserved.
 Advertising Broker: Michelle Brecker | Pathway To Home Realty