- Overview
- Description
- Property Details
- Location
- HOA Management
- Facts & Features
- Getting Around
- Nearby Homes



$374,900
Monthly Est:$1,866
 2 Beds
 2 Baths
1 full bath + 1 half bath
 1,322sqft
41 Dale Ave #D, Johnston, RI 02919
$374,900
$1,866/moEst:
Get Pre-Approved
Condominium
Built in 1988
$280/mo HOA
-- sqft lot
$284/sq.ft
Description
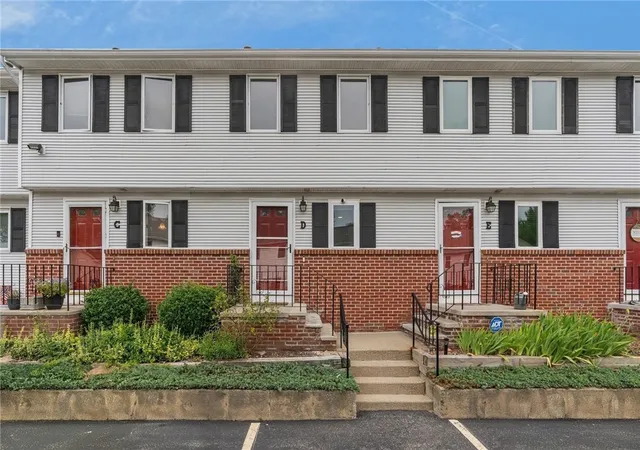
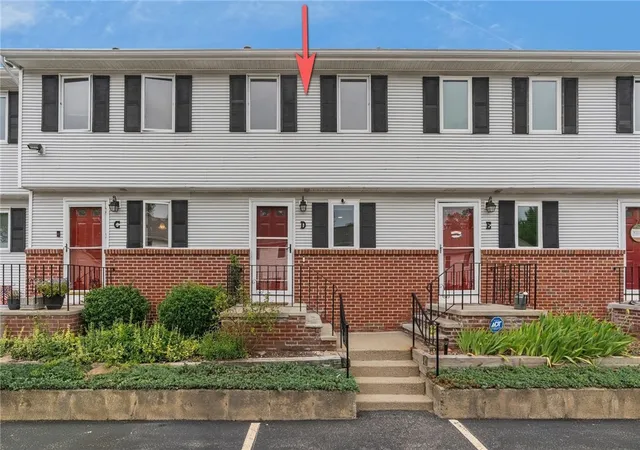
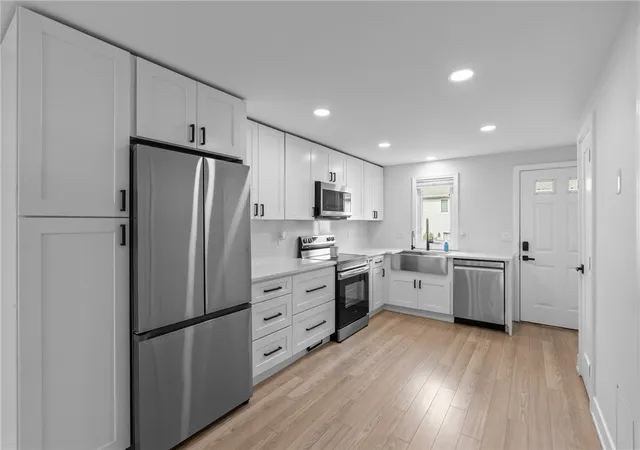
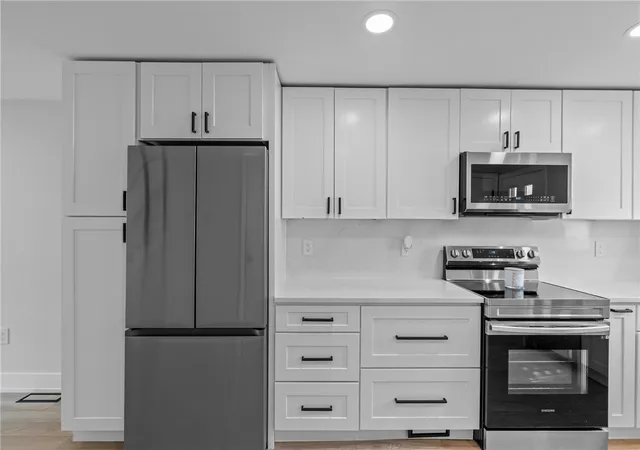
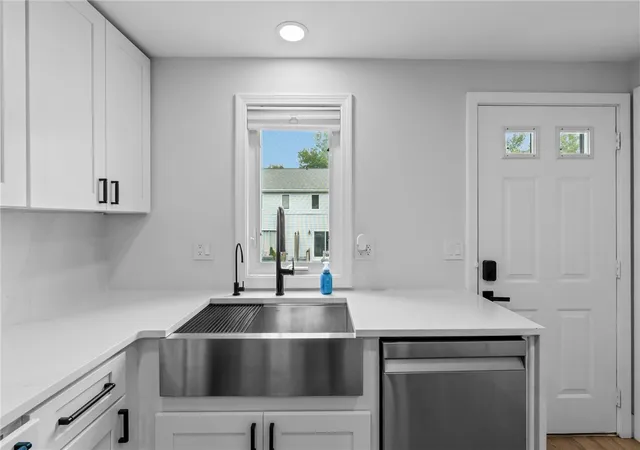
Tastefully renovated and impeccably maintained 2-bedroom townhouse offering stylish, move-in-ready living in an exceptionally convenient location. The beautifully updated kitchen features modern finishes and opens seamlessly to a bright, inviting living area with a sliding glass door leading to a private deck perfect for relaxing or entertaining. Upstairs, you'll find two spacious bedrooms and a beautifully renovated full bath showcasing quality craftsmanship and timeless design. The finished lower level provides valuable additional living space, along with a laundry area featuring a washer and dryer. Ideally situated just minutes from shopping, dining, major highways, and everyday conveniences, this turnkey townhouse condo combines comfort, style, and an outstanding location.
Continue Reading- Houzeo last checked: 12 hours ago
- Listing updated: August 4, 2026 at 4:32 am
- Listing Provided by: Doug Jeffrey (401) 255-5530 DRE #REC.0016109 | Broadway Real Estate Group (401) 354-7969
- Source: RI StateWide MLS-RI | MLS#: 1418687

Property Details
Status
Active
Type
Condominium
No. of Stories
2
County
City
Neighborhood
--
Year Built
1988
HOA Fees
$280/mo
Finished Area
1,322 sqft
Lot Size
-- sqft lot
Basement Area
- sqft
MLS Name
RI StateWide MLS
MLS Number
1418687
MLS Status
Active
Days on Market
67

Continue Your Journey in App
Find your dream home, receive real-time updates, and many more!
Download App
Continue Your Journey in App
Find your dream home, receive real-time updates, and many more!
HOA Management
N/A
HOA Fees
$280/ Monthly
Amenities
 Amenities and services may be covered by one or multiple associations and service providers.
 Maintenance
 Parking
 Sewer
Sewer
 Water
Water
Disclaimer: Amenities are based on third-party information and may vary; buyers must independently verify all amenities, as information is deemed reliable but not guaranteed.
Facts & Features
Rooms
Bedrooms & bathrooms
Bedrooms: 2
Bathrooms: 2
Interior
Flooring
Ceramic Tile, Vinyl
Heating
Forced Air, Gas
Appliances
Dryer, Dishwasher, Gas Water Heater, Oven, Range, Refrigerator, Water Heater, Washer
Cooling
Central Air
Sewer
Connected
Interior Features
Tub Shower
Construction
Year Built
Year Built: 1988
Home type
Condominium
Foundation Details
Concrete Perimeter
Construction Materials
Brick, Vinyl Siding
Utilities & Energy
Basement
Full, Interior Entry, Partially Finished
Fireplace Features
None
Water Source
Connected, Water Tap Fee
Electric
Circuit Breakers
Utilities
Sewer Connected
Parking Features
Assigned, No Garage
Laundry Features
In Unit
Other Features
Community Features
Golf, Highway Access, Marina, Near Hospital, Near Schools, Public Transportation, Recreation Area, Restaurant, Shopping, Tennis Courts
Lot Features
Cul De Sac
Price History
| Date | Event | Price |
|---|---|---|
07/24/2026 Source: | Listed for Sale | $374,900 +97.42% $284/sqft |
10/17/2021 Source: | Listing Removed | $189,900 -0.05% $144/sqft |
08/31/2021 Source: | Sold | $190,000 +0.05% $144/sqft |
08/31/2021 Source: | Price Increased | $189,900 +0.48% $144/sqft |
11/24/2006 Source: | Listing Removed | $189,000 $143/sqft |

Nearby Homes



Find Homes by Property Features in Johnston, RI
Nearby New Homes For Sale

Based on information from State-Wide MLS through Sep 29, 2026, 03:15PM. Information is provided exclusively for consumers’ personal, non-commercial use. It may not be used for any purpose other than to identify prospective properties that consumers may be interested in purchasing. Data is deemed reliable but is not guaranteed accurate by the MLS. This website may not include listings or property addresses of sellers who have directed their listing brokers to withhold their listing or their property address from display on the Internet. © 2026 State-Wide MLS, Inc. All rights reserved.
 Advertising Broker: Derek Greene | The Greene Realty Group


