- Overview
- Description
- Property Details
- Location
- Facts & Features
- Getting Around
- Nearby Homes

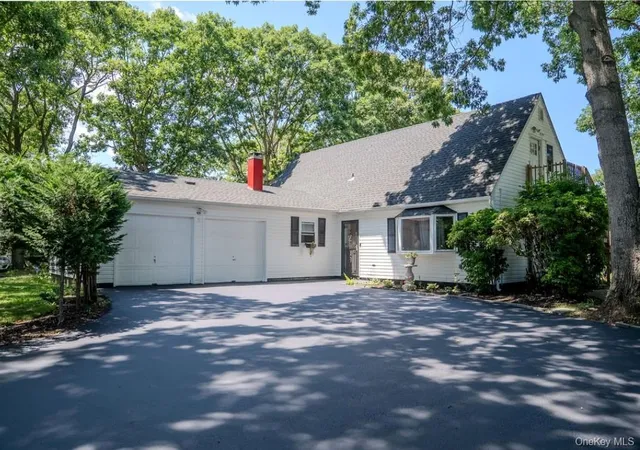
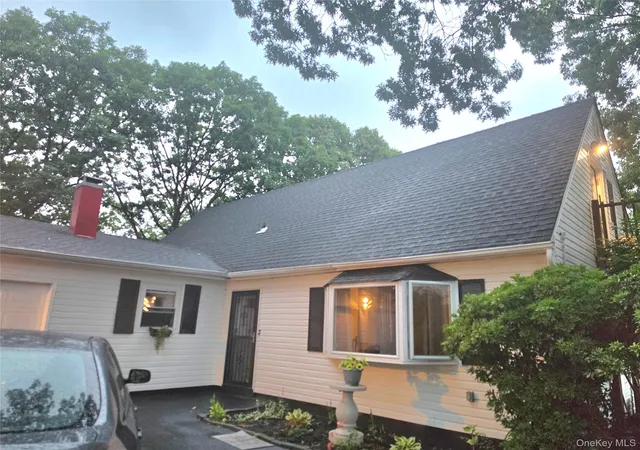
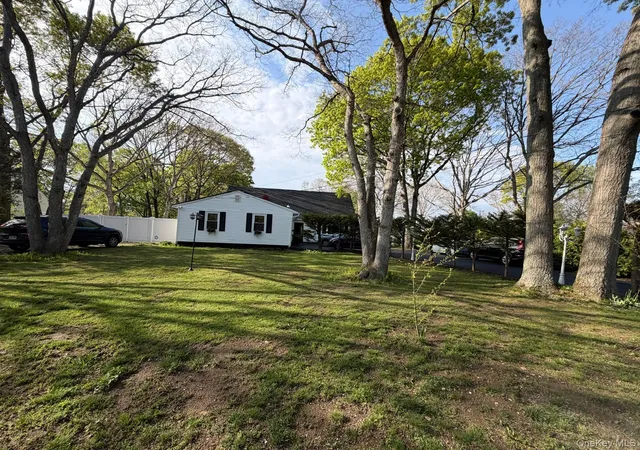
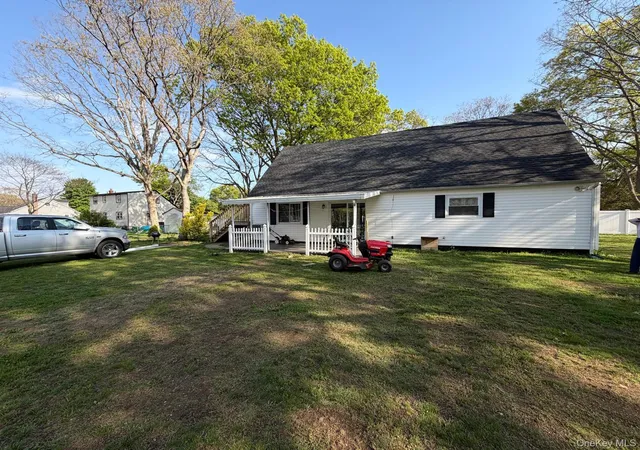
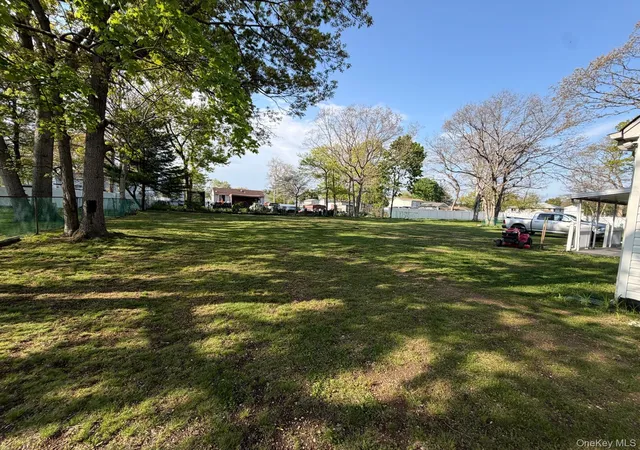

Street View
$730,000
Monthly Est:$3,633
 5 Beds
 2 Baths
2 full baths
 1,932sqft
41 Fig St, Islip, NY 11722
$730,000
$3,633/moEst:
Get Pre-Approved
Single Family Residence
Built in 1974
$-- HOA
21,780 sqft lot
$378/sq.ft
Description
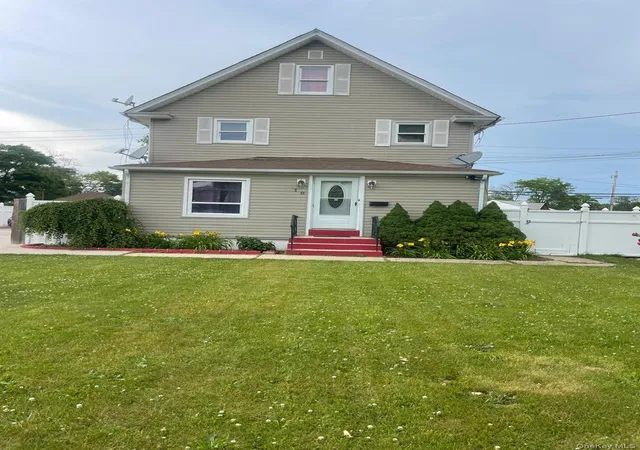
Welcome to an exceptional opportunity in the heart of Central Islip! This beautifully maintained Expanded Farm Ranch offers the perfect combination of space, comfort, and functionality. Featuring 5 spacious bedrooms, 2 full bathrooms, and an extra-wide driveway with ample parking, this home is designed to accommodate today's modern lifestyle.
Step inside and enjoy bright, inviting living spaces, a thoughtfully designed layout, and plenty of rooms
The expansive property provides endless possibilities for outdoor enjoyment, gardening, or creating your dream backyard oasis.
Conveniently located near schools, parks, shopping, restaurants, public transportation, and major highways, this is a rare opportunity you don't want to miss!
- Houzeo last checked: 12 hours ago
- Listing updated: September 28, 2026 at 10:39 pm
- Listing Provided by: Maria E. Mejia-Martinez (631) 316-5020 , Laura Catalan | EXP Realty (888) 276-0630
- Source: OneKey MLS-NY | MLS#: 1023022

Property Details
Status
Active
Type
Single Family Residence
No. of Stories
-
County
City
Neighborhood
--
Year Built
1974
HOA Fees
-
Finished Area
1,932 sqft
Lot Size
21,780 sqft lot
Basement Area
- sqft
MLS Name
OneKey MLS
MLS Number
1023022
MLS Status
Active
Days on Market
84
Cumulative Days on Market
81
Open House

Continue Your Journey in App
Find your dream home, receive real-time updates, and many more!
Download App
Continue Your Journey in App
Find your dream home, receive real-time updates, and many more!
Location
Facts & Features
Rooms
Bedrooms & bathrooms
Bedrooms: 5
Bathrooms: 2
Interior
Appliances
Dishwasher, Gas Oven, Microwave, Other, Oven, Refrigerator, Oil Water Heater
Sewer
Cesspool
Interior Features
First Floor Bedroom, First Floor Full Bath, Eat In Kitchen, Natural Woodwork, Original Details, Other, Primary Bathroom, Storage, Washer/dryer Hookup
Heating
Hot Water, Oil, Other
Cooling
Multi Units, Wall/window Unit(s)
Construction
Year Built
Year Built: 1974
Home type
Single Family Residence
Architectural Style
Exp Ranch
Construction Materials
Vinyl Siding
Utilities & Energy
Parking Features
Driveway, Oversized, Parking Lot
Water Source
Public
Utilities
Electricity Available, Electricity Connected, Natural Gas Available, Natural Gas Connected, Trash Collection Public, Water Available, Water Connected
Price History
| Date | Event | Price |
|---|---|---|
07/09/2026 Source: | Coming Soon | $730,000 $378/sqft |
07/09/2026 Source: | Listed for Sale | $730,000 +52.08% $378/sqft |
11/21/2024 Source: | Sold | $480,000 $248/sqft |

Nearby Homes
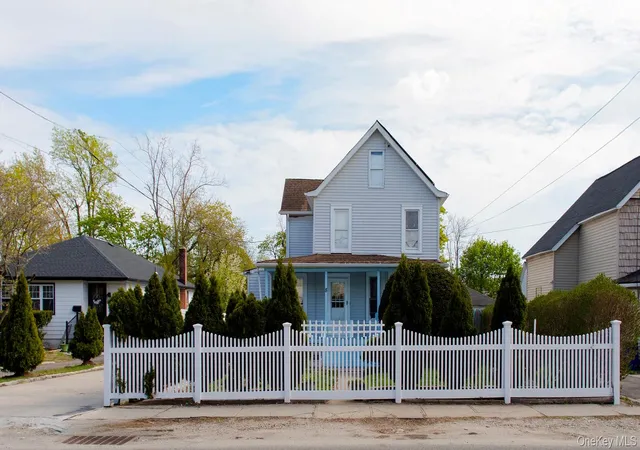
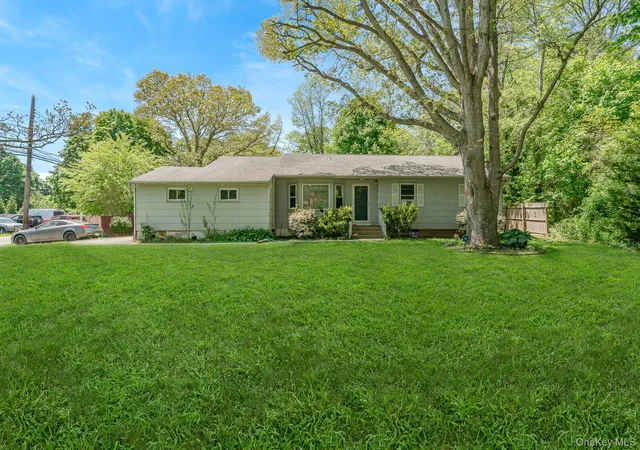
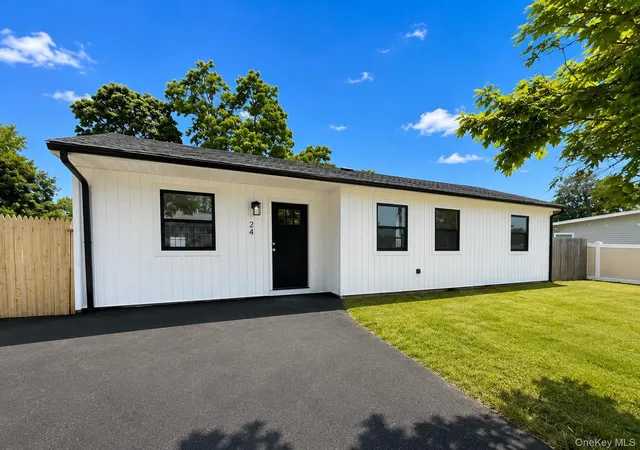


Find Homes by Property Features in Islip, NY


Based on information from OneKey MLS, through Oct 01, 2026, 02:47PM. IDX information is provided exclusively for personal, non-commercial use, and may not be used for any purpose other than to identify prospective properties consumers may be interested in purchasing. Information is deemed reliable but not guaranteed. © 2026 OneKey® MLS. All rights reserved.
 Advertising Broker: Derek Greene | The Greene Realty Group