- Overview
- Description
- Property Details
- Location
- Facts & Features
- Getting Around
- Nearby Homes




$479,900
Monthly Est:$2,389
 3 Beds
 2 Baths
2 full baths
 1,718sqft
41 Fisher St, East Providence, RI 02914
$479,900
$2,389/moEst:
Get Pre-Approved
Single Family Residence
Built in 1960
$-- HOA
6,750 sqft lot
$279/sq.ft
Description
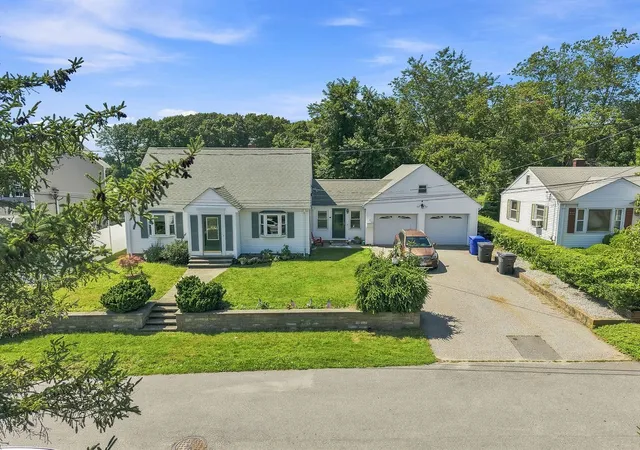
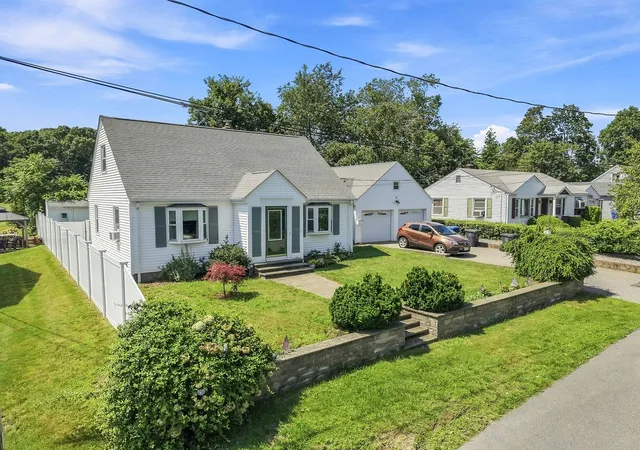
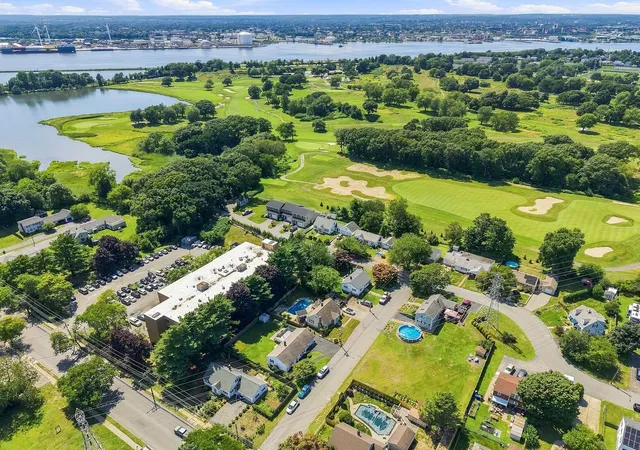
Well maintained Cape style home tucked away on a quiet dead end street where privacy and convenience come together. Located just minutes from Providence, this home offers an easy balance between a peaceful residential setting and access to the city, major highways, shopping, restaurants and everyday conveniences.
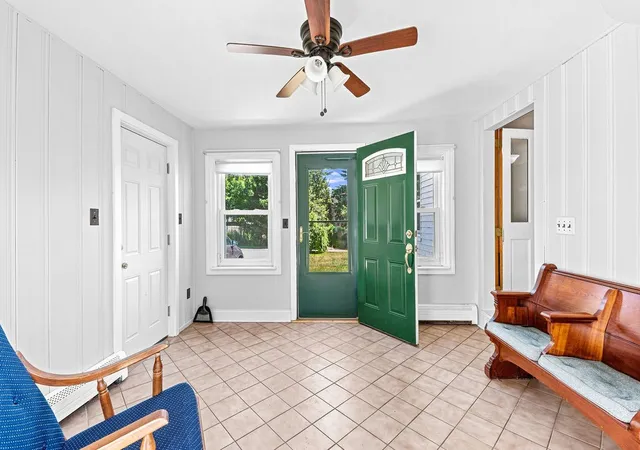
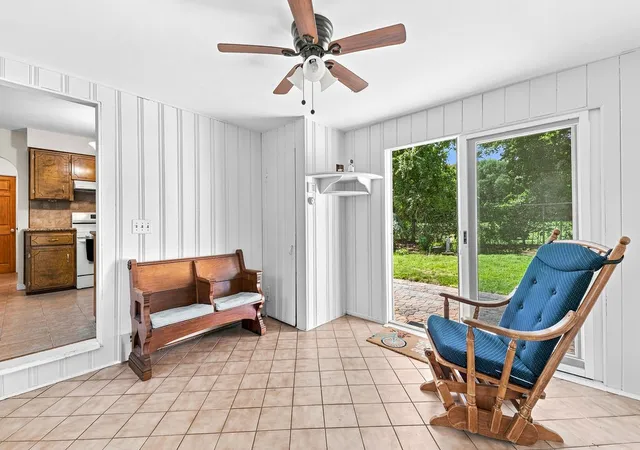
Inside, the main level offers comfortable living with beautiful hardwood floors, a bright living room, dining area, kitchen, full bathroom and a convenient first floor primary bedroom. The mudroom provides easy access to the backyard and two car garage, making daily life and entertaining simple and convenient.
The finished lower level gives you even more room to spread out, offering flexible space for a family room, home office, gym, playroom or entertainment area. Whether you need additional space for guests, hobbies or relaxing, there is plenty of opportunity to make it your own.
Step outside and enjoy a private backyard that provides a great setting for summer gatherings, gardening, relaxing or simply enjoying your own outdoor space. The property is also conveniently located near a golf course, making it easy to enjoy a round whenever the mood strikes.
Well maintained and offering a two car garage, hardwood floors, finished basement, private backyard and a desirable dead end street location, 41 Fisher Street is a home that offers both comfort and convenience. Come see all this property has to offer and make it your own!
- Houzeo last checked: 2 minutes ago
- Listing updated: September 27, 2026 at 4:20 am
- Listing Provided by: Emiel Barbosa (508) 762-7848 DRE #RES.0048785 | Vicente Realty (508) 944-3144
- Source: RI StateWide MLS-RI | MLS#: 1421044

Property Details
Status
Pending
Type
Single Family Residence
No. of Stories
2
County
City
Neighborhood
--
Year Built
1960
HOA Fees
-
Finished Area
1,718 sqft
Lot Size
6,750 sqft lot
Basement Area
- sqft
MLS Name
RI StateWide MLS
MLS Number
1421044
MLS Status
Pending
Days on Market
52

Continue Your Journey in App
Find your dream home, receive real-time updates, and many more!
Download App
Continue Your Journey in App
Find your dream home, receive real-time updates, and many more!
Location
Facts & Features
Rooms
Bedrooms & bathrooms
Bedrooms: 3
Bathrooms: 2
Interior
Flooring
Carpet, Ceramic Tile, Hardwood, Other
Cooling
Window Units, Central Air
Heating
Baseboard, Oil
Appliances
Electric Water Heater
Sewer
Public Sewer
Construction
Year Built
Year Built: 1960
Home type
Single Family Residence
Construction Materials
Vinyl Siding
Architectural Style
Cape Cod
Foundation Details
See Remarks
Utilities & Energy
Water Source
Public
Basement
Full, Finished, Walk Out Access
Fireplace Features
None
Electric
Amps200or More, Circuit Breakers
Parking Features
Attached, Garage
Price History
| Date | Event | Price |
|---|---|---|
09/26/2026 Source: | Pending | $479,900 $279/sqft |
08/19/2026 Source: | Listed for Sale | $479,900 +20.28% $279/sqft |
09/27/2023 Source: | Price Decreased | $399,000 -3.86% $232/sqft |
09/27/2023 Source: | Sold | $415,000 $242/sqft |

Nearby Homes


Find Homes by Property Features in East Providence, RI
Nearby New Homes For Sale

Based on information from State-Wide MLS through Oct 11, 2026, 12:00PM. Information is provided exclusively for consumers’ personal, non-commercial use. It may not be used for any purpose other than to identify prospective properties that consumers may be interested in purchasing. Data is deemed reliable but is not guaranteed accurate by the MLS. This website may not include listings or property addresses of sellers who have directed their listing brokers to withhold their listing or their property address from display on the Internet. © 2026 State-Wide MLS, Inc. All rights reserved.
 Advertising Broker: Derek Greene | The Greene Realty Group