- Overview
- Description
- Property Details
- Location
- Facts & Features
- Getting Around
- Nearby Homes
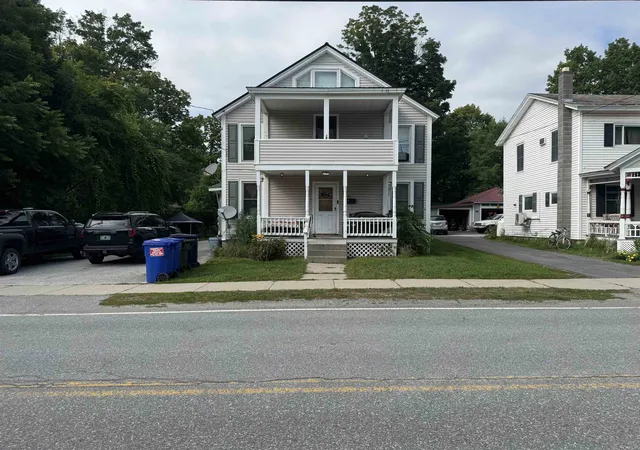

Street View
Listed by: Hughes Group Team | Casella Real Estate (802) 772-7487
$330,000
Monthly Est:$1,643
 -- Bed
 -- Bath
 2,080sqft
41 Furnace St, Poultney, VT 05764
$330,000
$1,643/moEst:
Get Pre-Approved
Multi Family
Built in 1870
$-- HOA
7,841 sqft lot
$159/sq.ft
Description
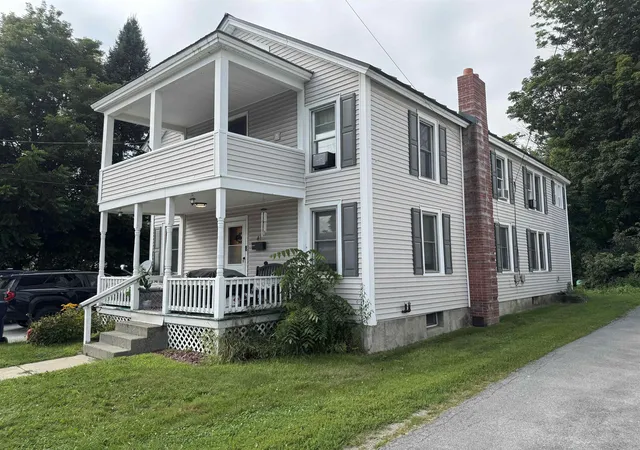
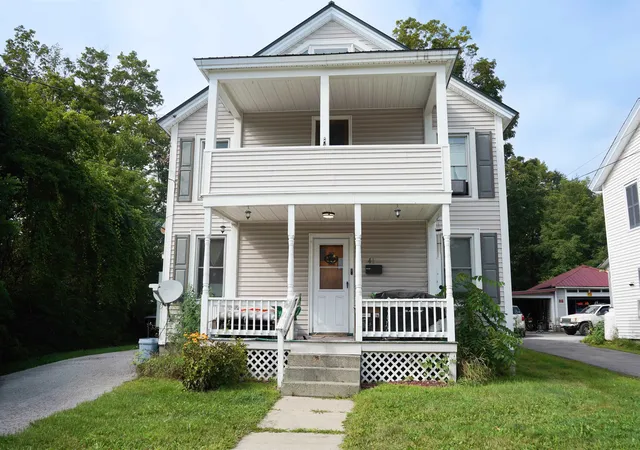
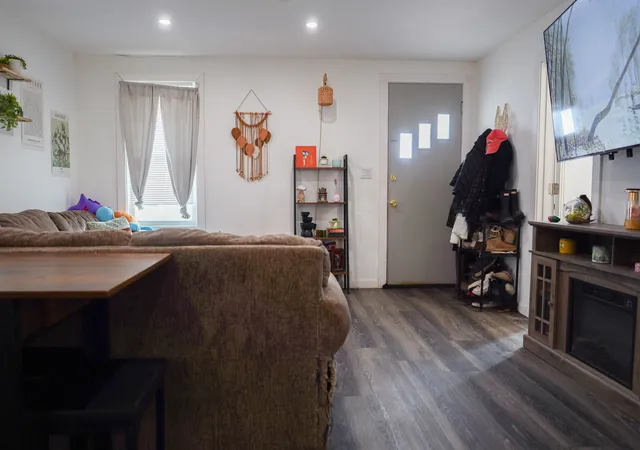
Welcome to 41 Furnace Street in the quaint town of Poultney - This beautifully renovated two-unit duplex offers modern finishes, extensively updated mechanical systems, and excellent long-term flexibility for an owner-occupant or investor. The property was completely gutted to the studs and renovated in 2023, with nearly every major component of the home replaced or upgraded.
Property Layout
• Unit 1 – First Floor: 2 bedrooms, 1 bathroom, with private in-unit laundry
• Unit 2 – Second Floor: 3 bedrooms, 1 bathroom, with private in-unit laundry
The extensive renovation included a new roof, new windows, all-new electrical, all-new plumbing, new hydronic heating system, new insulation throughout, new drywall, new kitchens and bathrooms, updated vinyl plank flooring throughout, new recessed lighting and updated fixtures. The new hydronic heating system utilizes a combination of panel radiators and baseboard heat. Each apartment is independently zoned for heating, providing separate temperature control. The electrical system was upgraded to a three-meter service, with separate meters for the first-floor unit, second-floor unit, and common/house service. The house meter primarily covers the electrical components associated with the heating system, while electrical usage for each apartment is separately metered. The upstairs 3-bedroom unit is currently occupied by an existing tenant and generates $1,560 per month through low-income/affordable housing program through NeighborWorks, with approximately three years remaining in the program, The current lease is in place through July 31, 2027, providing immediate and predictable rental income for a new owner. The downstairs 2-bedroom unit is not subject to this restriction and may be utilized as the new owner sees fit, offering flexibility for owner occupancy or traditional rental use. There's few rentals on the market with renovations, steady income, and low maintenace. Don't miss your opportunity!
- Houzeo last checked: 3 hours ago
- Listing updated: October 5, 2026 at 6:03 pm
- Source: NEREN/Prime MLS-NH | MLS#: 5106490

Property Details
Status
Active
Type
Multi Family
No. of Stories
-
County
City
Neighborhood
--
Year Built
1870
HOA Fees
-
Finished Area
2,080 sqft
Lot Size
7,841 sqft lot
Basement Area
- sqft
MLS Name
NEREN/Prime MLS
MLS Number
5106490
MLS Status
(10) Active - Active
Days on Market
45

Continue Your Journey in App
Find your dream home, receive real-time updates, and many more!
Download App
Continue Your Journey in App
Find your dream home, receive real-time updates, and many more!
Location
Facts & Features
Rooms
Bedrooms & bathrooms
Bedroom: --
Bathroom: --
Interior
Sewer
Public
Exterior Features
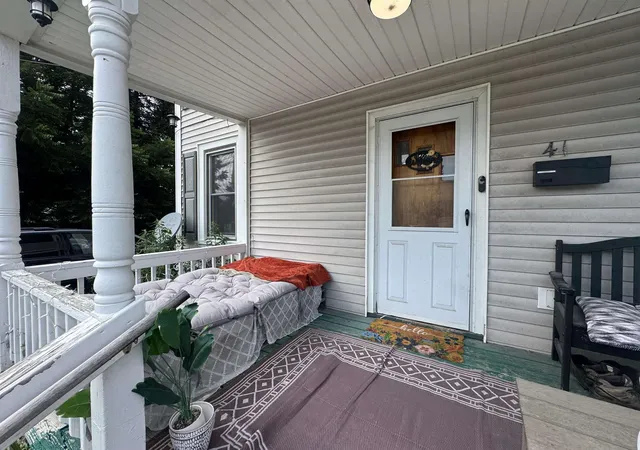
Balcony, Natural Shade, Covered Porch
Flooring
Vinyl
Cooling
None
Heating
Oil, Baseboard, Zoned, Boiler
Construction
Year Built
Year Built: 1870
Home type
Multi Family
Property Condition
Existing
Foundation Details
Stone
Architectural Style
Colonial
Roof
Standing Seam
Construction Materials
Vinyl Siding
Utilities & Energy
Water Source
Public
Utilities
Phone Available
Basement
Full, Interior Stairs, Unfinished, Interior Entry
Parking Features
Driveway, Garage, On Site, Parking Spaces 3, Paved
Electric
Circuit Breakers
Other Features
Lot Features
Leased, Sidewalks, Trail/near Trail, In Town, Neighborhood, Near School(s)
Price History
| Date | Event | Price |
|---|---|---|
10/04/2026 Source: | Listed for Sale | $330,000 +158.82% $159/sqft |
10/31/2022 Source: | Price Decreased | $127,500 -5.56% $61/sqft |
09/11/2022 Source: | Sold | $135,000 $65/sqft |

Nearby Homes


Find Homes by Property Features in Poultney, VT


Based on information from PrimeMLS Inc. through Oct 09, 2026, 02:32PM. This display of listings may or may not be the entire Compilation from the PrimeMLS database, and PrimeMLS does not guarantee the accuracy of such information. The listing broker's offer of compensation is made only to other real estate licensees who are participant members of PrimeMLS. This information is deemed reliable, but not guaranteed. The data relating to real estate displayed on this display comes in part from the IDX Program of PrimeMLS. The information being provided is for consumers' personal, non- commercial use and may not be used for any purpose other than to identify prospective properties consumers may be interested in purchasing. Data last updated Oct 09, 2026, 02:32PM. © 2026 PrimeMLS, Inc. All Rights Reserved.
 Advertising Broker: Derek Greene | The Greene Realty Group