
- Overview
- Description
- Property Details
- Location
- HOA Management
- Facts & Features
- Getting Around




$8,500,000
Monthly Est:$42,308
 4 Beds
 5 Baths
4 full baths + 2 half baths
 4,241sqft
41 Great Jones St, New York City, NY 10012
$8,500,000
Get Pre-Approved
Townhouse
Built in 1890
$4,834/mo HOA
-- sqft lot
$2,004/sq.ft
Description
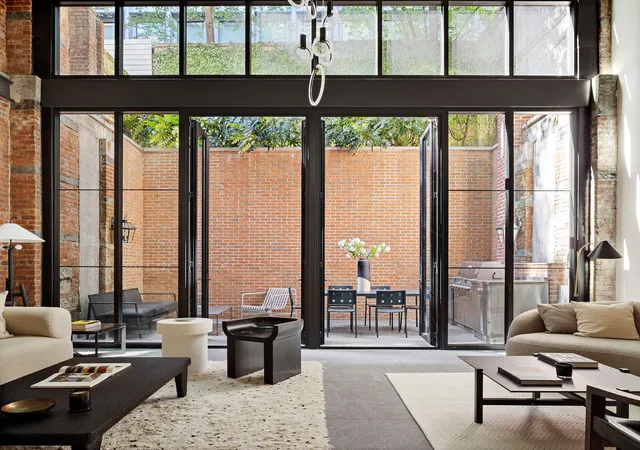
A 27-FOOT-WIDE TRI-LEVEL RESIDENCE WITH A PRIVATE GARDEN ON ICONIC GREAT JONES STREET A remarkable convergence of historic New York architecture and contemporary townhouse living, this extraordinary NoHo maisonette offers approximately 4,241 square feet of interior space and a 304-square-foot private garden. Spanning three expansive levels, the residence features three legal bedrooms, a fourth front room, flexible office and recreation spaces, four full bathrooms, and two powder rooms-all within an intimate, three-residence condominium designed by Morris Adjmi Architects. A bespoke entrance opens into a gracious formal entry and the home's beautifully
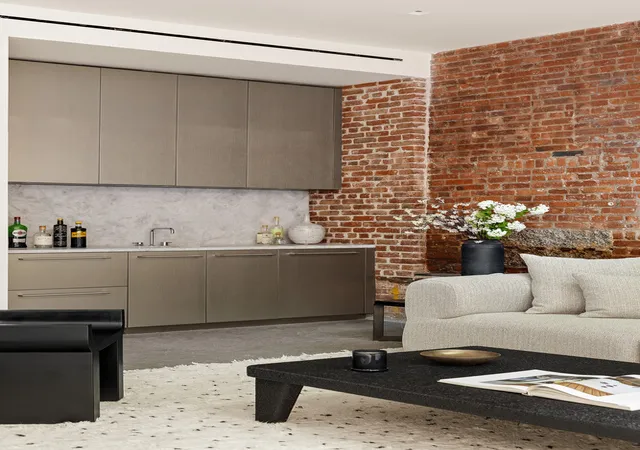
Designed for serious cooking and effortless entertaining, the kitchen features sleek quartzite countertops, an oversized eat-in island, custom Boffi cabinetry, and fully integrated Gaggenau appliances, including two dishwashers and a large wine refrigerator. Two additional rooms on this level provide exceptional flexibility for home offices, guest accommodations, a study, playroom, or private gym, accompanied by a full bathroom and powder room.
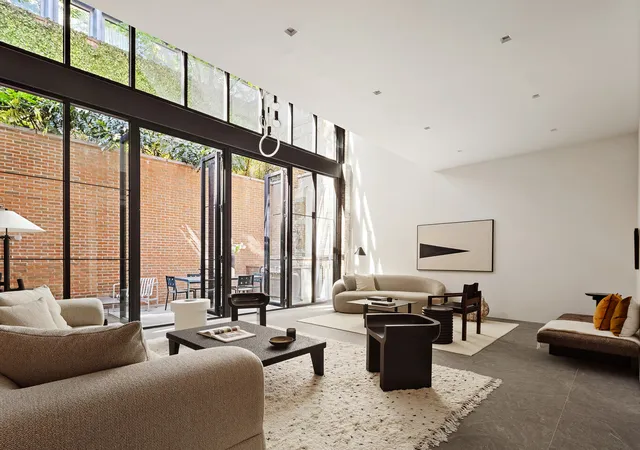
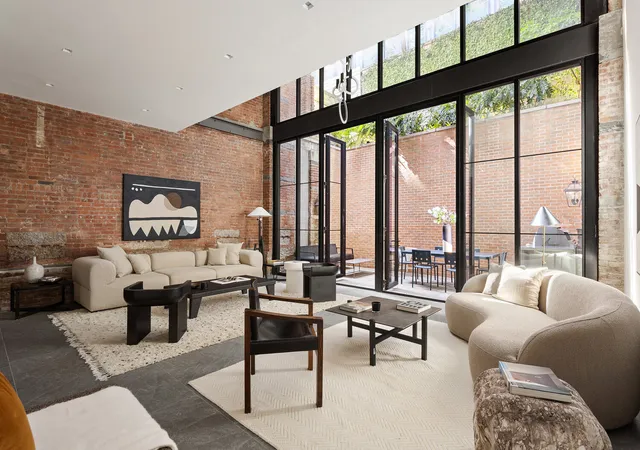
A sculptural floating staircase descends to the immense great room-a dramatic entertaining space with heated black granite slab floors, a full wet bar, a powder room, and room for multiple seating and gathering areas. A wall of glass opens directly onto the private landscaped garden, offering more than 300 square feet for outdoor dining, grilling, and entertaining in the heart of downtown Manhattan.
The upper level is anchored by a serene primary suite with a separate sitting area, private balcony, oversized walk-in closet, and spa-like bathroom. The primary bath features custom Boffi dual vanities, an iTempo walk-in steam shower, and a freestanding 72-inch Zuma soaking tub.
Two spacious secondary bedrooms each offer generous closet space and en-suite Calacatta marble bathroom detailing with radiant-heated floors. A windowed sitting area and full-size vented laundry complete the bedroom level.
Throughout the residence, carefully preserved loft details-including exposed brick and original iron beams-are balanced by 10-inch-wide European oak flooring and ceilings, Boffi cabinetry and vanities, Vola bathroom fixtures, Valli & Valli hardware, custom recessed lighting controlled by Lutron switches, and a sophisticated nine-zone, central heating and cooling system. Private storage is included.
Originally constructed in 1890 as a store-and-loft building, 41 Great Jones Street was transformed by Morris Adjmi Architects into an exceptional boutique condominium containing just three distinctive residences. Its Renaissance Revival facade was meticulously restored, including its cast-iron columns and wrought-iron fire escape baskets, while historically lost elements-including the original wood-and-glass storefront and metal cornice-were recreated using archival photographs.
Great Jones Street is one of downtown Manhattan's most iconic and coveted addresses. Extending just two blocks from Broadway to the Bowery , the street has long been woven into New York's artistic history. Andy Warhol owned a building here, Jean-Michel Basquiat lived and created some of his most important work here, and a portion of the street is now officially co-named Jean-Michel Basquiat Way.
Situated at the convergence of NoHo, SoHo, NoLita , Greenwich Village, and the East Village, the residence is surrounded by some of Manhattan's most celebrated restaurants, galleries, boutiques, theaters, and cultural destinations.
More than a loft, this is a townhouse-sized jewel hidden in the heart of downtown Manhattan.
- Houzeo last checked: 1 minute ago
- Listing updated: October 25, 2026 at 5:41 pm
- Listing Provided by: Brandon Bogard (646) 201-8782 , Mallory G Bogard (405) 317-5687 | Serhant (646) 480-7665
- Source: Rebny MLS-NY | MLS#: RLS20115685

This condo is in:
Property Details
Status
Active
Type
Townhouse
No. of Stories
6
County
City
Neighborhood
--
Year Built
1890
HOA Fees
$4834/mo
Finished Area
4,241 sqft
Lot Size
-- sqft lot
Basement Area
- sqft
MLS Name
Rebny MLS
MLS Number
RLS20115685
Days on Market
58

Continue Your Journey in App
Find your dream home, receive real-time updates, and many more!
Continue Your Journey in App
Find your dream home, receive real-time updates, and many more!
Location
HOA Management
N/A
HOA Fees
$4,834/ Monthly
Disclaimer: Amenities are based on third-party information and may vary; buyers must independently verify all amenities, as information is deemed reliable but not guaranteed.
Facts & Features
Rooms
Bedrooms & bathrooms
Bedrooms: 4
Bathrooms: 5
Interior
Cooling
Central Air
Appliances
Dishwasher
Interior Features
High Ceilings, Walk In Closets
Exterior Features
Balcony, Garden, Private Outdoor Space Over60sqft
Utilities & Energy
Pool Features
Building None
Laundry Features
Building Other, Washer Hookup, In Unit
Basement
Other
Other Features
Patio And Porch Features
Patio, Balcony
Subdivision Name
No Ho
Price History
| Date | Event | Price |
|---|---|---|
09/17/2026 Source: | Listed for Sale | $8,500,000 +24189.18% $2,004/sqft |
11/01/2022 Source: | Sold | $34,995 $8/sqft |

Find Homes by Property Features in New York City, NY


The real estate listing data marked with this icon comes from the IDX program of the RLS at REBNY Listing Service (RLS). Listing information for certain New York City properties provided courtesy of the Real Estate Board of New York's Residential Listing Service (the "RLS") through Nov 14, 2026, 05:00PM. Information deemed reliable but not guaranteed. Information is provided exclusively for consumers' personal, non-commercial use, and may not be used for any purpose other than the identification of potential properties for purchase. The information contained in this listing has not been verified by the RLS and should be verified by the consumer. The listing information provided here is for the consumer's personal, non-commercial use. Retransmission, redistribution or copying of this listing information is strictly prohibited except in connection with a consumer's consideration of the purchase and/or sale of an individual property. This listing information is not verified for authenticity or accuracy and is not guaranteed and may not reflect all real estate activity in the market. Buyer to verify all information. © 2026 The Real Estate Board of New York, Inc. All rights reserved.
 Advertising Broker: Derek Greene | The Greene Realty Group
