- Overview
- Description
- Property Details
- Location
- HOA Management
- Facts & Features
- Getting Around



$299,900
Monthly Est:$1,493
 3 Beds
 3 Baths
3 full baths
 1,841sqft
41 Horicon Avenue #Unit K, Glens Falls, NY 12801
$299,900
$1,493/moEst:
Get Pre-Approved
Condominium
Built in 1927
$423/mo HOA
0.01 acre lot
$163/sq.ft
Description
BEST AND FINAL OFFER DEADLINE: MONDAY, AUGUST 31st at NOON,
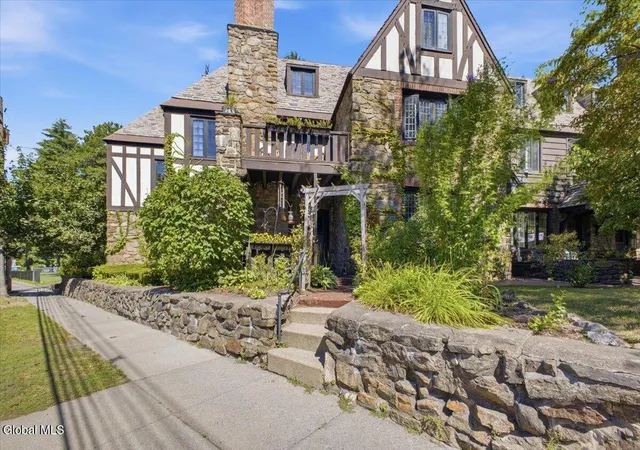
Welcome to 41 Horicon Avenue, a distinctive 3-bedroom, 3-bathroom Tudor-style end-unit condo that beautifully blends historic character, generous living space, and an exceptionally convenient location. Backing up to Crandall Park and local schools and located less than a mile from downtown Glens Falls, this unique home offers charm and accessibility in equal measure.
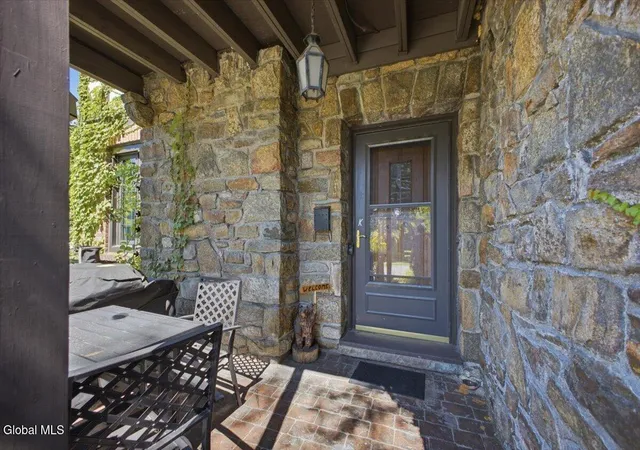
Rich architectural details, timeless stonework, and classic English Tudor design create a warm and inviting atmosphere that is difficult to find in modern construction. The multi-level floor plan offers plenty of space to spread out, with three levels of living plus a basement with a full bath providing flexibility for a variety of lifestyles.
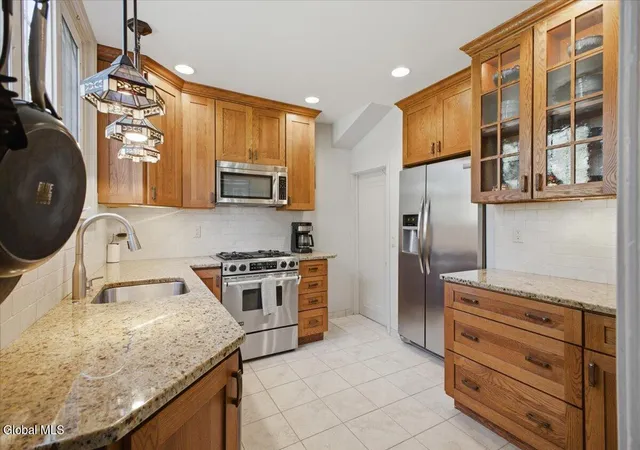
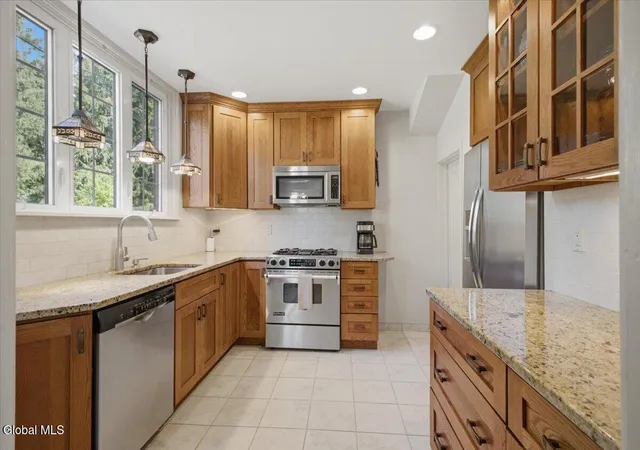
The first floor features a welcoming library with beautiful built-ins and a gas fireplace, a separate dining area, and a functional modern kitchen with granite countertops and soft-close cabinetry.
Upstairs, the spacious primary bedroom offers its own private deck, while additional living areas provide versatile space for bedrooms, a home office, guests, hobbies, or relaxation.
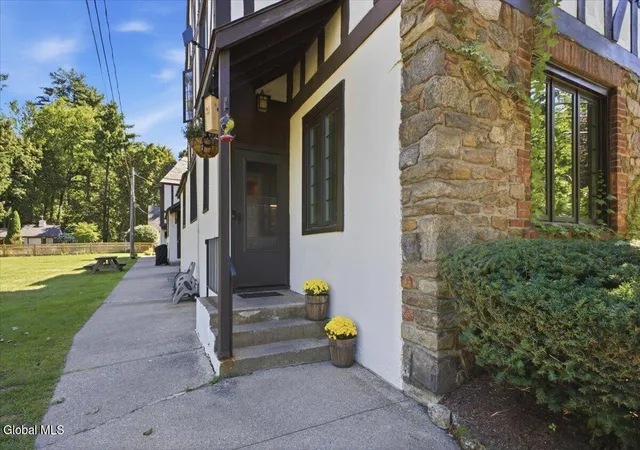
Outside, enjoy beautifully landscaped surroundings and the convenience of low-maintenance condo living. Ideally located near downtown Glens Falls, the home provides easy access to shopping, dining, recreation, schools, and all that the surrounding Adirondack region has to offer.
Don't miss this rare opportunity to own a home where distinctive Tudor character, flexible living space, and an outstanding location come together.
- Houzeo last checked: 14 minutes ago
- Listing updated: September 3, 2026 at 3:21 pm
- Listing Provided by: Heather Wise (518) 441-9812 DRE #10401399800 | KW Platform (518) 724-5800
- Source: Greater Capital Association of Realtors (Global) MLS-NY | MLS#: 202624793

Part of

Property Details
Status
Pending
Type
Condominium
No. of Stories
-
County
City
Neighborhood
--
Year Built
1927
HOA Fees
$423/mo
Finished Area
1,841 sqft
Lot Size
0.01 acre lot
Basement Area
- sqft
MLS Name
Greater Capital Association of Realtors (Global) MLS
MLS Number
202624793
MLS Status
Pending
Days on Market
45

Continue Your Journey in App
Find your dream home, receive real-time updates, and many more!
Download App
Continue Your Journey in App
Find your dream home, receive real-time updates, and many more!
Location
HOA Management
N/A
HOA Fees
$423/ Monthly
Amenities
 Amenities and services may be covered by one or multiple associations and service providers.
 Sewer
Sewer
 Maintenance
 Snow Removal
 Trash Pickup
 Water
Water
Disclaimer: Amenities are based on third-party information and may vary; buyers must independently verify all amenities, as information is deemed reliable but not guaranteed.
Facts & Features
Rooms
Bedrooms & bathrooms
Bedrooms: 3
Bathrooms: 3
Interior
Exterior Features
Garden
Sewer
Public Sewer
Interior Features
High Speed Internet, Ceramic Tile Bath
Window Features
Bay Window(s)
Appliances
Dishwasher, Dryer, Gas Oven, Gas Water Heater, Microwave, Oven, Refrigerator, Washer
Cooling
None
Flooring
Carpet, Ceramic Tile, Hardwood
Heating
Hot Water, Natural Gas, Radiant, Radiant Floor
Construction
Year Built
Year Built: 1927
Home type
Condominium
Roof
Slate
Architectural Style
Condominium Unit, Tudor
Construction Materials
Stone, Stucco
Utilities & Energy
Basement
Full, Unfinished
Utilities
Cable Available
Laundry Features
In Basement
Parking Features
Off Street, Paved, Driveway
Fireplace Features
Gas
Electric
150 Amp Service
Association Amenities
None
Water Source
Public
Security Features
Carbon Monoxide Detector(s), Fire Alarm
Other Features
Patio And Porch Features
Pressure Treated Deck, Covered, Deck, Porch
Lot Features
Corner Lot, Landscaped
Price History
| Date | Event | Price |
|---|---|---|
09/03/2026 Source: | Pending | $299,900 $163/sqft |
08/26/2026 Source: | Listed for Sale | $299,900 $163/sqft |

Find Homes by Property Features in Glens Falls, NY

Based on information from the Global Multiple Listing Service, Inc. through Oct 10, 2026, 09:15PM. Information is provided exclusively for consumers’ personal, non-commercial use. It may not be used for any purpose other than to identify prospective properties consumers may be interested in purchasing. The data is deemed reliable but is not guaranteed accurate by the MLS. This website may not include listings or property addresses of sellers who have directed their listing brokers to withhold their listing or their property address from display on the Internet. © 2026 Global Multiple Listing Service, Inc. All Rights Reserved.
 Advertising Broker: Derek Greene | The Greene Realty Group