
- Overview
- Description
- Property Details
- Location
- HOA Management
- Facts & Features
- Getting Around
- Nearby Homes
$364,900
Monthly Est:$1,816
 3 Beds

1 full bath + 1 half bath
 1,040sqft
41 Judith Ln, West Haven, CT 06516
$364,900
$1,816/moEst:
Single Family Residence
Built in 1958
$-- HOA
8,712 sqft lot
$351/sq.ft
Description
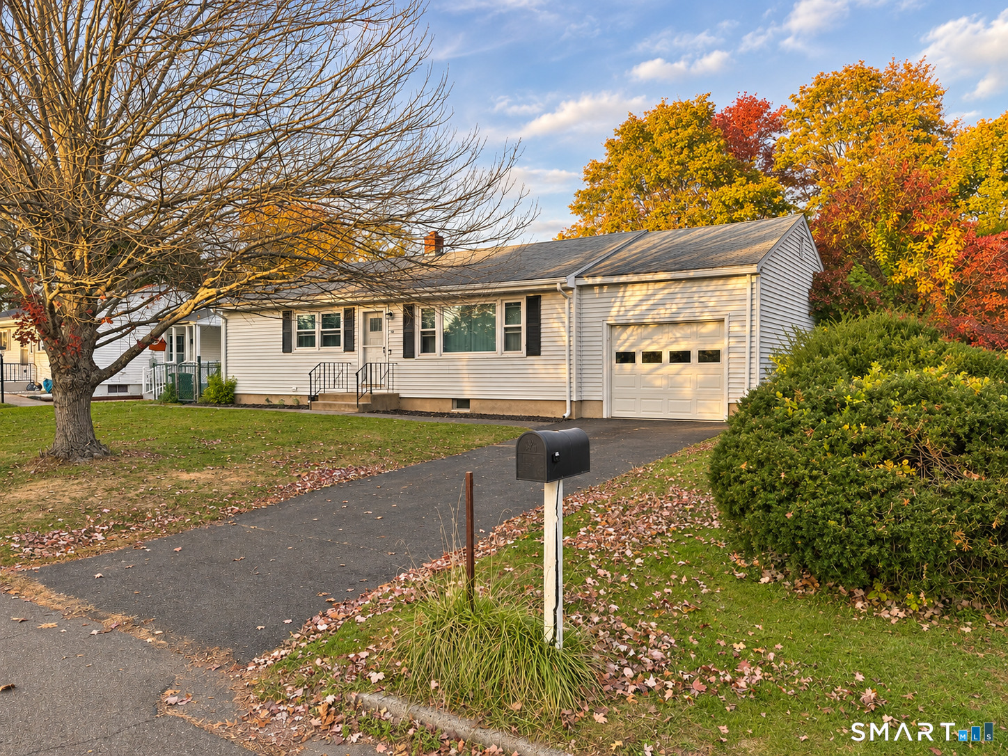
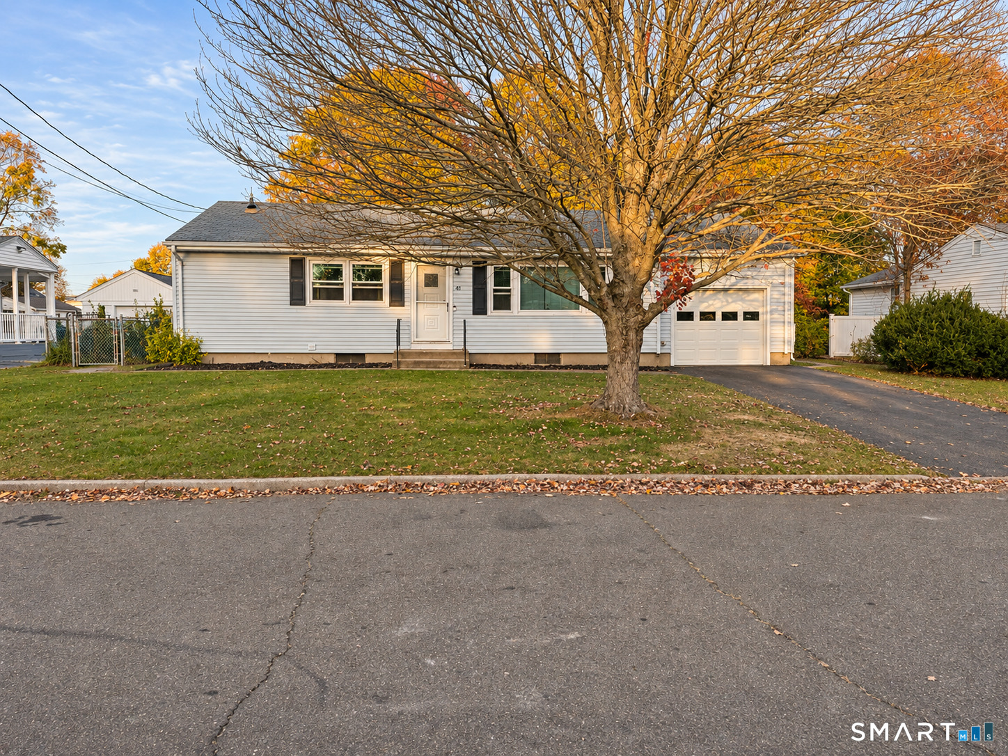
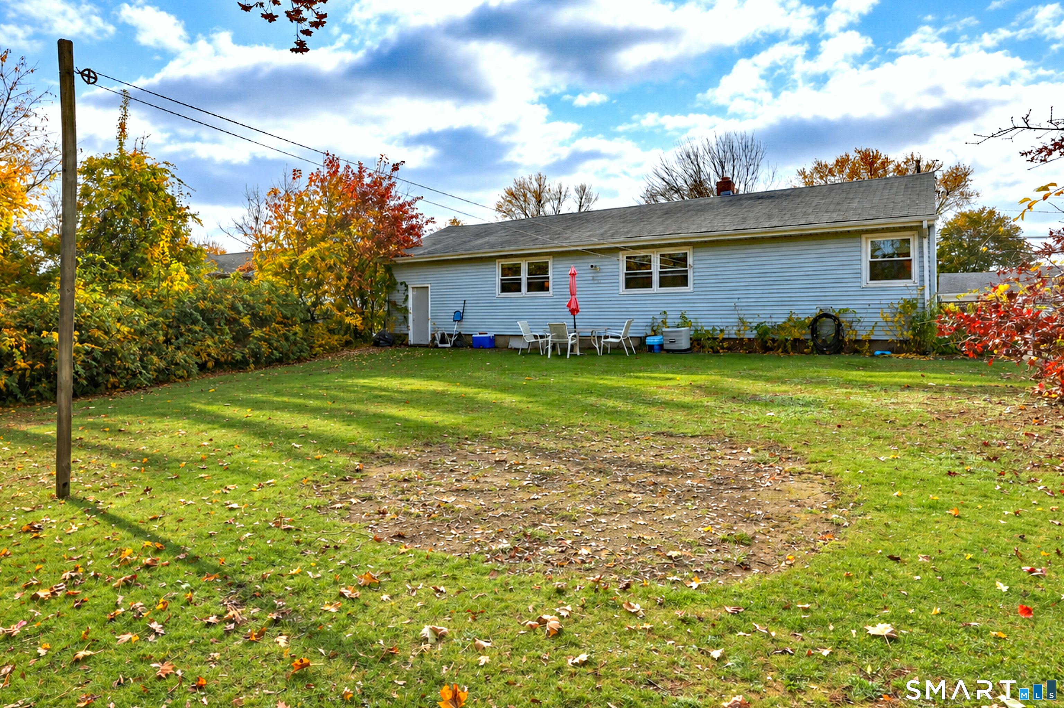
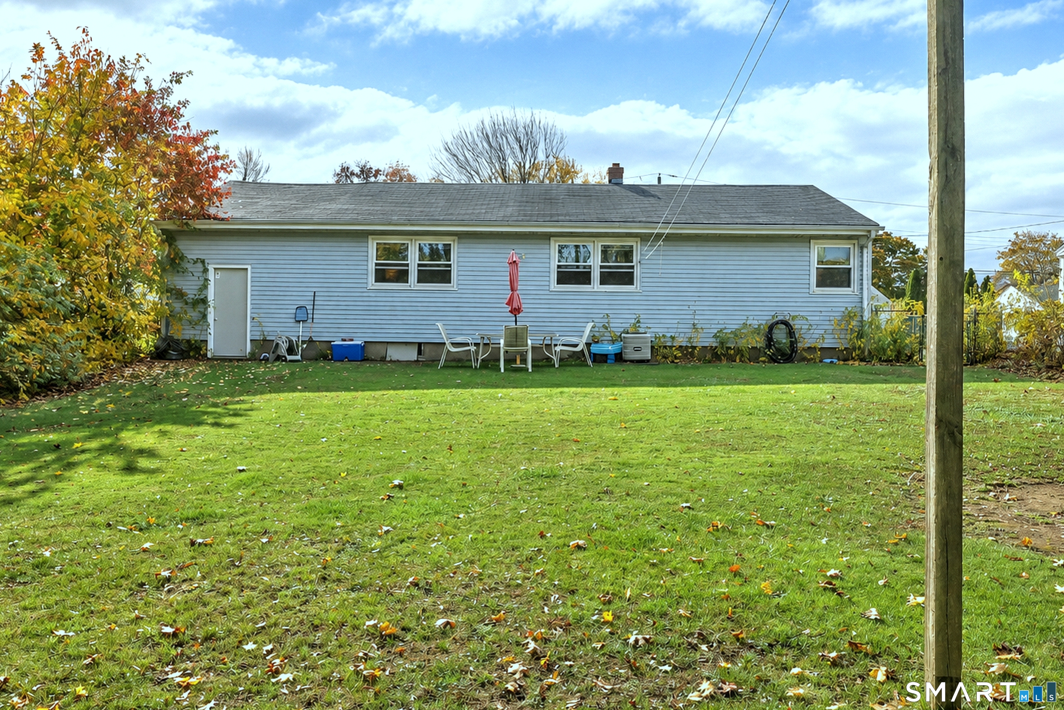
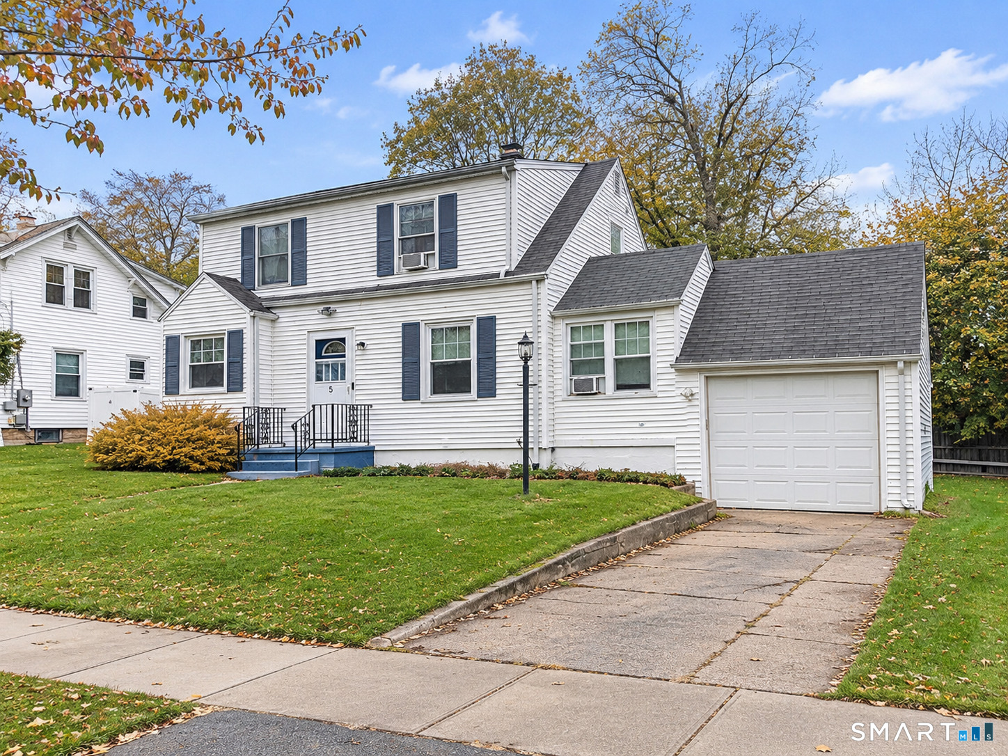
Welcome to 41 Judith Lane, where convenient ranch living meets West Haven's coastal appeal! Set in a cozy residential neighborhood, this three-bedroom home offers a practical layout with living spaces ready for your personal touch. The living room provides a comfortable setting for relaxing or gathering, while the kitchen serves as the hub for everyday meals. Three bedrooms offer flexibility for sleeping, a home office, or hobbies, and a full bathroom serves the main level. A standout opportunity awaits downstairs, where the basement spans the full length of the house. This expansive footprint offers room to envision a recreation area, home gym, hobby space, or a combination of uses, with space for storage, too. The existing second bathroom is ready for renovation and could complement a future finished layout. Bring your vision and explore the possibilities for creating additional usable space, subject to required permits and approvals. Outside, a broad front lawn, mature trees, and classic exterior create an inviting first impression. A paved driveway and attached one-car garage add everyday convenience, while the fenced-in backyard offers space for summer cookouts, gardening, outdoor gatherings, or unwinding at the end of the day.
- Houzeo last checked: 12 minutes ago
- Listing updated: November 22, 2026 at 1:40 am
- Listing Provided by: Schuyler Goines | Coldwell Banker Realty
- Source: SMART MLS-CT | MLS#:

Property Details
Status
Active
Type
Single Family Residence
No. of Stories
-
County
City
Neighborhood
--
Year Built
1958
HOA Fees
-
Finished Area
1,040 sqft
Lot Size
8,712 sqft lot
Basement Area
- sqft
MLS Name
SMART MLS
MLS Number
24219721
MLS Status
Active
Days on Market
14
Continue Your Journey in App
Find your dream home, receive real-time updates, and many more!
Location
HOA Management
0
HOA Fees
$-/
Disclaimer: Amenities are based on third-party information and may vary; buyers must independently verify all amenities, as information is deemed reliable but not guaranteed.
Facts & Features
Rooms
Bedrooms & bathrooms
Bedrooms: 3
Bathrooms: 2
Interior
Heating
Oil
Sewer
Public Sewer Connected
Cooling
Central Air
Appliances
Cook Top
Interior Features
Cable Available
Construction
Year Built
Year Built: 1958
Home type
Single Family Residence
Roof
Shingle
Architectural Style
Ranch
Foundation Details
Concrete
Utilities & Energy
Water Source
Public Water Connected
Parking Features
Attached Garage, Paved, Off Street Parking, Driveway
Basement
Full, Garage Access
Other Features
Lot Features
Fence Partial, Interior Lot
Subdivision Name
N/a
Price History
| Date | Event | Price |
|---|---|---|
11/09/2026 Source: | Listed for Sale | $364,900 $351/sqft |
11/08/2026 Source: | Coming Soon | $364,900 +128.06% $351/sqft |
03/17/2019 Source: #170173424 | Sold | $160,000 $154/sqft |

Find Homes by Property Features in West Haven, CT


Based on information provided to and compiled by the SMART MLS, Inc. through Nov 22, 2026, 02:15PM. IDX information is provided exclusively for consumers’ personal, non-commercial use. It may not be used for any purpose other than to identify prospective properties consumers may be interested in purchasing. The data is deemed reliable but is not guaranteed accurate by the MLS. ©2026 SMART MLS, Inc. All Rights Reserved.
 Advertising Broker: Derek Greene | The Greene Realty Group