The Greene Realty
Powered by 
- 0
- 6
- Overview
- Description
- Property Details
- Location
- HOA Management
- Facts & Features
- Getting Around
- Nearby Homes


Street View
$599,900
Monthly Est:$2,986
 3 Beds
 3 Baths
2 full baths + 1 half bath
 1,636sqft
41 Juniperwood Dr, Haverhill, MA 01832
$599,900
$2,986/moEst:
Get Pre-Approved
Single Family Residence
Built in 1996
$435/mo HOA
0.73 acre lot
$367/sq.ft
Description
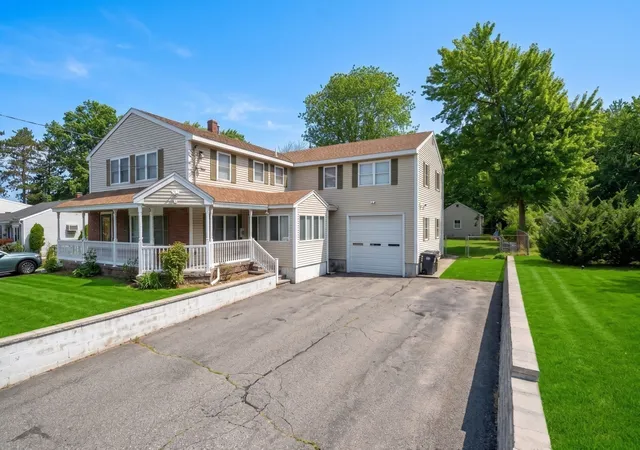
Welcome to a golfer’s paradise—a single-family residence set within a private community featuring its own 9-hole, par-3 course, where you and your guests enjoy unlimited golf with no tee times. Crystal Lake Golf Club, an 18-hole, par-71 course, is just up the road, and six additional golf courses are within a 15-minute drive. Located on the outskirts of Haverhill bordering Atkinson, NH, this home is ideal for anyone seeking single-family living with resort-style amenities. Inside, the home offers an inviting open-concept layout. The kitchen flows seamlessly through the breakfast nook into a warm and comfortable living room with a gas fireplace. A bright dining area, a dramatic 2-story foyer, and a convenient half bath complete the first floor. Upstairs, you’ll find a spacious primary suite with a walk-in closet and private bath, along with two additional bedrooms and a full bath. This home has been meticulously maintained, including freshly painted rooms and new carpets (2026), most windows replaced (2023), a large composite deck (2018), roof (2016), and HVAC (2014). The $435/mo HOA provides exceptional value: unlimited golf, a heated pool, clubhouse, fitness center, sauna, playground, plus tennis, pickleball, and basketball courts. No age restrictions and not a condo. Conveniently located near Rt. 495 and the commuter rail, making travel easy for commuters.
- Houzeo last checked: 10 hours ago
- Listing updated: September 30, 2026 at 7:30 am
- Listing Provided by: Chiara Norton (978) 906-3828 | Vylla Home (617) 877-6033
- Source: MLS Property Information Network-MA | MLS#: 73579817

Property Details
Status
Pending
Type
Single Family Residence
No. of Stories
-
County
City
Neighborhood
--
Year Built
1996
HOA Fees
$435/mo
Finished Area
1,636 sqft
Lot Size
0.73 acre lot
Basement Area
- sqft
MLS Name
MLS Property Information Network
MLS Number
73579817
MLS Status
Under Agreement
Days on Market
20

Continue Your Journey in App
Find your dream home, receive real-time updates, and many more!
Download App
Continue Your Journey in App
Find your dream home, receive real-time updates, and many more!
Location
HOA Management
N/A
HOA Fees
$435/ Monthly
Disclaimer: Amenities are based on third-party information and may vary; buyers must independently verify all amenities, as information is deemed reliable but not guaranteed.
Facts & Features
Rooms
Bedrooms & bathrooms
Bedrooms: 3
Bathrooms: 3
Interior
Heating
Central, Forced Air, Natural Gas
Sewer
Public Sewer
Interior Features
Lighting Overhead, Ceiling Fan(s), Breakfast Bar / Nook, Open Floorplan, Slider, Entrance Foyer, Central Vacuum
Cooling
Central Air
Appliances
Gas Water Heater, Range, Dishwasher, Microwave, Refrigerator, Washer, Dryer, Vacuum System
Flooring
Wood, Tile, Carpet, Flooring Stone/ceramic Tile
Exterior Features
Deck Composite, Pool Inground, Tennis Court(s), Sprinkler System
Construction
Year Built
Year Built: 1996
Home type
Single Family Residence
Foundation Details
Concrete Perimeter
Architectural Style
Colonial
Roof
Shingle
Construction Materials
Frame, Conventional (2x4 2x6)
Utilities & Energy
Basement
Full, Interior Entry
Electric
200+ Amp Service
Pool Features
In Ground
Water Source
Public
Laundry Features
Gas Dryer Hookup, Washer Hookup
Fireplace Features
Living Room
Utilities
For Gas Range, For Gas Dryer, Washer Hookup
Parking Features
Attached, Paved Drive, Off Street, Paved
Other Features
Community Features
Public Transportation, Shopping, Pool, Tennis Court(s), Park, Walk/jog Trails, Stable(s), Golf, Medical Facility, Bike Path, Conservation Area, Highway Access, House Of Worship, Private School, Public School, T Station, Sidewalks
Disclosures
Room Measurements Are Approx.
Patio And Porch Features
Deck Exterior, Deck Composite
Subdivision Name
Northfields
Price History
| Date | Event | Price |
|---|---|---|
09/29/2026 Source: | Pending | $599,900 $367/sqft |
09/22/2026 Source: | Contingent (Active Under Contract) | $599,900 $367/sqft |
09/18/2026 Source: | Listed for Sale | $599,900 -4.02% $367/sqft |
09/01/2026 Source: | Listing Removed | $625,000 $382/sqft |
08/07/2026 Source: | Price Decreased | $625,000 -3.83% $382/sqft |

Show more
Getting Around 41 Juniperwood Dr
Bike Score®

Somewhat Bikeable
17/100
Walk Score®

Car-Dependent
9/100
Transit Score®

No Nearby Transit
0/100
Data provided by Redfin
Nearby Homes






Find Homes by Property Features in Haverhill, MA

Based on information provided to and compiled by MLS Property Information Network, Inc. covering through Oct 09, 2026, 02:30PM. The property listing data and information, or the Images, set forth herein were provided to MLS Property Information Network, Inc. from third-party sources, including sellers, lessors and public records, and were compiled by MLS Property Information Network, Inc. The property listing data and information, and the Images, are for the personal, non-commercial use of consumers having a good faith interest in purchasing or leasing listed properties of the type displayed to them and may not be used for any purpose other than to identify prospective properties which such consumers may have a good faith interest in purchasing or leasing. MLS Property Information Network, Inc. and its subscribers disclaim any and all representations and warranties as to the accuracy of the property listing data and information, or as to the accuracy of any of the Images, set forth herein. All information provided is deemed reliable, but is not guaranteed to be accurate and should be independently verified. © 2026 MLS Property Information Network, Inc. All Rights Reserved.
 Advertising Broker: Derek Greene | The Greene Realty Group