- Overview
- Description
- Property Details
- Location
- Facts & Features
- Getting Around
- Nearby Homes

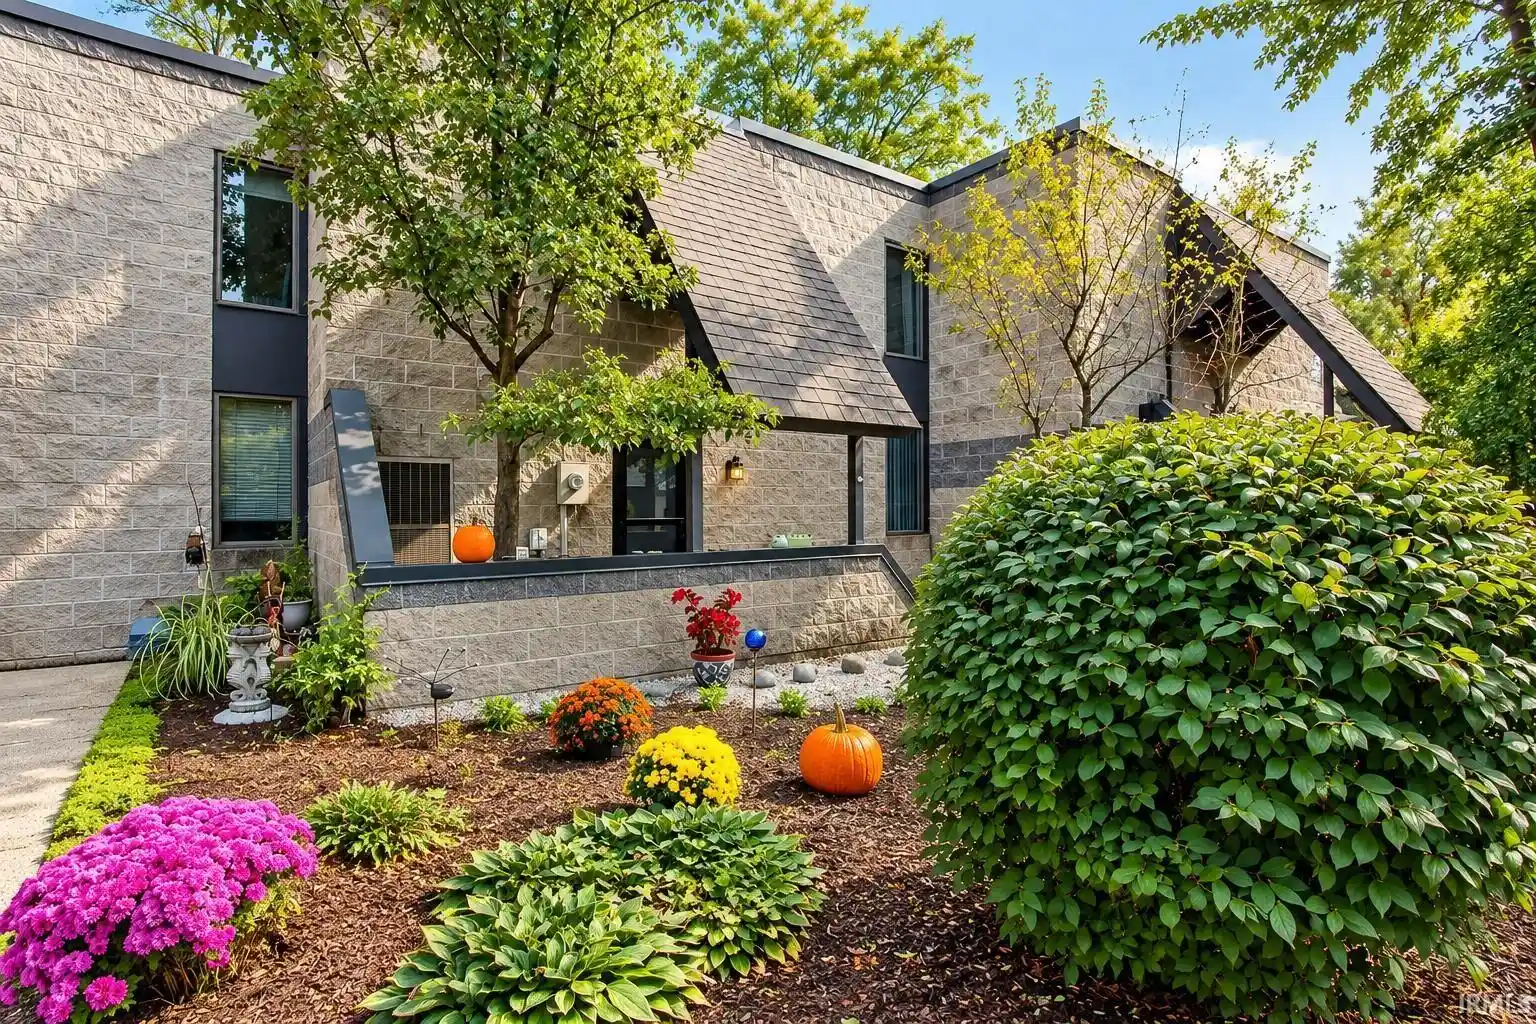


$271,900
Monthly Est:$1,353
 2 Beds
 2 Baths
2 full baths
 1,200sqft
41 Karwick Glen Dr, Michigan City, IN 46360
$271,900
$1,353/moEst:
Get Pre-Approved
Condominium
Built in 2000
$-- HOA
-- sqft lot
$227/sq.ft
Description
Fall is the perfect time to go shopping for a new home. To find something more
convenient to your place of work perhaps or closer to family and friends. A newly listed
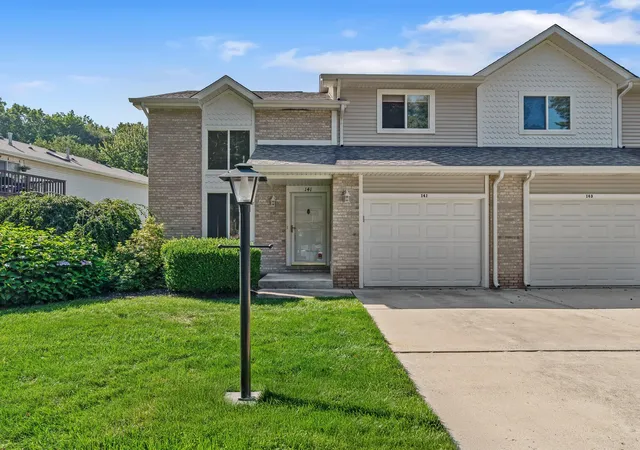
2-bedroom, 1.5 bath condominium townhome at Karwick Glen Condominium
Townhomes in Michigan City might be just the place for you. This unit has been
meticulously cared for since 2015 and includes a new furnace and A/C unit, washer and
dryer, and a new water heater. New doors were installed throughout the unit in 2018.
Landscape improvements have been made over the years to both the front and back
areas.
A 1st floor bedroom and closet and a utility room are located just inside the front door.
The bedroom was newly painted in July. The 1 st floor bath includes a new shower and
is located along the hallway that leads into the heart of the unit. A small chef’s kitchen
overlooks an expansive LR and dining area and includes a new refrigerator and
dishwasher.
The LR and dining area spans nearly 25 feet in width and boasts a ceiling height of 18
feet. This unique space is the unit’s most distinctive feature. Its highlight is a gas-
burning fireplace set within an architecturally designed corner nook. Narrow stacked
Anderson windows adorn the room and allow for shards of morning (and moon) light
from the east.
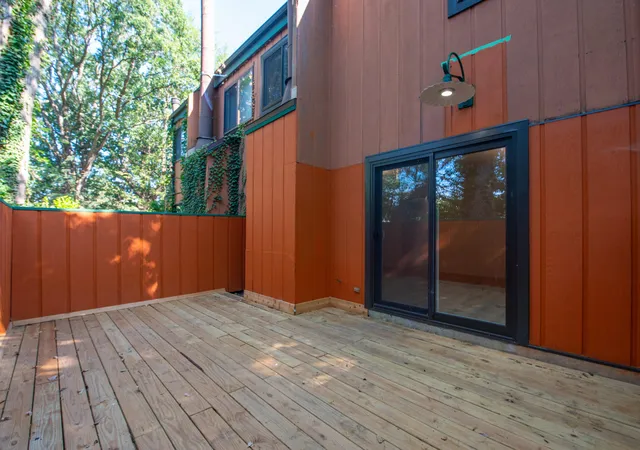
Patio doors off the DR provide additional light and a view of the Common Area, a
forested area within the heart of the community. A perfect spot for a morning coffee and
a view of changing seasons and wildlife that include deer and wild turkeys!
A large loft overlooks the living space. This area is perfectly sized for double, king or
queen size bedding in one area and very adequate office space or a quiet nook nearby.
Its closet measures 9 ft. x 6 ft. wide. The 2 nd floor bath was remodeled in 2023 w/new
lighting, toilet, vanity and flooring. This unit, one of 40 on the property, is a real FIND!
It’s perfect for a single, a couple, or a couple with a small child.
This locale is a simple drive away from all that northwest Indiana, the Dunes and nearby
Harbour Country have to offer. Restaurants, casinos, bicycle paths, beaches, golf, and
a weekend Notre Dame game! The unit includes a garage space with a small storage
area overhead. Michigan City Strong! That’s the motto here. Come and enjoy.
- Houzeo last checked: 14 minutes ago (October 28, 2026 at 6:15 am)
- Listing updated: October 22, 2026 at 3:37 pm
- Listing Provided by: Tommy Sunn (219) 324-7583 | Coldwell Banker 1st Choice
- Source: Indiana Regional MLS-IN | MLS#: 202643238

Property Details
Status
Active
Type
Condominium
No. of Stories
-
County
--
City
Neighborhood
--
Year Built
2000
HOA Fees
-
Finished Area
1,200 sqft
Lot Size
-- sqft lot
Basement Area
- sqft
MLS Name
Indiana Regional MLS
MLS Number
202643238
MLS Status
Active
Days on Market
8

Continue Your Journey in App
Find your dream home, receive real-time updates, and many more!
Continue Your Journey in App
Find your dream home, receive real-time updates, and many more!
Location
Facts & Features
Rooms
Bedrooms & bathrooms
Bedrooms: 2
Bathrooms: 2
Interior
Interior Features
Patio Open
Sewer
City
Appliances
Refrigerator, Washer, Dryer Electric, Electric Range
Cooling
Central Air
Heating
Electric
Flooring
Carpet, Tile
Construction
Year Built
Year Built: 2000
Home type
Condominium
Architectural Style
Contemporary, Lofted
Roof
Rubber
Construction Materials
Concrete
Foundation Details
Concrete Perimeter
Utilities & Energy
Water Source
City
Fireplace Features
Great Room
Basement
Slab
Parking Features
Asphalt
Other Features
Subdivision Name
None
Lot Features
Sloped
Price History
| Date | Event | Price |
|---|---|---|
03/08/2024 Source: | Price Decreased | $123,000 -5.31% $102/sqft |
07/10/2015 Source: | Sold | $129,900 $108/sqft |

Nearby Homes



Find Homes by Property Features in Michigan City, IN


IDX information is provided exclusively for consumer's personal, non-commercial use and may not be used for any purpose other than to identify prospective properties that consumers may be interested in purchasing. Data is deemed reliable but is not guaranteed accurate by the MLS.
 Advertising Broker: Jonah Hartsburg | Hoosier Hub Realty
