- Overview
- Description
- Property Details
- Location
- HOA Management
- Facts & Features
- Getting Around
- Nearby Homes

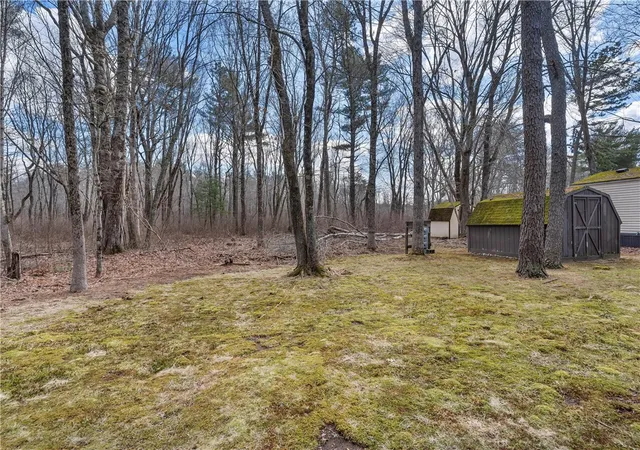


$160,000
Monthly Est:$796
 2 Beds
 2 Baths
2 full baths
 1,252sqft
41 Leisure Way, Coventry, RI 02816
$160,000
$796/moEst:
Get Pre-Approved
Single Family Residence
Built in 1985
$650/mo HOA
-- sqft lot
$128/sq.ft
Description
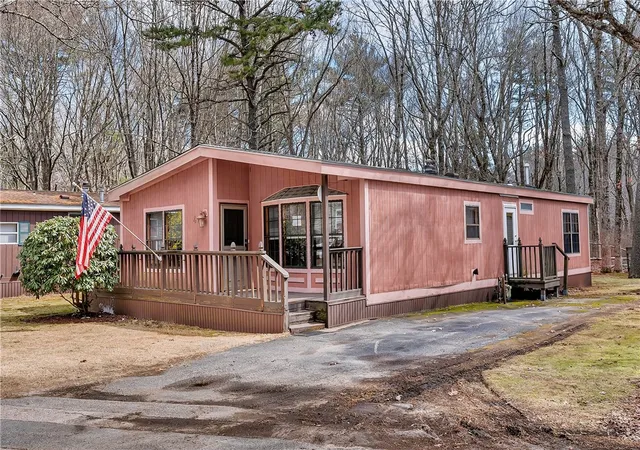
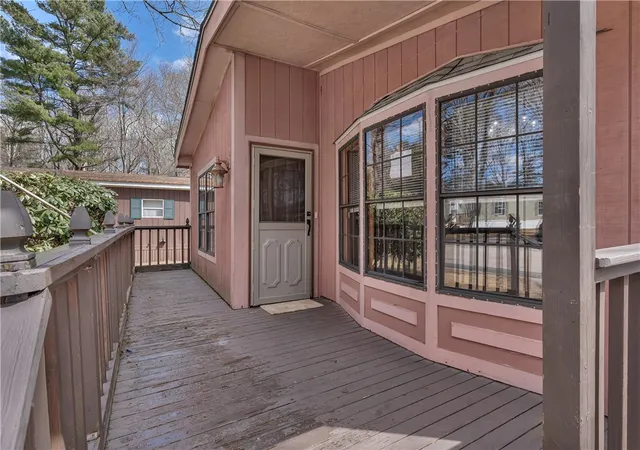
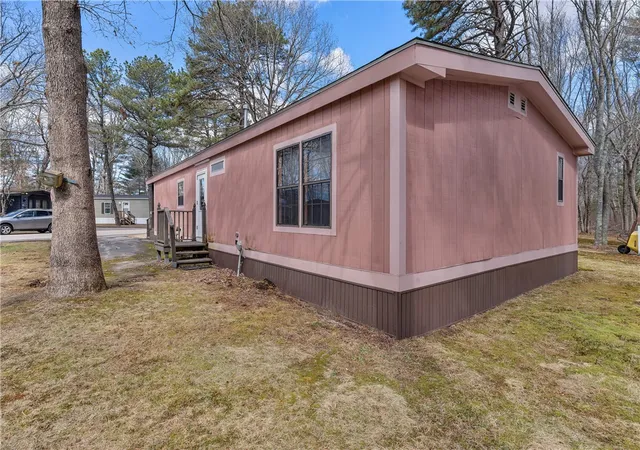
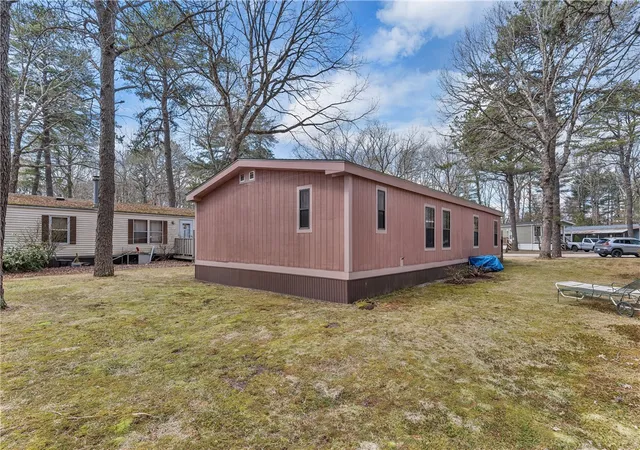
Welcome to 41 Leisure Way, a spacious double-wide home nestled in the sought-after 55+ Leisure Village community in Coventry. Offering 1,252 square feet of comfortable single-level living, this well-maintained home features an inviting open-concept layout with soaring vaulted ceilings, exposed beams, and new laminate flooring throughout the expansive living, dining, and kitchen areas. The fully applianced kitchen offers abundant cabinetry, generous counter space, and a convenient breakfast bar perfect for everyday living and entertaining. The oversized primary suite provides a true retreat with an impressive walk-in closet and a spacious en-suite bath featuring double vanities and a relaxing jetted soaking tub. A second generously sized bedroom with its own walk-in closet is conveniently located next to the full guest bath. Recent updates include a newly reshingled roof, freshly painted ceilings, and professional interior cleaning, making this home move-in ready. Additional highlights include central air conditioning, natural gas heat, a dedicated laundry room, a welcoming front porch, and off-street parking. Enjoy low-maintenance living in a peaceful, established community close to shopping, dining, medical facilities, and major highways. If you're looking for space, comfort, and convenience in one of Coventry's most desirable 55+ neighborhoods, 41 Leisure Way is ready to welcome you home. PLEASE VISIT VIRTUAL TOUR FOR WALKTHROUGH VIDEO W/45 PHOTOS + INTERACTIVE FLOORPLAN
- Houzeo last checked: 6 minutes ago
- Listing updated: July 21, 2026 at 3:50 pm
- Listing Provided by: Stephen Smith (401) 572-0335 DRE #RES.0015703 | RI Real Estate Services (401) 885-5400
- Source: RI StateWide MLS-RI | MLS#: 1411450

Property Details
Status
Active
Type
Single Family Residence
No. of Stories
1
County
City
Neighborhood
--
Year Built
1985
HOA Fees
$650/mo
Finished Area
1,252 sqft
Lot Size
-- sqft lot
Basement Area
- sqft
MLS Name
RI StateWide MLS
MLS Number
1411450
MLS Status
Active
Days on Market
172

Continue Your Journey in App
Find your dream home, receive real-time updates, and many more!
Download App
Continue Your Journey in App
Find your dream home, receive real-time updates, and many more!
Location
HOA Management
N/A
HOA Fees
$650/ Monthly
Disclaimer: Amenities are based on third-party information and may vary; buyers must independently verify all amenities, as information is deemed reliable but not guaranteed.
Facts & Features
Rooms
Bedrooms & bathrooms
Bedrooms: 2
Bathrooms: 2
Laundry
Level: First
Area: 46.40 Square Feet
Dimensions: 8.0 x 5.8
Bathroom
Level: First
Area: 36.80 Square Feet
Dimensions: 8.0 x 4.6
Bedroom2
Level: First
Area: 188.49 Square Feet
Dimensions: 16.11 x 11.7
Bathroom
Level: First
Area: 110.11 Square Feet
Dimensions: 12.10 x 9.10
PrimaryBedroom
Level: First
Area: 198.44 Square Feet
Dimensions: 16.4 x 12.10
Kitchen
Level: First
Area: 135.42 Square Feet
Dimensions: 12.2 x 11.10
DiningRoom
Level: First
Area: 103.53 Square Feet
Dimensions: 11.9 x 8.7
LivingRoom
Level: First
Area: 243.41 Square Feet
Dimensions: 20.10 x 12.11
Interior
Cooling
Central Air
Exterior Features
Porch
Heating
Forced Air, Gas
Sewer
Public Sewer
Window Features
Storm Windows
Flooring
Carpet, Laminate
Interior Features
Tub Shower
Appliances
Water Heater
Construction
Year Built
Year Built: 1985
Home type
Single Family Residence
Construction Materials
Wood Siding
Foundation Details
See Remarks
Architectural Style
Manufactured Home
Utilities & Energy
Basement
Crawl Space
Parking Features
No Garage
Water Source
Public
Fireplace Features
None
Electric
Circuit Breakers
Other Features
Patio And Porch Features
Porch
Subdivision Name
Leisure Village
Price History
| Date | Event | Price |
|---|---|---|
07/21/2026 Source: | Listed for Sale | $160,000 $128/sqft |
06/15/2026 Source: | Pending | $160,000 $128/sqft |
04/30/2026 Source: | Price Decreased | $160,000 -5.88% $128/sqft |
03/29/2026 Source: | Off Market | $170,000 -5.56% $136/sqft |
03/29/2026 Source: | Listed for Sale | $180,000 $144/sqft |

Show more
Nearby Homes


Find Homes by Property Features in Coventry, RI

Based on information from State-Wide MLS through Oct 20, 2026, 01:45PM. Information is provided exclusively for consumers’ personal, non-commercial use. It may not be used for any purpose other than to identify prospective properties that consumers may be interested in purchasing. Data is deemed reliable but is not guaranteed accurate by the MLS. This website may not include listings or property addresses of sellers who have directed their listing brokers to withhold their listing or their property address from display on the Internet. © 2026 State-Wide MLS, Inc. All rights reserved.
 Advertising Broker: Derek Greene | The Greene Realty Group
