- Overview
- Description
- Property Details
- Location
- HOA Management
- Facts & Features
- Getting Around
- Nearby Homes
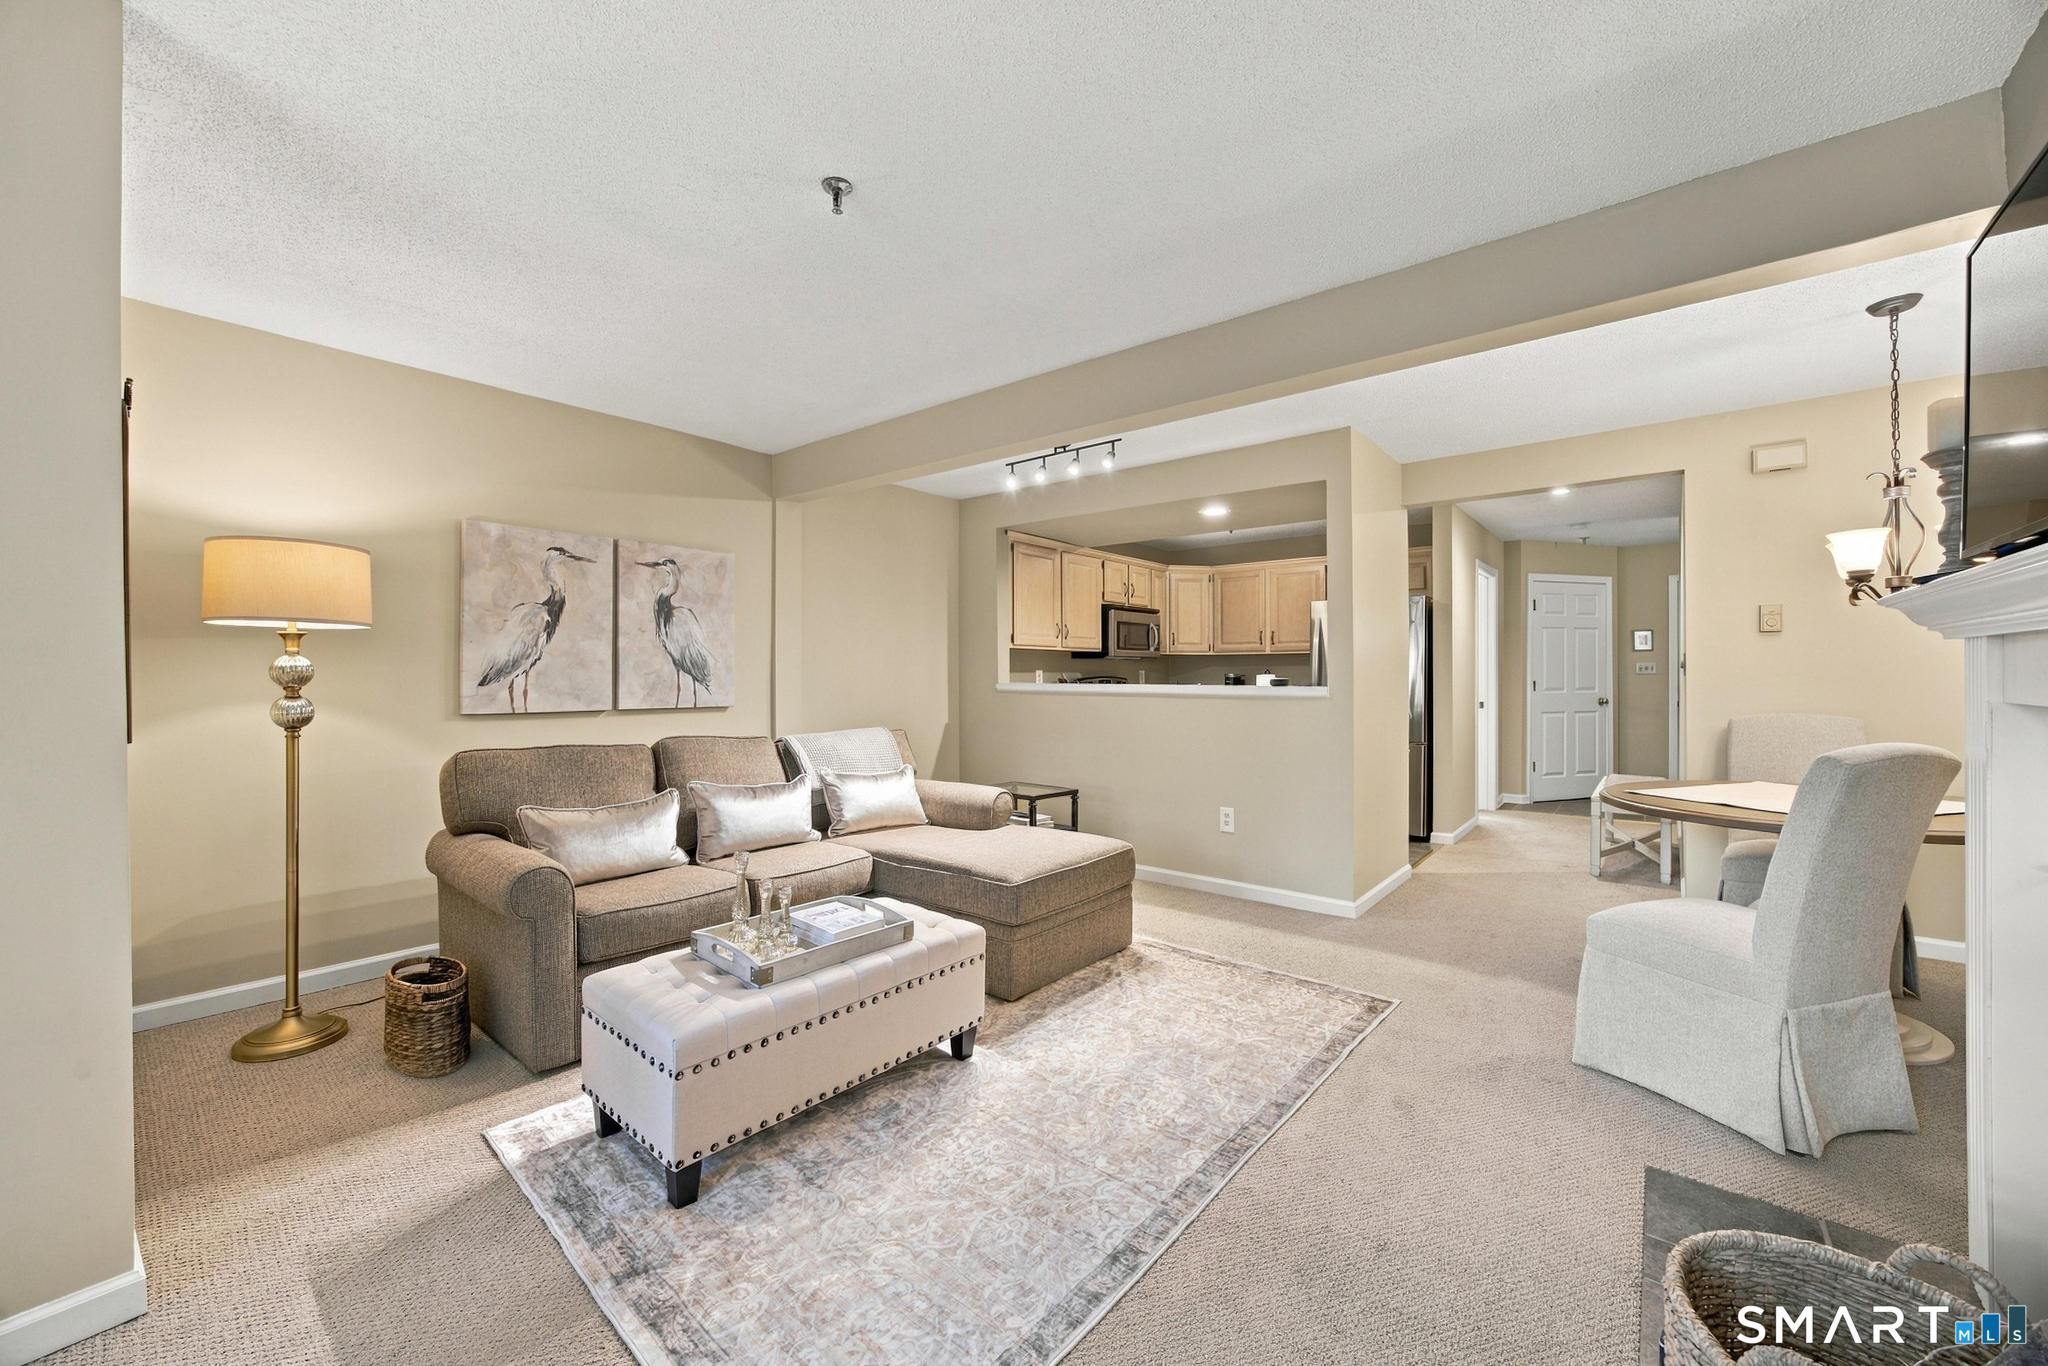

Street View
$249,900
Monthly Est:$1,244
 2 Beds
 2 Baths
1 full bath + 1 half bath
 1,202sqft
41 Millville Ave #106, Naugatuck, CT 06770
$249,900
$1,244/moEst:
Get Pre-Approved
Townhouse
Built in 1990
$325/mo HOA
-- sqft lot
$208/sq.ft
Description
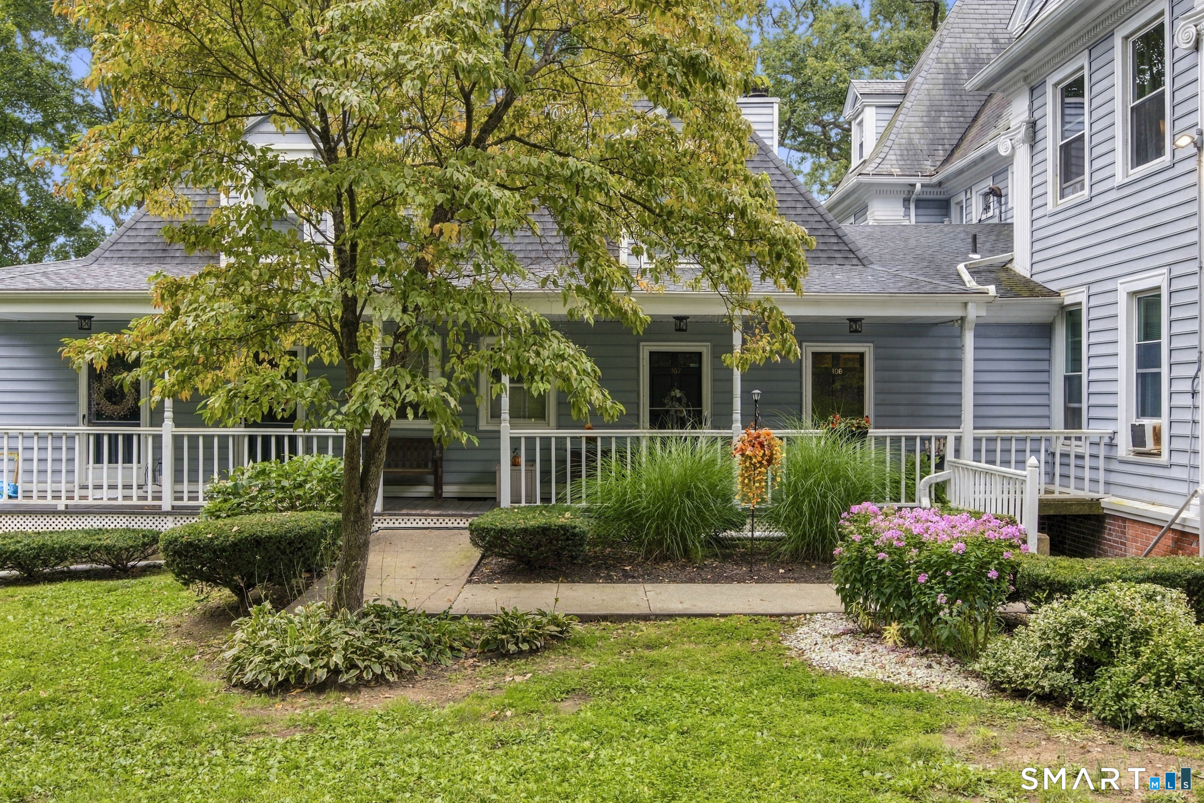
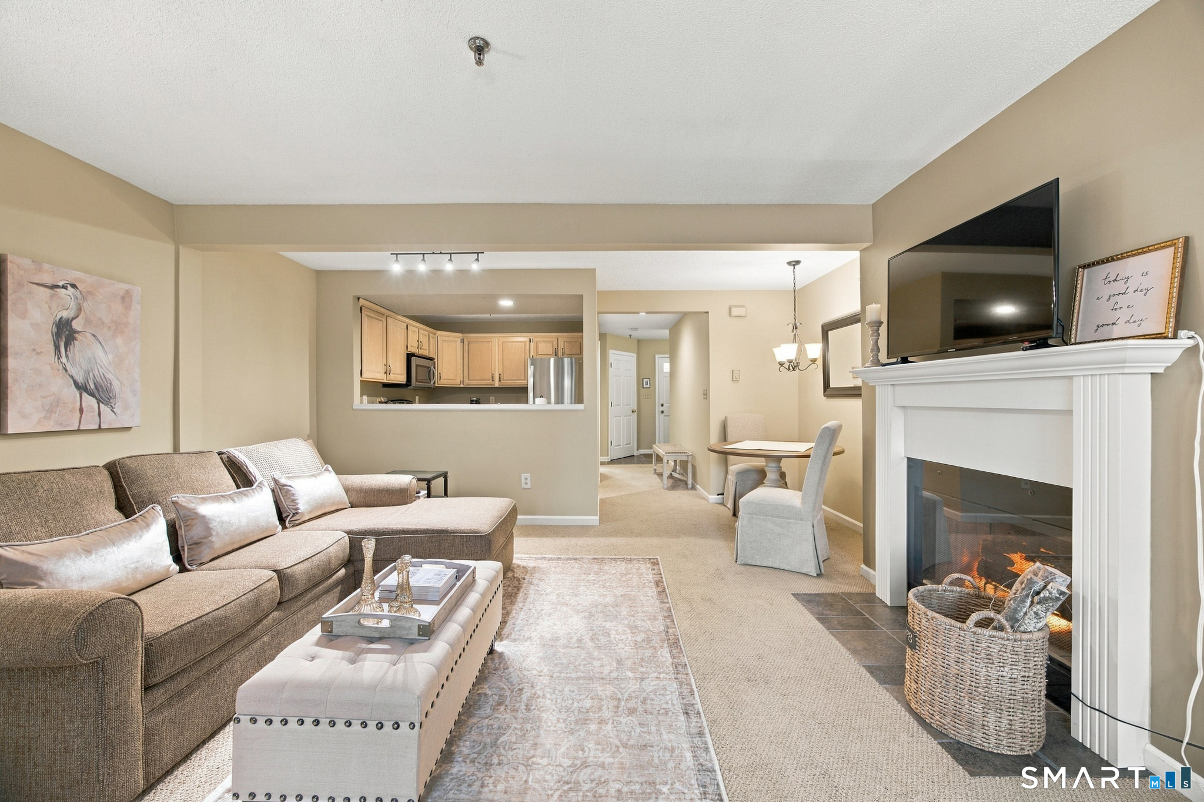
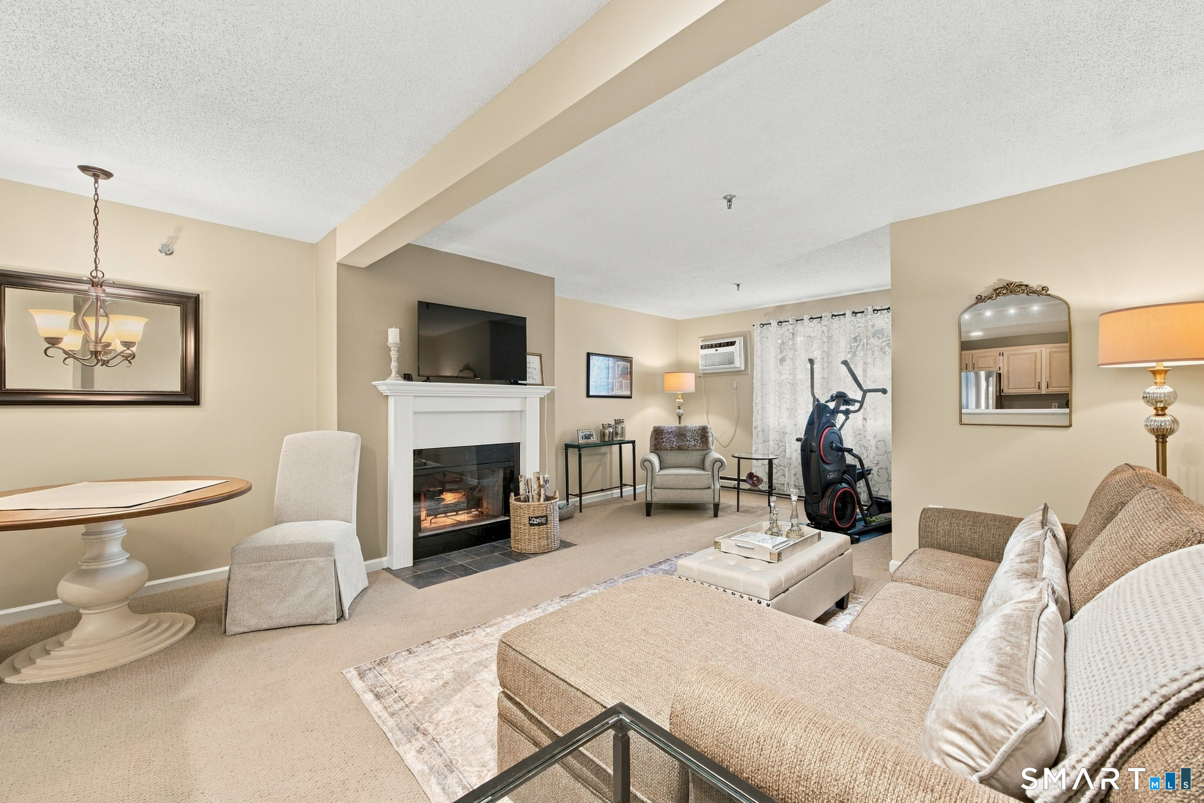
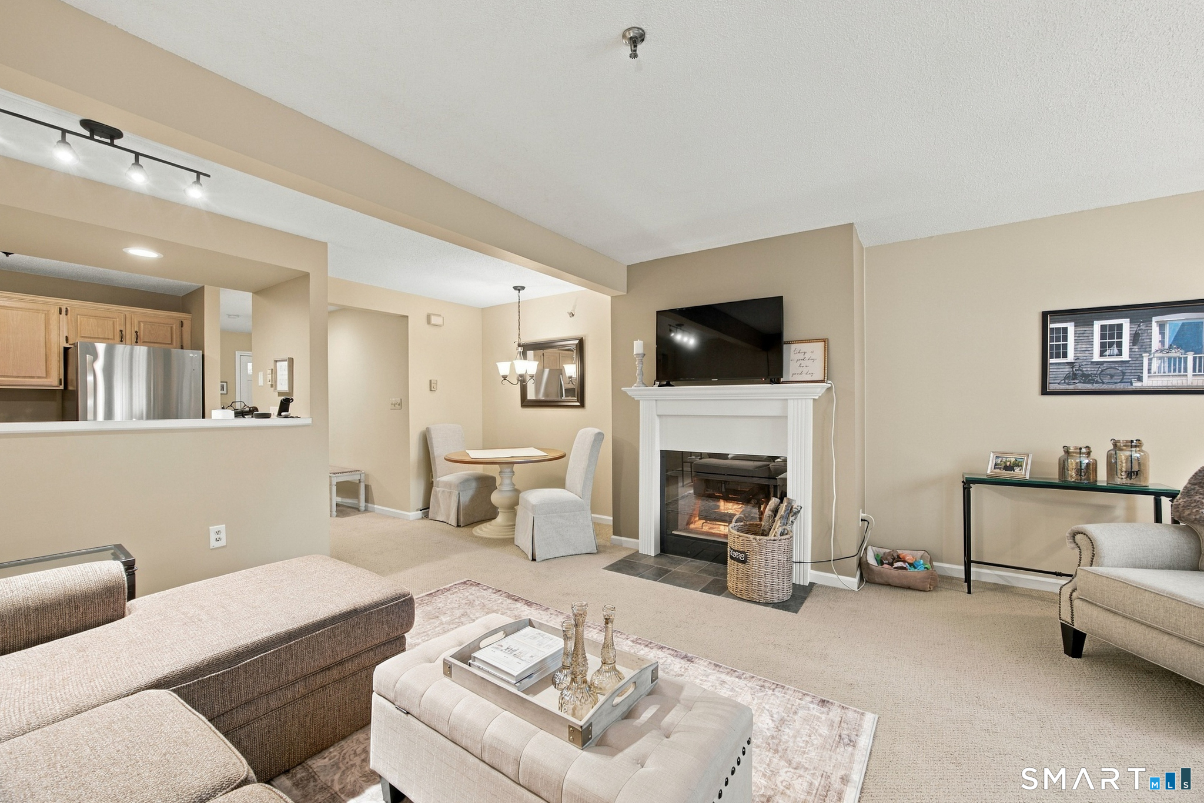
Not your typical condo! Experience the charm, comfort and affordability of Hillside Commons-a historic mansion beautifully transformed into an intimate 17-unit condominium community. This distinctive home offers two spacious bedrooms, 1.5 baths and an updated kitchen with stainless steel appliances. An electric fireplace adds warmth and character, while the private washer and dryer provide everyday convenience. Two assigned parking spaces are also included. Comfortable, affordable and truly one of a kind-move in, relax and feel right at home!
- Houzeo last checked: 2 hours ago
- Listing updated: October 11, 2026 at 11:40 pm
- Listing Provided by: Rebecca Zandvliet | Coldwell Banker Realty 2000
- Source: SMART MLS-CT | MLS#: 24205809

Property Details
Status
Active
Type
Townhouse
No. of Stories
-
County
City
Neighborhood
--
Year Built
1990
HOA Fees
$325/mo
Finished Area
1,202 sqft
Lot Size
-- sqft lot
Basement Area
- sqft
MLS Name
SMART MLS
MLS Number
24205809
MLS Status
Active
Days on Market
47

Continue Your Journey in App
Find your dream home, receive real-time updates, and many more!
Continue Your Journey in App
Find your dream home, receive real-time updates, and many more!
Location
HOA Management
1
HOA Fees
$325/ Monthly
Amenities
 Amenities and services may be covered by one or multiple associations and service providers.
 Pest Control
 Snow Removal
 Trash Pickup
 Property Management
Grounds Maintenance
Disclaimer: Amenities are based on third-party information and may vary; buyers must independently verify all amenities, as information is deemed reliable but not guaranteed.
Facts & Features
Rooms
Bedrooms & bathrooms
Bedrooms: 2
Bathrooms: 2
Interior
Cooling
Wall Unit
Appliances
Oven/range, Refrigerator, Dishwasher
Exterior Features
Deck, Covered Deck
Heating
Baseboard, Electric
Sewer
Public Sewer Connected
Construction
Year Built
Year Built: 1990
Home type
Townhouse
Architectural Style
Townhouse
Utilities & Energy
Basement
None
Parking Features
Paved, Off Street Parking, Assigned Parking
Laundry Features
Lower Level
Water Source
Public Water Connected
Other Features
Lot Features
City Views
Subdivision Name
Hillside Commons
Price History
| Date | Event | Price |
|---|---|---|
09/11/2026 Source: | Listed for Sale | $249,900 +284.46% $208/sqft |
09/01/2011 Source: #W1062775 | Sold | $65,000 $54/sqft |

Nearby Homes


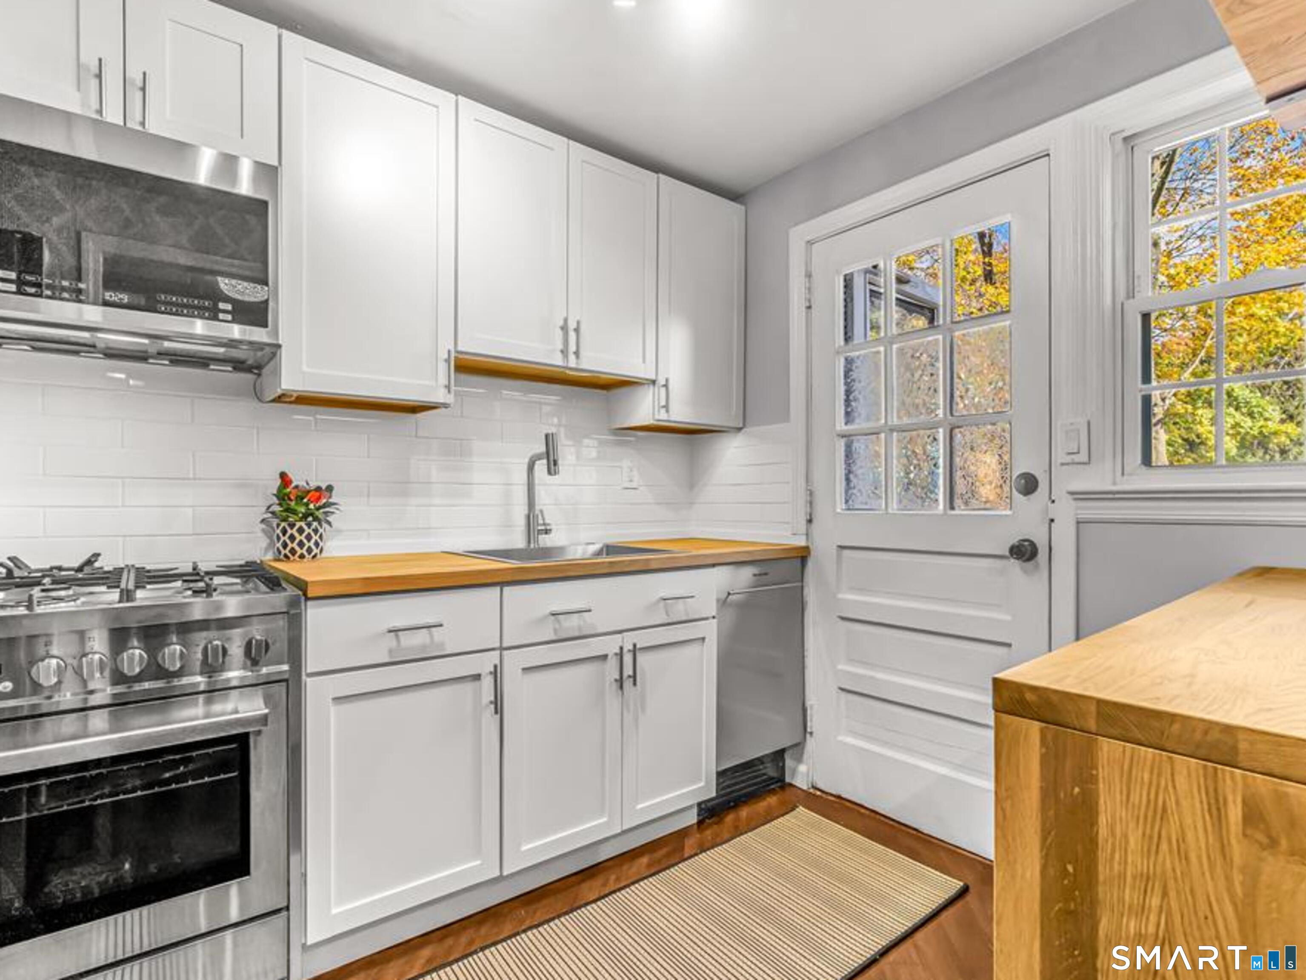
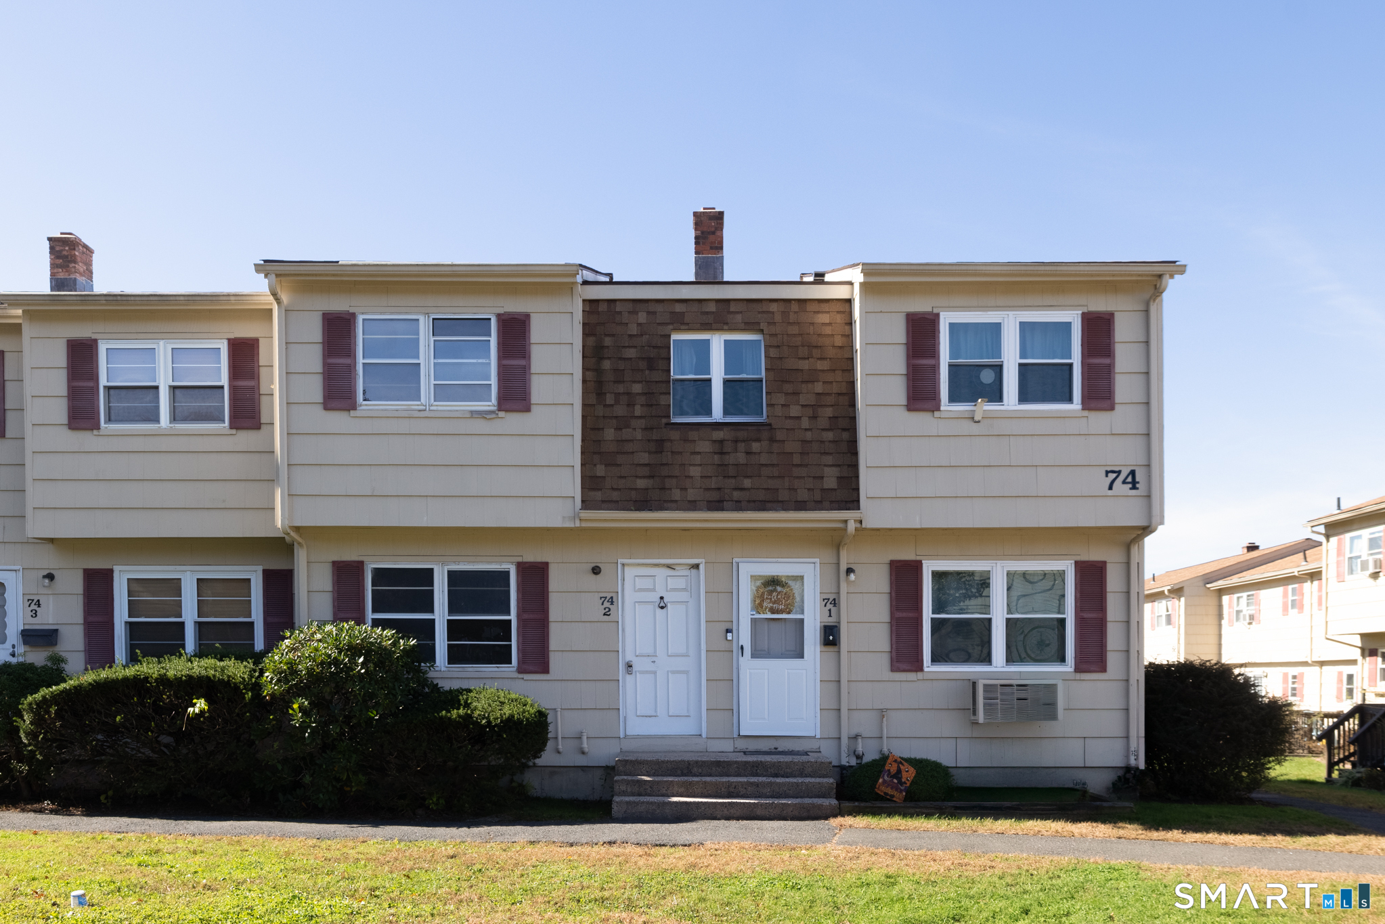
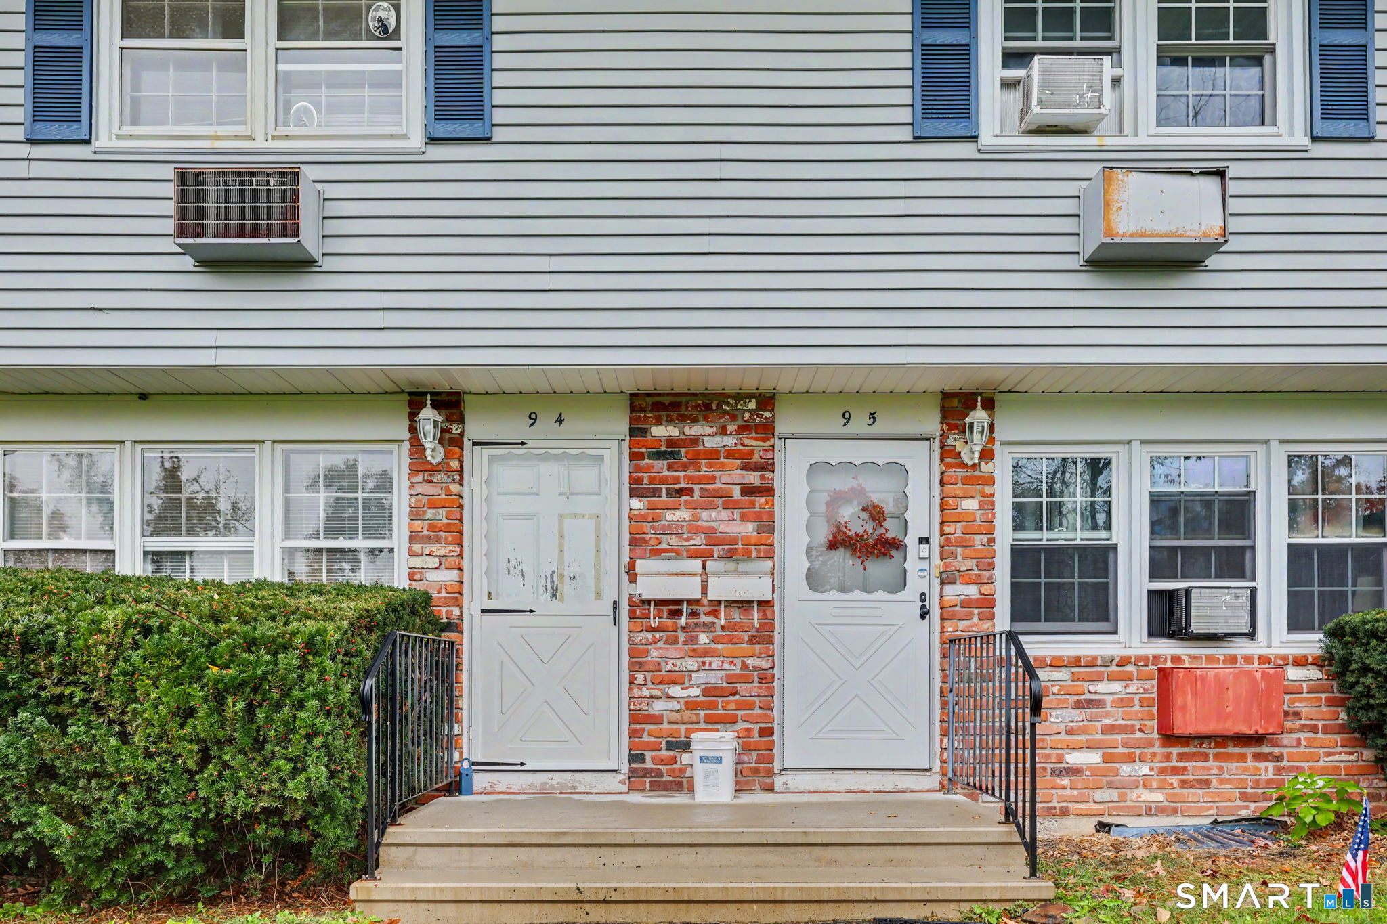

Find Homes by Property Features in Naugatuck, CT


Based on information provided to and compiled by the SMART MLS, Inc. through Oct 29, 2026, 02:15PM. IDX information is provided exclusively for consumers’ personal, non-commercial use. It may not be used for any purpose other than to identify prospective properties consumers may be interested in purchasing. The data is deemed reliable but is not guaranteed accurate by the MLS. ©2026 SMART MLS, Inc. All Rights Reserved.
 Advertising Broker: Derek Greene | The Greene Realty Group
