- Overview
- Description
- Property Details
- Location
- HOA Management
- Facts & Features
- Getting Around
- Nearby Homes
 Price Drop: $1M (10/14)


Street View
$8,995,000
Monthly Est:$44,771
 6 Beds
 9 Baths
7 full baths + 2 half baths
 10,078sqft
41 Mohawk Ln, Greenwich, CT 06831
$8,995,000
$44,771/moEst:
Get Pre-Approved
Single Family Residence
Built in 2026
$-- HOA
4 acres lot
$893/sq.ft
Description
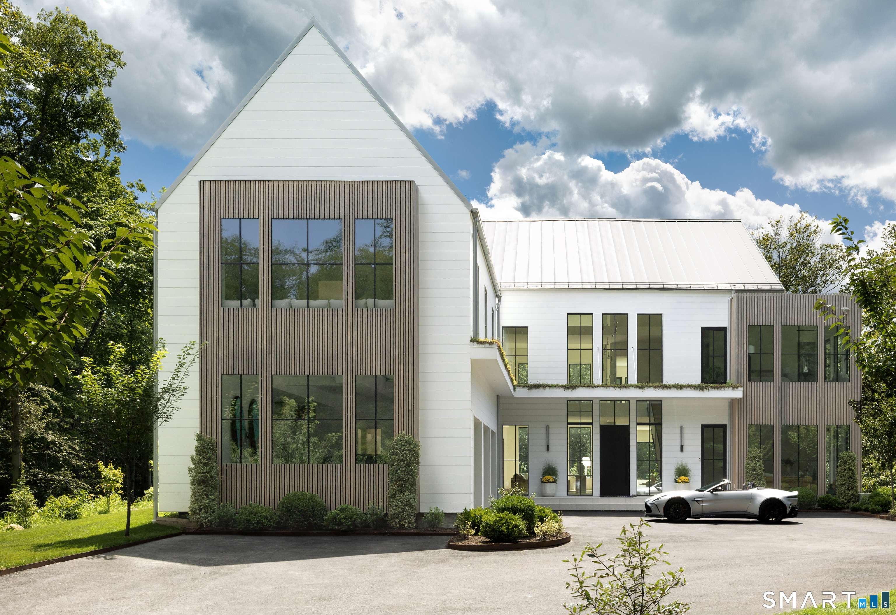
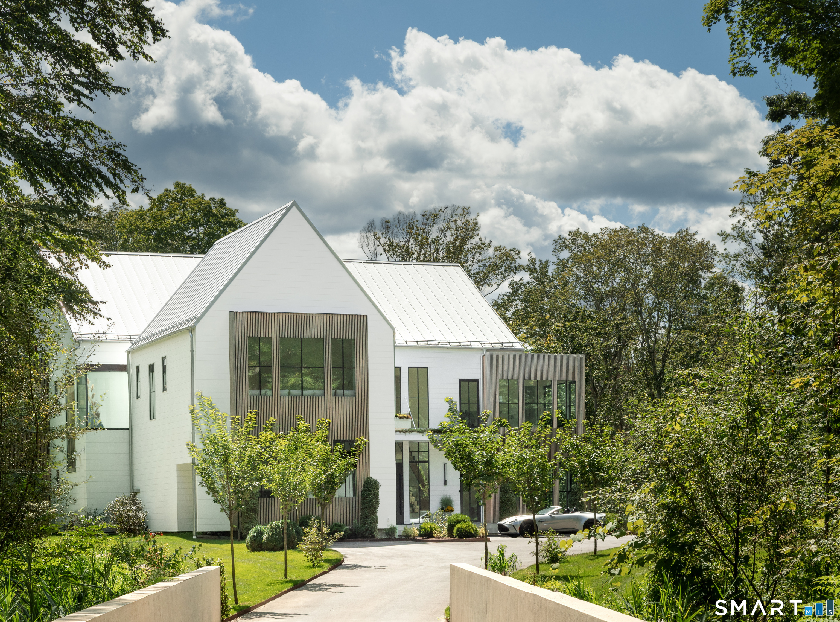
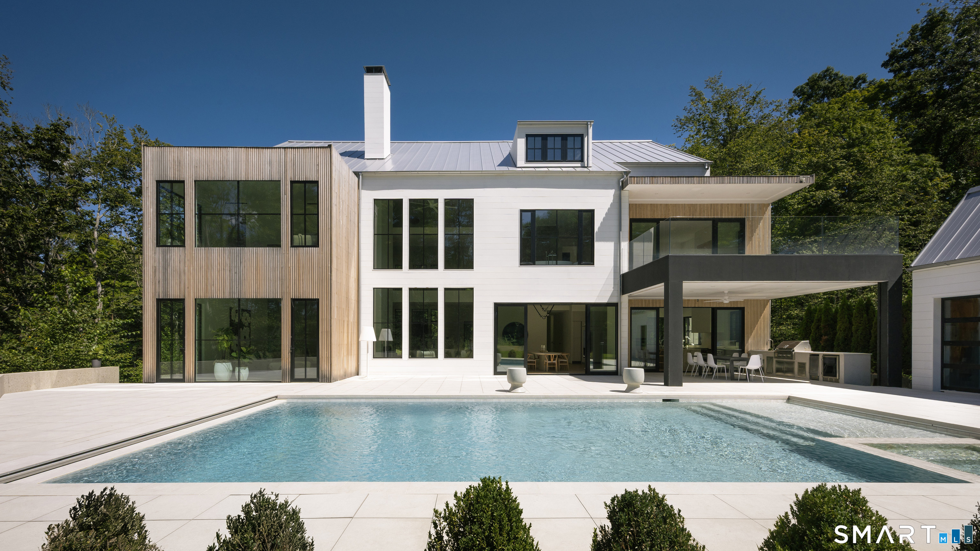
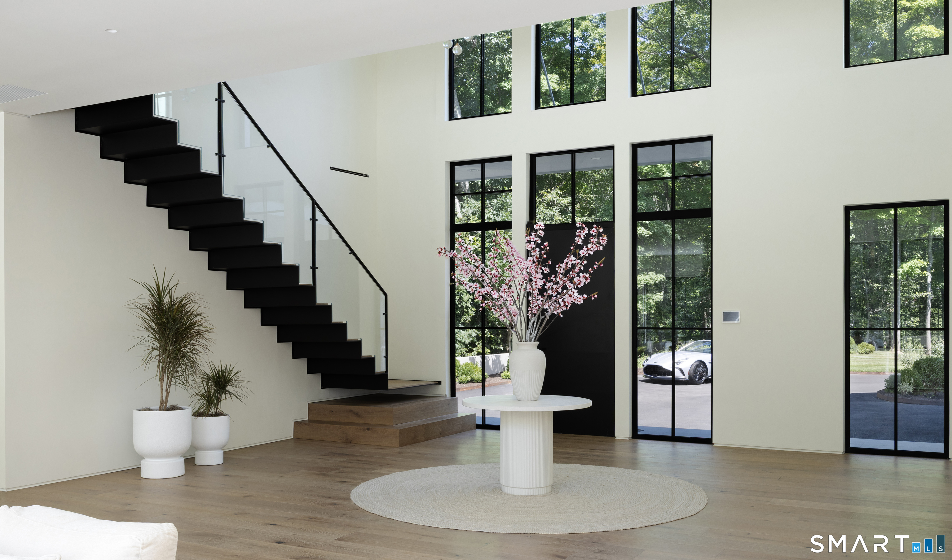
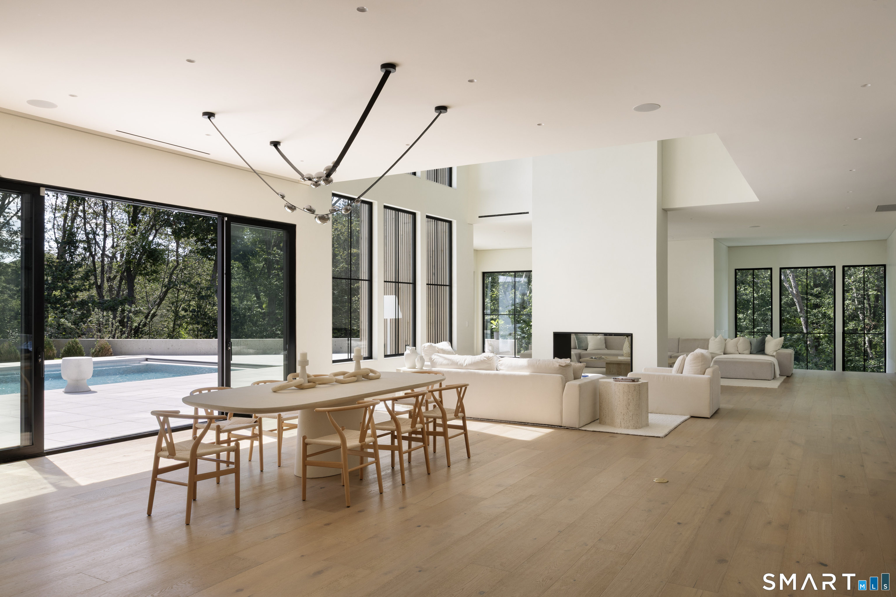
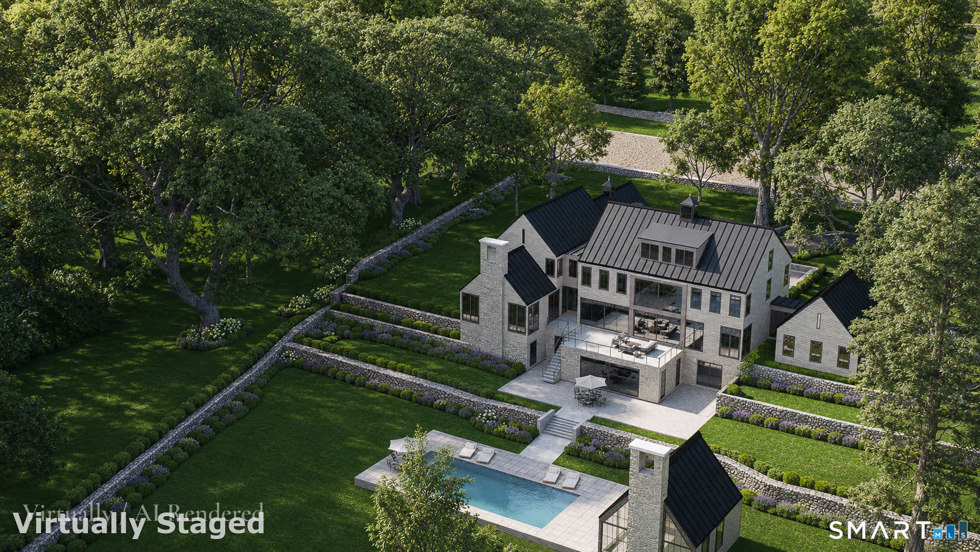
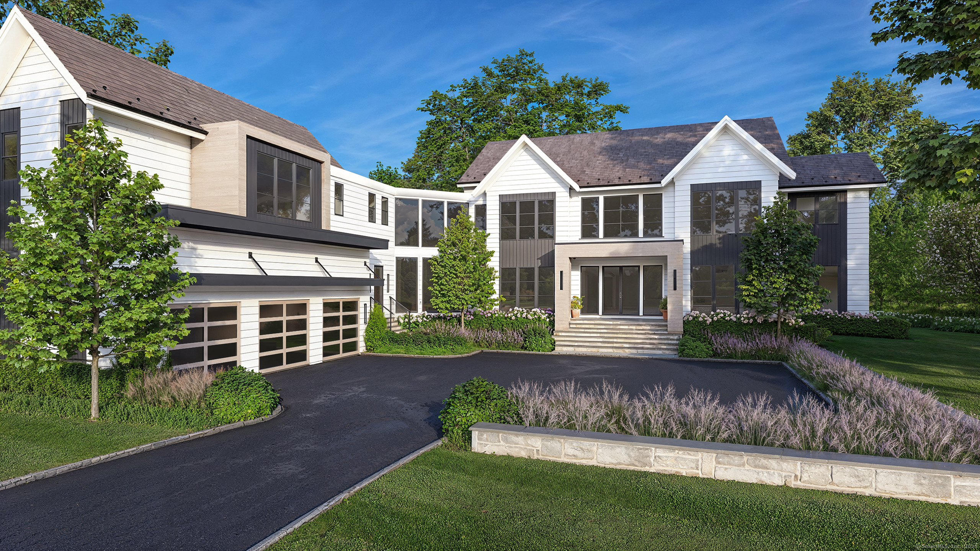
A private modern estate at 41 Mohawk in the Greenwich backcountry, Lumen House sits behind a private bridge on four gated acres of west-facing land, surrounded by nature and quiet. Designed for art, cars, family, friends, and everyday life, the 10,000+ square foot residence pairs the intimacy of the East Coast with the openness of the West Coast. French oak, Italian lime plaster, soft light, and considered proportions create warmth and calm, while walls of glass connect the interiors to the landscape, letting the house feel open when life is full and peaceful when it's quiet. At its center, a dramatic 40-foot entry and floating steel staircase set the tone, while a custom Italian kitchen by Bellavista Collection, expansive living spaces, and six bedrooms balance design with effortless livability. Outdoors, a pool, spa, outdoor kitchen, terraces, and pool house take full advantage of the western exposure and evening light, and a gym, home theater, safe room, and three-car garage with 14-foot ceilings round out the estate. A rare Greenwich luxury home for gathering and for solitude, for long dinners, morning light, art, family, and friends, Lumen House is shaped by craftsmanship, atmosphere, and the belief that the most beautiful spaces let life unfold naturally. 1st & 2nd Level: 7838 SF 3rd Level: 990SF LL: 1250 SF TOTAL: 10078 SF PLE HS: 404 SF
- Houzeo last checked: 13 minutes ago
- Listing updated: October 30, 2026 at 9:17 pm
- Listing Provided by: Jeffrey Jackson | Corcoran Centric Realty
- Source: SMART MLS-CT | MLS#: 24205774

Property Details
Status
Active
Type
Single Family Residence
No. of Stories
-
County
City
Neighborhood
--
Year Built
2026
HOA Fees
-
Finished Area
10,078 sqft
Lot Size
4 acres lot
Basement Area
- sqft
MLS Name
SMART MLS
MLS Number
24205774
MLS Status
Active
Days on Market
51
Open House

Continue Your Journey in App
Find your dream home, receive real-time updates, and many more!
Continue Your Journey in App
Find your dream home, receive real-time updates, and many more!
Location
HOA Management
0
HOA Fees
$-/
Disclaimer: Amenities are based on third-party information and may vary; buyers must independently verify all amenities, as information is deemed reliable but not guaranteed.
Facts & Features
Rooms
Bedrooms & bathrooms
Bedrooms: 6
Bathrooms: 9
Interior
Heating
Natural Gas
Cooling
Central Air
Sewer
Septic
Appliances
Refrigerator, Freezer, Subzero, Dishwasher, Washer, Dryer
Construction
Year Built
Year Built: 2026
Home type
Single Family Residence
Roof
Metal
Foundation Details
Concrete
Architectural Style
Contemporary, Modern
Utilities & Energy
Parking Features
Attached Garage
Laundry Features
Upper Level
Water Source
Private Well
Pool Features
Heated, Pool House, Spa, In Ground Pool
Basement
Partial
Other Features
Lot Features
Lightly Wooded, Level Lot, Sloping Lot, On Cul De Sac
Subdivision Name
Back Country
Price History
| Date | Event | Price |
|---|---|---|
10/14/2026 Source: | Price Decreased | $8,995,000 -10.01% $893/sqft |
09/09/2026 Source: | Listed for Sale | $9,995,000 +1.99% $992/sqft |
12/11/2025 Source: | Price Increased | $9,800,000 +180.40% $972/sqft |
12/13/2016 Source: #99153704 | Price Increased | $3,495,000 +169.88% $347/sqft |
12/13/2016 Source: | Price Decreased | $1,295,000 -62.95% $128/sqft |

Show more
Nearby Homes
Find Homes by Property Features in Greenwich, CT


Based on information provided to and compiled by the SMART MLS, Inc. through Oct 31, 2026, 08:00AM. IDX information is provided exclusively for consumers’ personal, non-commercial use. It may not be used for any purpose other than to identify prospective properties consumers may be interested in purchasing. The data is deemed reliable but is not guaranteed accurate by the MLS. ©2026 SMART MLS, Inc. All Rights Reserved.
 Advertising Broker: Derek Greene | The Greene Realty Group
