The Greene Realty
Powered by 
- 1
- Overview
- Description
- Property Details
- Location
- HOA Management
- Facts & Features
- Getting Around
- Nearby Homes


Street View
$875,000
Monthly Est:$4,355
 4 Beds
 3 Baths
2 full baths + 1 half bath
 2,182sqft
41 Orchardhill Rd #2, Jamaica Plain, MA 02130
$875,000
$4,355/moEst:
Get Pre-Approved
Condominium
Built in 1890
$-- HOA
-- sqft lot
$401/sq.ft
Description
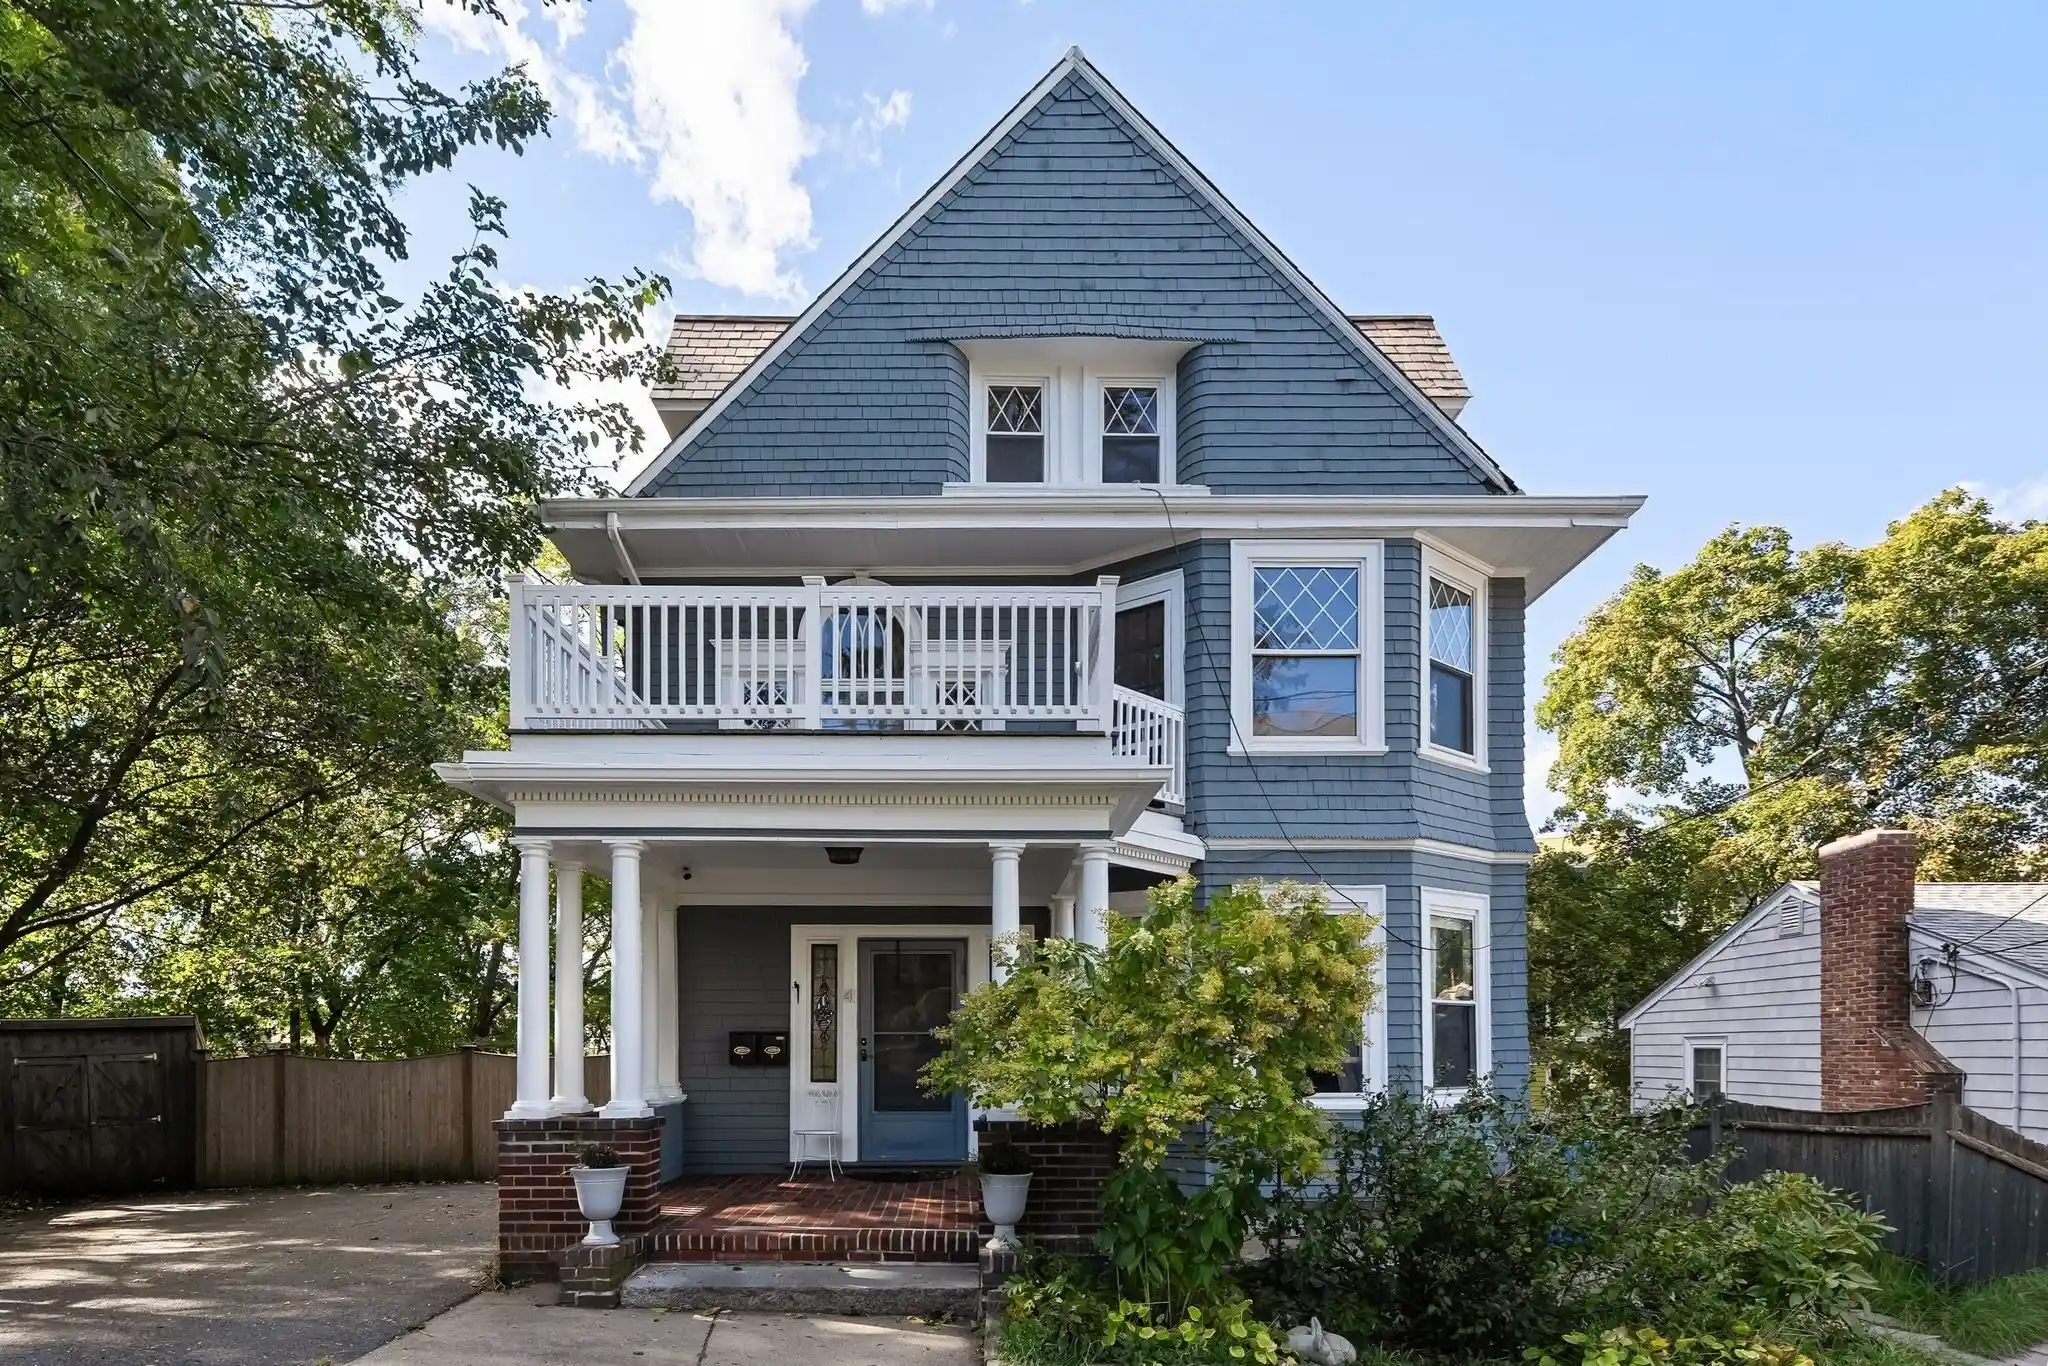
Sprawling bi-level condo sits on a quiet, closed-end street only minutes from Forest Hills station & the Arboretum. With oversized rooms, high ceilings, hardwood floors and plentiful original details, this home offers a flexible layout with room to grow. On the main level, you’ll find a living room with direct access to a large front deck and French doors to a formal dining room. This level is also comprised of two sizable bedrooms, 1.5 baths and an eat-in kitchen. The top floor is set up as an in-law suite, complete with two bedrooms, a full bath, eat-in kitchenette and huge walk-in pantry closet. The massive front bedroom with charming dormer windows could easily function as a family or media room. Enjoy driveway parking for 1 car, in-unit laundry and a pet-friendly HOA. Exceptional opportunity to bring your vision for updates and invest in long-term ownership. Having been previously rented, the unit is now vacant and ready for a quick closing. Low traffic, tight-knit neighborhood with many activities for residents, located just 0.2 mi to Forest Hills and walkable to the Arboretum.
- Houzeo last checked: 2 hours ago
- Listing updated: October 27, 2026 at 6:37 pm
- Listing Provided by: Christian Iantosca Team (617) 543-0501 | Arborview Realty Inc. (617) 522-2421
- Source: MLS Property Information Network-MA | MLS#: 73591330

Property Details
Status
Active
Type
Condominium
No. of Stories
2
County
City
Neighborhood
Year Built
1890
HOA Fees
-
Finished Area
2,182 sqft
Lot Size
-- sqft lot
Basement Area
- sqft
MLS Name
MLS Property Information Network
MLS Number
73591330
MLS Status
Active
Days on Market
13

Continue Your Journey in App
Find your dream home, receive real-time updates, and many more!
Continue Your Journey in App
Find your dream home, receive real-time updates, and many more!
Location
HOA Management
N/A
HOA Fees
$350/
Amenities
 Amenities and services may be covered by one or multiple associations and service providers.
 Sewer
 Water
 Insurance
Disclaimer: Amenities are based on third-party information and may vary; buyers must independently verify all amenities, as information is deemed reliable but not guaranteed.
Facts & Features
Rooms
Bedrooms & bathrooms
Bedrooms: 4
Bathrooms: 3
Interior
Interior Features
Ceiling Fan(s), Dining Area, Pantry, Wet Bar
Heating
Electric Baseboard, Hot Water, Natural Gas
Cooling
None
Sewer
Public Sewer
Flooring
Hardwood, Laminate
Appliances
Range, Dishwasher, Disposal, Microwave, Refrigerator, Washer, Dryer
Exterior Features
Deck Wood
Construction
Year Built
Year Built: 1890
Home type
Condominium
Roof
Slate
Utilities & Energy
Laundry Features
Second Floor, In Unit
Parking Features
Paved
Water Source
Public
Basement
Y
Other Features
Patio And Porch Features
Deck Wood
Disclosures
2 Pets Per Unit. Previously Rented, Now Vacant For Quick Close. Some Older Windows, Old Inoperative Radiators Disconnected In Many Rooms. No Basement Storage Or Yard For This Unit. Sold As Is.
Community Features
Public Transportation, Walk/jog Trails, Bike Path, T Station
Price History
| Date | Event | Price |
|---|---|---|
10/15/2026 Source: | Listed for Sale | $875,000 +41566.67% $401/sqft |
07/27/2015 Source: | Listing Removed | $2,100 $1/sqft |

Nearby Homes


Find Homes by Property Features in Boston, MA

Based on information provided to and compiled by MLS Property Information Network, Inc. covering through Oct 29, 2026, 02:15PM. The property listing data and information, or the Images, set forth herein were provided to MLS Property Information Network, Inc. from third-party sources, including sellers, lessors and public records, and were compiled by MLS Property Information Network, Inc. The property listing data and information, and the Images, are for the personal, non-commercial use of consumers having a good faith interest in purchasing or leasing listed properties of the type displayed to them and may not be used for any purpose other than to identify prospective properties which such consumers may have a good faith interest in purchasing or leasing. MLS Property Information Network, Inc. and its subscribers disclaim any and all representations and warranties as to the accuracy of the property listing data and information, or as to the accuracy of any of the Images, set forth herein. All information provided is deemed reliable, but is not guaranteed to be accurate and should be independently verified. © 2026 MLS Property Information Network, Inc. All Rights Reserved.
 Advertising Broker: Derek Greene | The Greene Realty Group
