The Greene Realty
Powered by 
- 6
- Overview
- Description
- Property Details
- Location
- Facts & Features
- Getting Around
- Nearby Homes
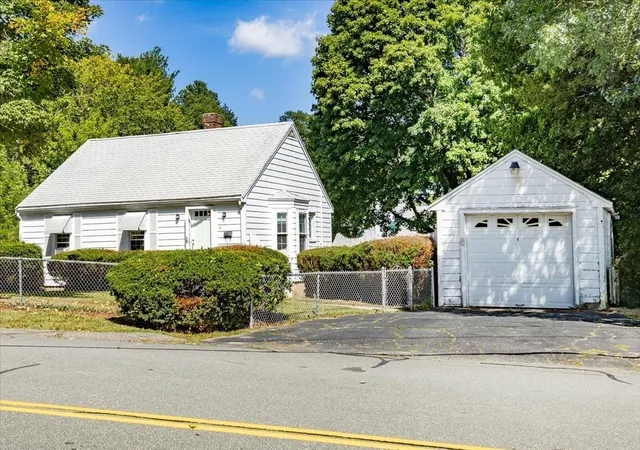

Street View
$1,099,900
Monthly Est:$5,475
 2 Beds
 2 Baths
2 full baths
 1,629sqft
41 Otis St, Danvers, MA 01923
$1,099,900
$5,475/moEst:
Get Pre-Approved
Single Family Residence
Built in 1955
$-- HOA
0.66 acre lot
$675/sq.ft
Description
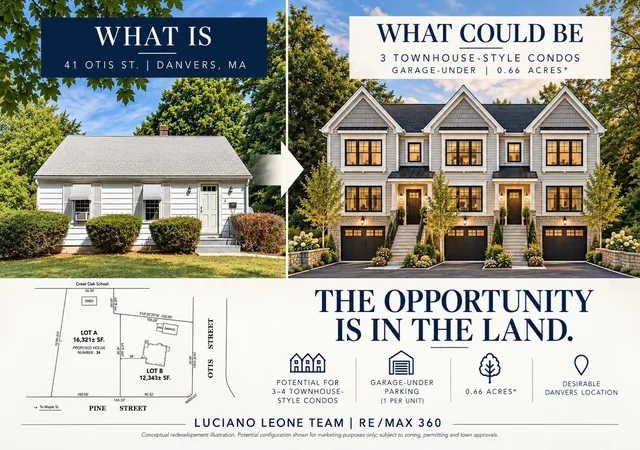
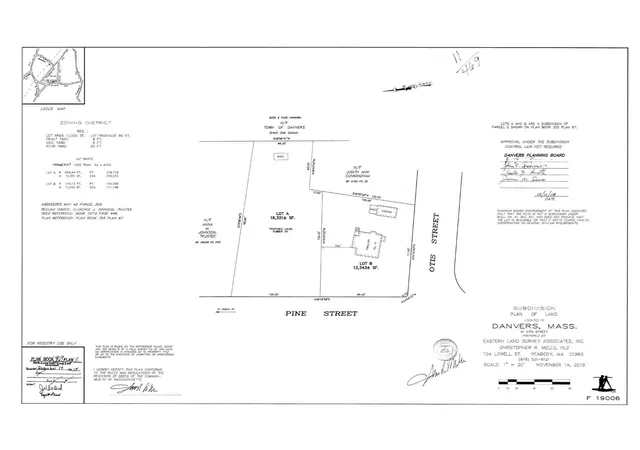
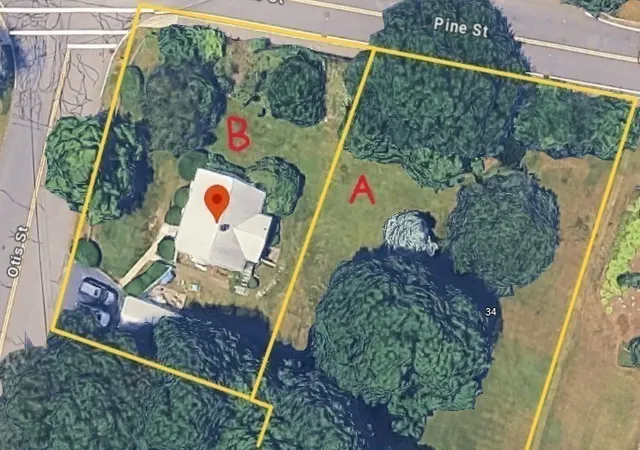
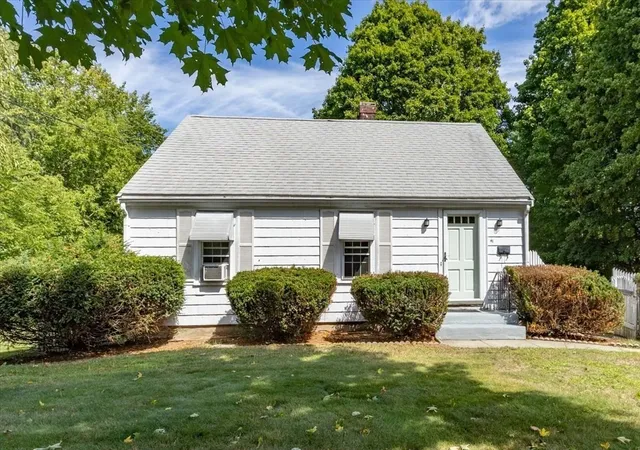
Your next project awaits with this amazing redevelopment opportunity! This unique property carries two buildable lots with proper frontage - Lot A: 34 Pine St, which is 16,321 sq ft and Lot B:41 Otis St, which is 12,343 sq ft - on the same deed. A plot plan is attached in the listing photos. With proper town review and approvals, along with a proposed dimensional variance there are many potential redevelopment options (up to 3-4 units) for the savvy investor. By right for development purposes, re-deeding the lots into 2 separate deeds will allow the front lot (41 Otis) a single family and ADU, and the rear lot (34 Pine a SF/duplex and ADU. A shared driveway from Otis St (by variance) is likely the best option for access to both future developments. The current owner has also reached out to the town planning director about removing part of the barrier on Pine St, if there's to be a curb cut on 34 Pine (rear lot). Whether lots are re-deeded into separate lot or left as one large lot, there are endless possibilities for this corner lot. Potential buyers may even want to live in the front home while creating their dream home on the rear lot! The home on the front lot is an airy 2BR/2BA Ranch, located in the heart of a well-established neighborhood, with proximity to all Danvers has to offer! A multitude of shops & restaurants are easily accessible, along with highways, North Shore Mall, and several schools right there. After admiring the expansive outdoor space - step inside and feel solid hardwood on your feet. Enormous living room leads to dining room and kitchen. Down the hall is a full bathroom and the primary bedroom. Head downstairs for another bedrooms, a second kitchen, full bathroom, family room and an office. Laundry room walks out to yard. Detached 1 car garage with storage. Great redevelopment and ADU potential, with proper town approvals! Buyers and agents should conduct proper due diligence to verify all info herein.
- Houzeo last checked: 8 minutes ago
- Listing updated: October 5, 2026 at 7:32 pm
- Listing Provided by: Luciano Leone Team (617) 905-8359 | RE/MAX 360 (978) 535-3122
- Source: MLS Property Information Network-MA | MLS#: 73578410

Property Details
Status
Pending
Type
Single Family Residence
No. of Stories
-
County
City
Neighborhood
--
Year Built
1955
HOA Fees
-
Finished Area
1,629 sqft
Lot Size
0.66 acre lot
Basement Area
- sqft
MLS Name
MLS Property Information Network
MLS Number
73578410
MLS Status
Under Agreement
Days on Market
49

Continue Your Journey in App
Find your dream home, receive real-time updates, and many more!
Continue Your Journey in App
Find your dream home, receive real-time updates, and many more!
Location
Facts & Features
Rooms
Bedrooms & bathrooms
Bedrooms: 2
Bathrooms: 2
Interior
Heating
Baseboard, Hot Water, Natural Gas
Exterior Features
Rain Gutters, Storage, Sprinkler System
Flooring
Tile, Vinyl, Hardwood, Flooring Vinyl, Flooring Stone/ceramic Tile
Cooling
Window Unit(s)
Sewer
Public Sewer
Interior Features
Lighting Overhead, Office, Kitchen
Appliances
Water Heater, Range, Disposal, Refrigerator, Gas Cooktop
Construction
Year Built
Year Built: 1955
Home type
Single Family Residence
Architectural Style
Ranch
Roof
Shingle
Foundation Details
Block
Construction Materials
Frame
Utilities & Energy
Utilities
For Gas Oven, For Electric Dryer, Washer Hookup
Laundry Features
Electric Dryer Hookup, Exterior Access, Washer Hookup, Lighting Overhead, In Basement
Parking Features
Detached, Garage Door Opener, Storage, Workshop In Garage, Paved Drive, Off Street, Paved
Electric
Circuit Breakers
Basement
Full, Finished, Walk Out Access, Interior Entry, Sump Pump
Water Source
Public
Other Features
Lot Features
Corner Lot, Additional Land Avail., Level
Disclosures
Sellers/agent Make No Warranties/representations On Systems/structure Condition And Potential Redevelopment Of Land. Buyers/agents To Use Due Diligence To Verify All Info Herein. Recent Upgrades: Windows (2016), Furnace (2015), Wh (2012).
Community Features
Shopping, Tennis Court(s), Park, Walk/jog Trails, Golf, Medical Facility, Laundromat, Bike Path, Conservation Area, Highway Access, House Of Worship, Marina, Private School, Public School, Sidewalks
Price History
| Date | Event | Price |
|---|---|---|
10/05/2026 Source: | Pending | $1,099,900 $675/sqft |
10/05/2026 Source: | Listing Removed | $1,099,900 $675/sqft |
09/16/2026 Source: | Listed for Sale | $1,099,900 $675/sqft |

Nearby Homes
Find Homes by Property Features in Danvers, MA

Based on information provided to and compiled by MLS Property Information Network, Inc. covering through Nov 05, 2026, 06:00AM. The property listing data and information, or the Images, set forth herein were provided to MLS Property Information Network, Inc. from third-party sources, including sellers, lessors and public records, and were compiled by MLS Property Information Network, Inc. The property listing data and information, and the Images, are for the personal, non-commercial use of consumers having a good faith interest in purchasing or leasing listed properties of the type displayed to them and may not be used for any purpose other than to identify prospective properties which such consumers may have a good faith interest in purchasing or leasing. MLS Property Information Network, Inc. and its subscribers disclaim any and all representations and warranties as to the accuracy of the property listing data and information, or as to the accuracy of any of the Images, set forth herein. All information provided is deemed reliable, but is not guaranteed to be accurate and should be independently verified. © 2026 MLS Property Information Network, Inc. All Rights Reserved.
 Advertising Broker: Derek Greene | The Greene Realty Group
