- Overview
- Description
- Property Details
- Location
- Facts & Features
- Getting Around
- Nearby Homes



$1,549,000
Monthly Est:$7,710
 4 Beds
 6 Baths
4 full baths + 2 half baths
 5,998sqft
41 Paulsel Rd, Huntsville, TX 77340
$1,549,000
$7,710/moEst:
Get Pre-Approved
Single Family Residence
Built in 2025
$-- HOA
11 acres lot
$258/sq.ft
Description
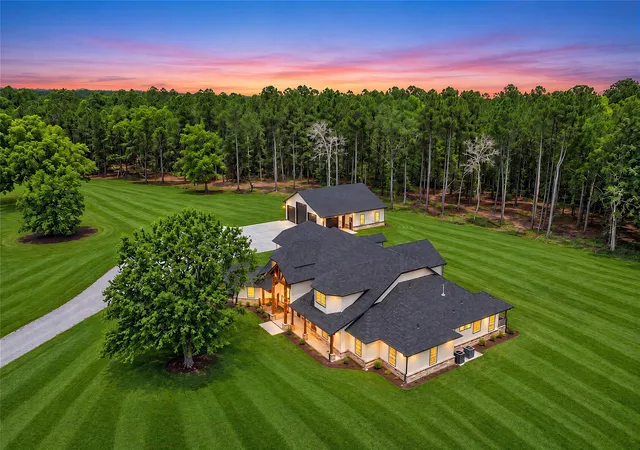
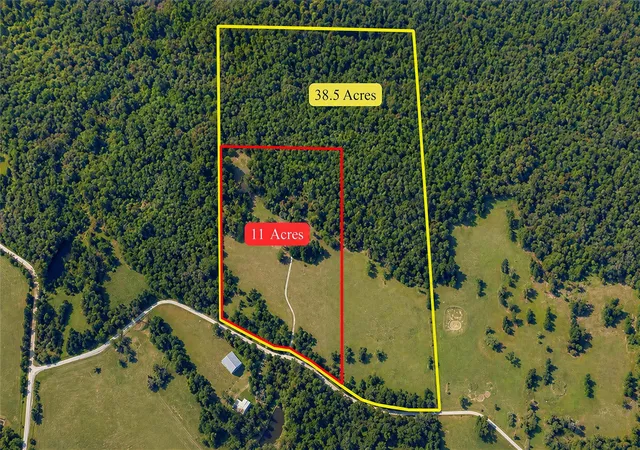
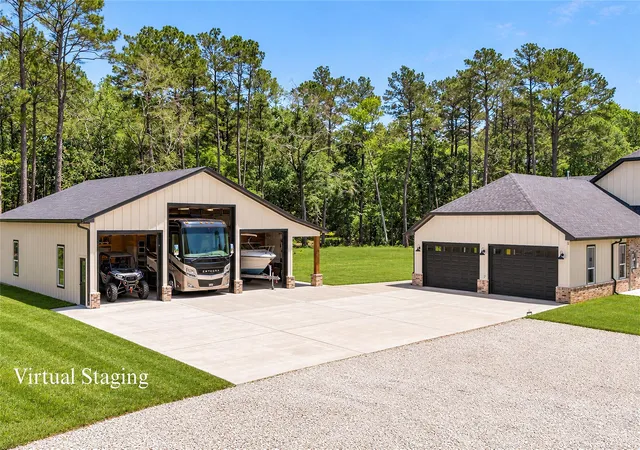
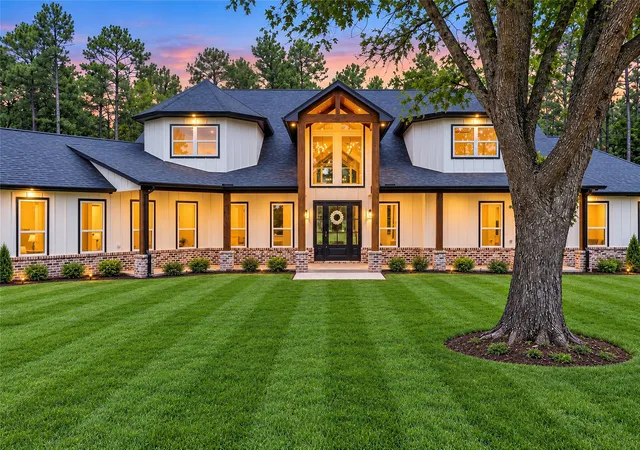
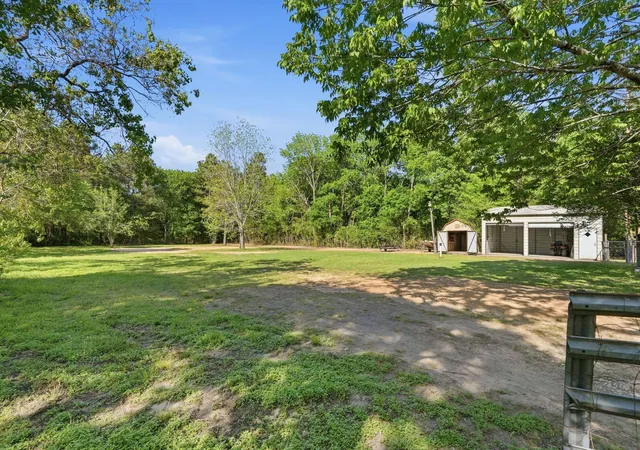
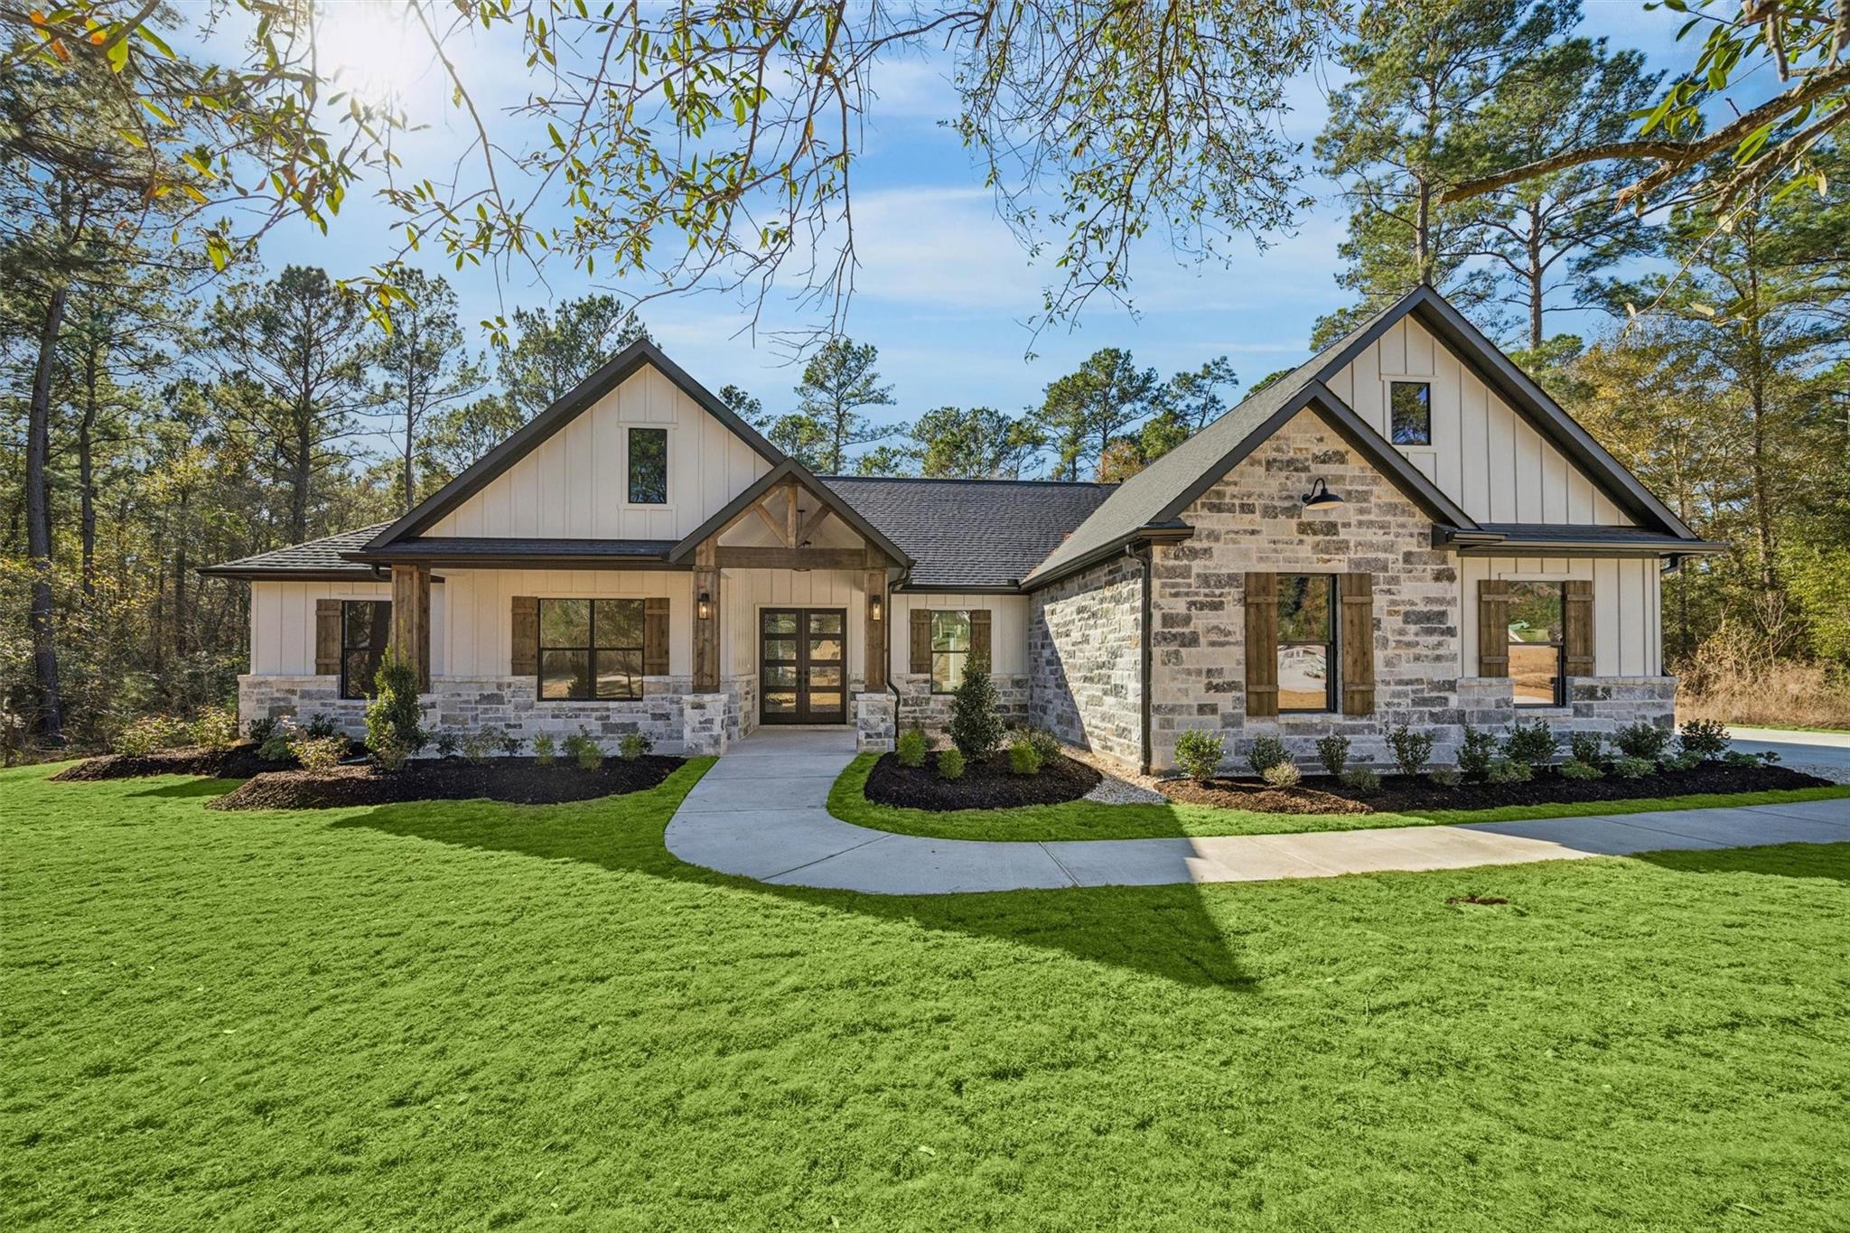
COUNTRY LUXURY + ENDLESS POSSIBILITY on 11 ACRES w/ APPROVED AGRICULTURAL EXEMPTION & opportunity to purchase UP TO 38 ACRES! Custom compound w/ soaring ceilings, exposed beams, brick & stone accents, gas fireplace, built-ins, formal dining, breakfast area & bar w/ wine fridge + slide-out coffee shelf. The showpiece kitchen features quartz, SS appliances, gas cooktop, custom stained knotty alder soft-close cabinetry, butler pantry, walk-in pantry & under-cabinet lights. The private primary retreat offers a spa-inspired bath w/ soaking tub, beach-entry shower, dual shower heads, makeup vanity & oversized closet w/ island. A 2nd primary-style suite, 2 bedrooms, 2 offices, media room, hidden gun/hunting room & ADA-compatible downstairs add incredible versatility. Outside offers 5-car garage capacity, RV bay, golf cart garage, huge covered patio, outdoor shower & 1/2 bath, pond, pastures, rolling terrain, wooded/cleared acreage & room to let your imagination go wild!
- Houzeo last checked: 1 minute ago
- Listing updated: October 6, 2026 at 5:00 pm
- Listing Provided by: Michelle Eads (183) 231-28485 | Redfin Corporation (832) 648-1671
- Source: Houston Association of Realtors | MLS#: 89591325

Property Details
Status
Active
Type
Single Family Residence
No. of Stories
2
County
City
Neighborhood
--
Year Built
2025
HOA Fees
-
Finished Area
5,998 sqft
Lot Size
11 acres lot
Basement Area
- sqft
MLS Name
Houston Association of Realtors
MLS Number
89591325
MLS Status
Active
Days on Market
17

Continue Your Journey in App
Find your dream home, receive real-time updates, and many more!
Download App
Continue Your Journey in App
Find your dream home, receive real-time updates, and many more!
Location
Facts & Features
Rooms
Bedrooms & bathrooms
Bedrooms: 4
Bathrooms: 6
Interior
Cooling
Ceiling Fan(s), Electric
Window Features
Window Coverings
Appliances
Energy Star Qualified Appliances, Water Heater, Disposal, Electric Oven, Microwave, Gas Cooktop, Dishwasher
Interior Features
Formal Entry/foyer, High Ceilings, Wet Bar, En Suite Bath, Primary Bed 1st Floor, Sitting Area, Walk In Closet(s)
Flooring
Carpet, Laminate, Tile
Sewer
Aerobic Septic
Heating
Natural Gas
Construction
Year Built
Year Built: 2025
Home type
Single Family Residence
Foundation Details
Slab
Construction Materials
Cement Siding
Roof
Composition, Metal
Architectural Style
Farmhouse
Utilities & Energy
Laundry Features
Electric Dryer Hookup, Washer Hookup
Fireplace Features
Gas
Parking Features
Attached, Detached, Additional Parking, Garage Door Opener, Double Wide Driveway
Water Source
Well
Other Features
Disclosures
Seller's Disclosure
Lot Features
Back Yard, Wooded, 10 Up To 15 Acres
Patio And Porch Features
Covered, Patio/deck, Porch
Subdivision Name
Mcgary W W (a 370), Tract 1, Acres 38.58
Price History
| Date | Event | Price |
|---|---|---|
09/23/2026 Source: | Price Decreased | $1,549,000 -42.61% $258/sqft |
07/16/2026 Source: | Price Decreased | $2,699,000 -0.95% $450/sqft |
06/23/2026 Source: | Price Decreased | $2,725,000 -4.39% $454/sqft |
05/15/2026 Source: | Listed for Sale | $2,850,000 $475/sqft |
05/15/2026 Source: | Price Increased | $2,850,000 +26.67% $475/sqft |

Show more
Nearby Homes




Find Homes by Property Features in Huntsville, TX
Nearby New Homes For Sale

Based on information from the Houston Realtors® Information Service or its MLS through Oct 10, 2026, 01:15PM. IDX feed of MLS data is provided exclusively to Participants or Subscribers for display on their website solely for consumers’ personal, non commercial use. MLS data may not be used for any purpose other than to display prospective properties consumers may be interested in purchasing or leasing, and the MLSdata is not guaranteed accurate by the MLS. All information provided should be independently verified. This website may not include listings or property addresses of sellers who have directed their listing brokers to withhold their listing or their property address from display on the Internet. © 2026, Houston Realtors Information Service, Inc. All Rights Reserved
 Advertising Broker: Michelle Brecker | Pathway To Home Realty