- Overview
- Description
- Property Details
- Location
- HOA Management
- Facts & Features
- Getting Around
- Nearby Homes

Street View
$2,000,000
Monthly Est:$9,955
 6 Beds
 7 Baths
7 full baths
 5,057sqft
41 Reedmont Way, Sevierville, TN 37876
$2,000,000
$9,955/moEst:
Get Pre-Approved
Single Family Residence
Built in 2026
$199/mo HOA
0.01 acre lot
$395/sq.ft
Description
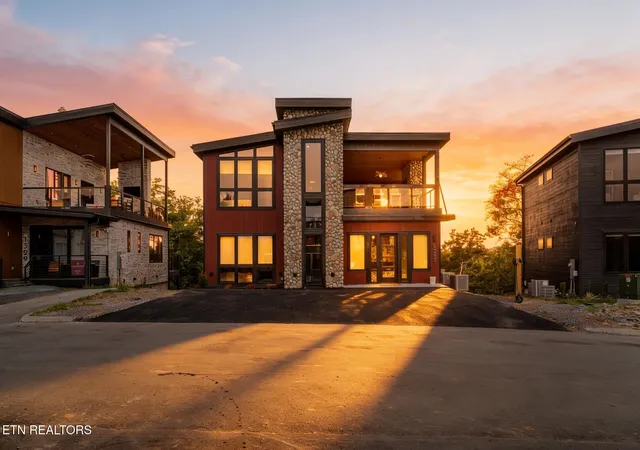
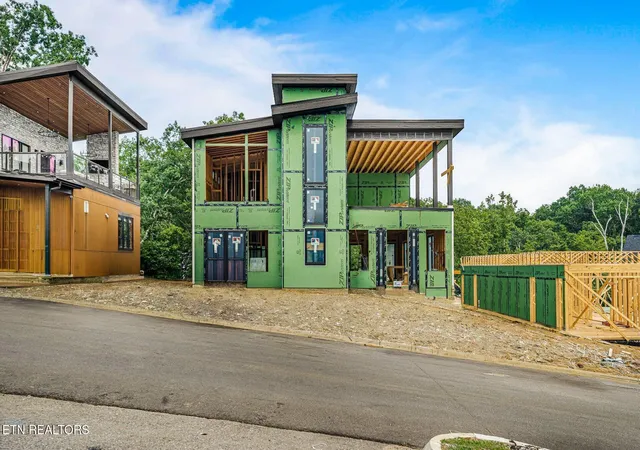
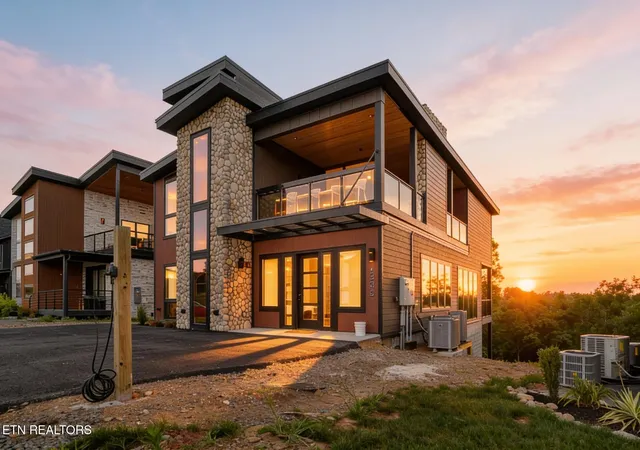
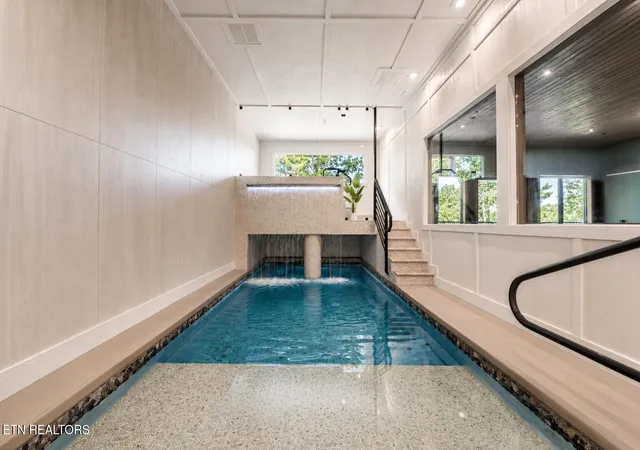
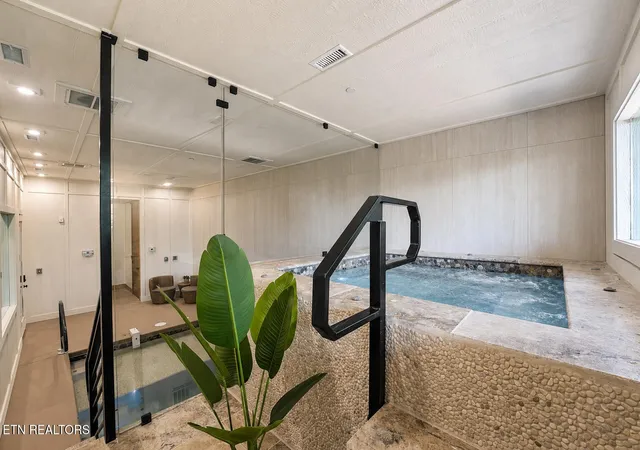
This New Construction luxury short-term rental investment cabin welcomes guests with a dramatic entry featuring a striking double-sided fireplace that immediately delivers the wow factor and opens into a spacious, open-concept floor plan designed for large-group entertaining. Offering six bedrooms and occupancy for up to 17 guests, this property is one of only two cabins in this exclusive community. The first cabin sold off market before construction was completed. Every detail has been thoughtfully selected to create an elevated guest experience, including designer light switches, natural stone cabinet hardware, floor-to-ceiling tiled showers, recessed lighting, and custom vent covers designed to blend seamlessly with the flooring. The one-of-a-kind indoor pool room features an elevated hot tub positioned above the pool, a waterfall flowing from the wall, a swim-under grotto with built-in seating, a splash pad and lounging area, and a convenient pool-room bathroom. The expansive rooftop deck offers a gas fireplace and views of Bluff Mountain, creating an unforgettable outdoor gathering space. The oversized game room provides enough space for the entire group to enjoy together and includes a beautifully appointed wet bar. The cabin is equipped with a fire-suppression sprinkler system for added safety. Scheduled for completion end of September, the property will be delivered fully furnished, professionally designed by one of the Smokies' premier designers, and completely turnkey. Photos currently used in the listing are of Lot 132, which sold off market before completion. This cabin will be very similar in design, finishes, and overall quality; however, furniture and décor may vary and will not be exact. Projected gross annual short-term rental revenue is $350,000+, based on estimates and not guaranteed. Contact the listing agent for the full video tour, 3D walkthrough, rental projections, and additional property details.
- Houzeo last checked: 12 minutes ago
- Listing updated: October 3, 2026 at 1:29 am
- Listing Provided by: Jennie Ooten (586) 604-6652 DRE #363135 | United Real Estate Solutions (865) 444-2400
- Source: Nashville (RealTracs Mid) MLS-TN | MLS#: 3302055

Property Details
Status
Active Under Contract
Type
Single Family Residence
No. of Stories
-
County
City
Neighborhood
--
Year Built
2026
HOA Fees
$199/mo
Finished Area
5,057 sqft
Lot Size
0.01 acre lot
Basement Area
- sqft
MLS Name
Nashville (RealTracs Mid) MLS
MLS Number
3302055
MLS Status
Under Contract - Showing
Days on Market
78

Continue Your Journey in App
Find your dream home, receive real-time updates, and many more!
Download App
Continue Your Journey in App
Find your dream home, receive real-time updates, and many more!
Location
HOA Management
N/A
HOA Fees
$199/ Monthly
Disclaimer: Amenities are based on third-party information and may vary; buyers must independently verify all amenities, as information is deemed reliable but not guaranteed.
Facts & Features
Rooms
Bedrooms & bathrooms
Bedrooms: 6
Bathrooms: 7
Interior
Interior Features
Ceiling Fan(s), Kitchen Island
Sewer
Public Sewer
Cooling
Central Air, Ceiling Fan(s)
Appliances
Dishwasher, Dryer, Microwave, Range, Refrigerator, Oven, Washer
Heating
Electric, Other
Construction
Year Built
Year Built: 2026
Home type
Single Family Residence
Architectural Style
Contemporary
Construction Materials
Fiber Cement, Frame, Other
Utilities & Energy
Basement
Finished
Utilities
Electricity Available, Water Available
Laundry Features
Washer Hookup, Electric Dryer Hookup
Security Features
Smoke Detector(s)
Fireplace Features
Gas
Water Source
Public
Other Features
Subdivision Name
The Lodges At Reemont
Patio And Porch Features
Deck, Porch, Covered
Lot Features
Wooded
Price History
| Date | Event | Price |
|---|---|---|
10/03/2026 Source: | Contingent (Active Under Contract) | $2,000,000 $395/sqft |
07/17/2026 Source: | Listed for Sale | $2,000,000 $395/sqft |


Nearby Homes


Find Homes by Property Features in Sevierville, TN
Nearby New Homes For Sale

Based on information from Realtracs® through Oct 09, 2026, 02:31AM. Data courtesy of Realtracs® MLS as distributed by MLS GRID. Some IDX listings have been excluded from this website. All data is obtained from various sources and may not have been verified by the broker or MLS GRID. Supplied Open House Information is subject to change without notice. All information should be independently reviewed and verified for accuracy. Properties may or may not be listed by the office/agent presenting the information. IDX information is provided exclusively for consumers’ personal, noncommercial use. It may not be used for any purpose other than to identify prospective properties consumers may be interested in purchasing. The data is deemed reliable but is not guaranteed by MLS GRID. The use of the MLS GRID Data may be subject to an end-user license agreement prescribed by Realtracs® MLS. © 2026 RealTracs Solutions. All Rights Reserved. Angela Fowler Real Estate, LLC | 423.320.4620 | afowler@catt.com Mailing Address: 452 Kailors Cove Cir, Ringgold, GA 30736
 Advertising Broker: Angela Fowler | Angela Fowler Real Estate, LLC.