- Overview
- Description
- Property Details
- Location
- HOA Management
- Facts & Features
- Getting Around
- Nearby Homes

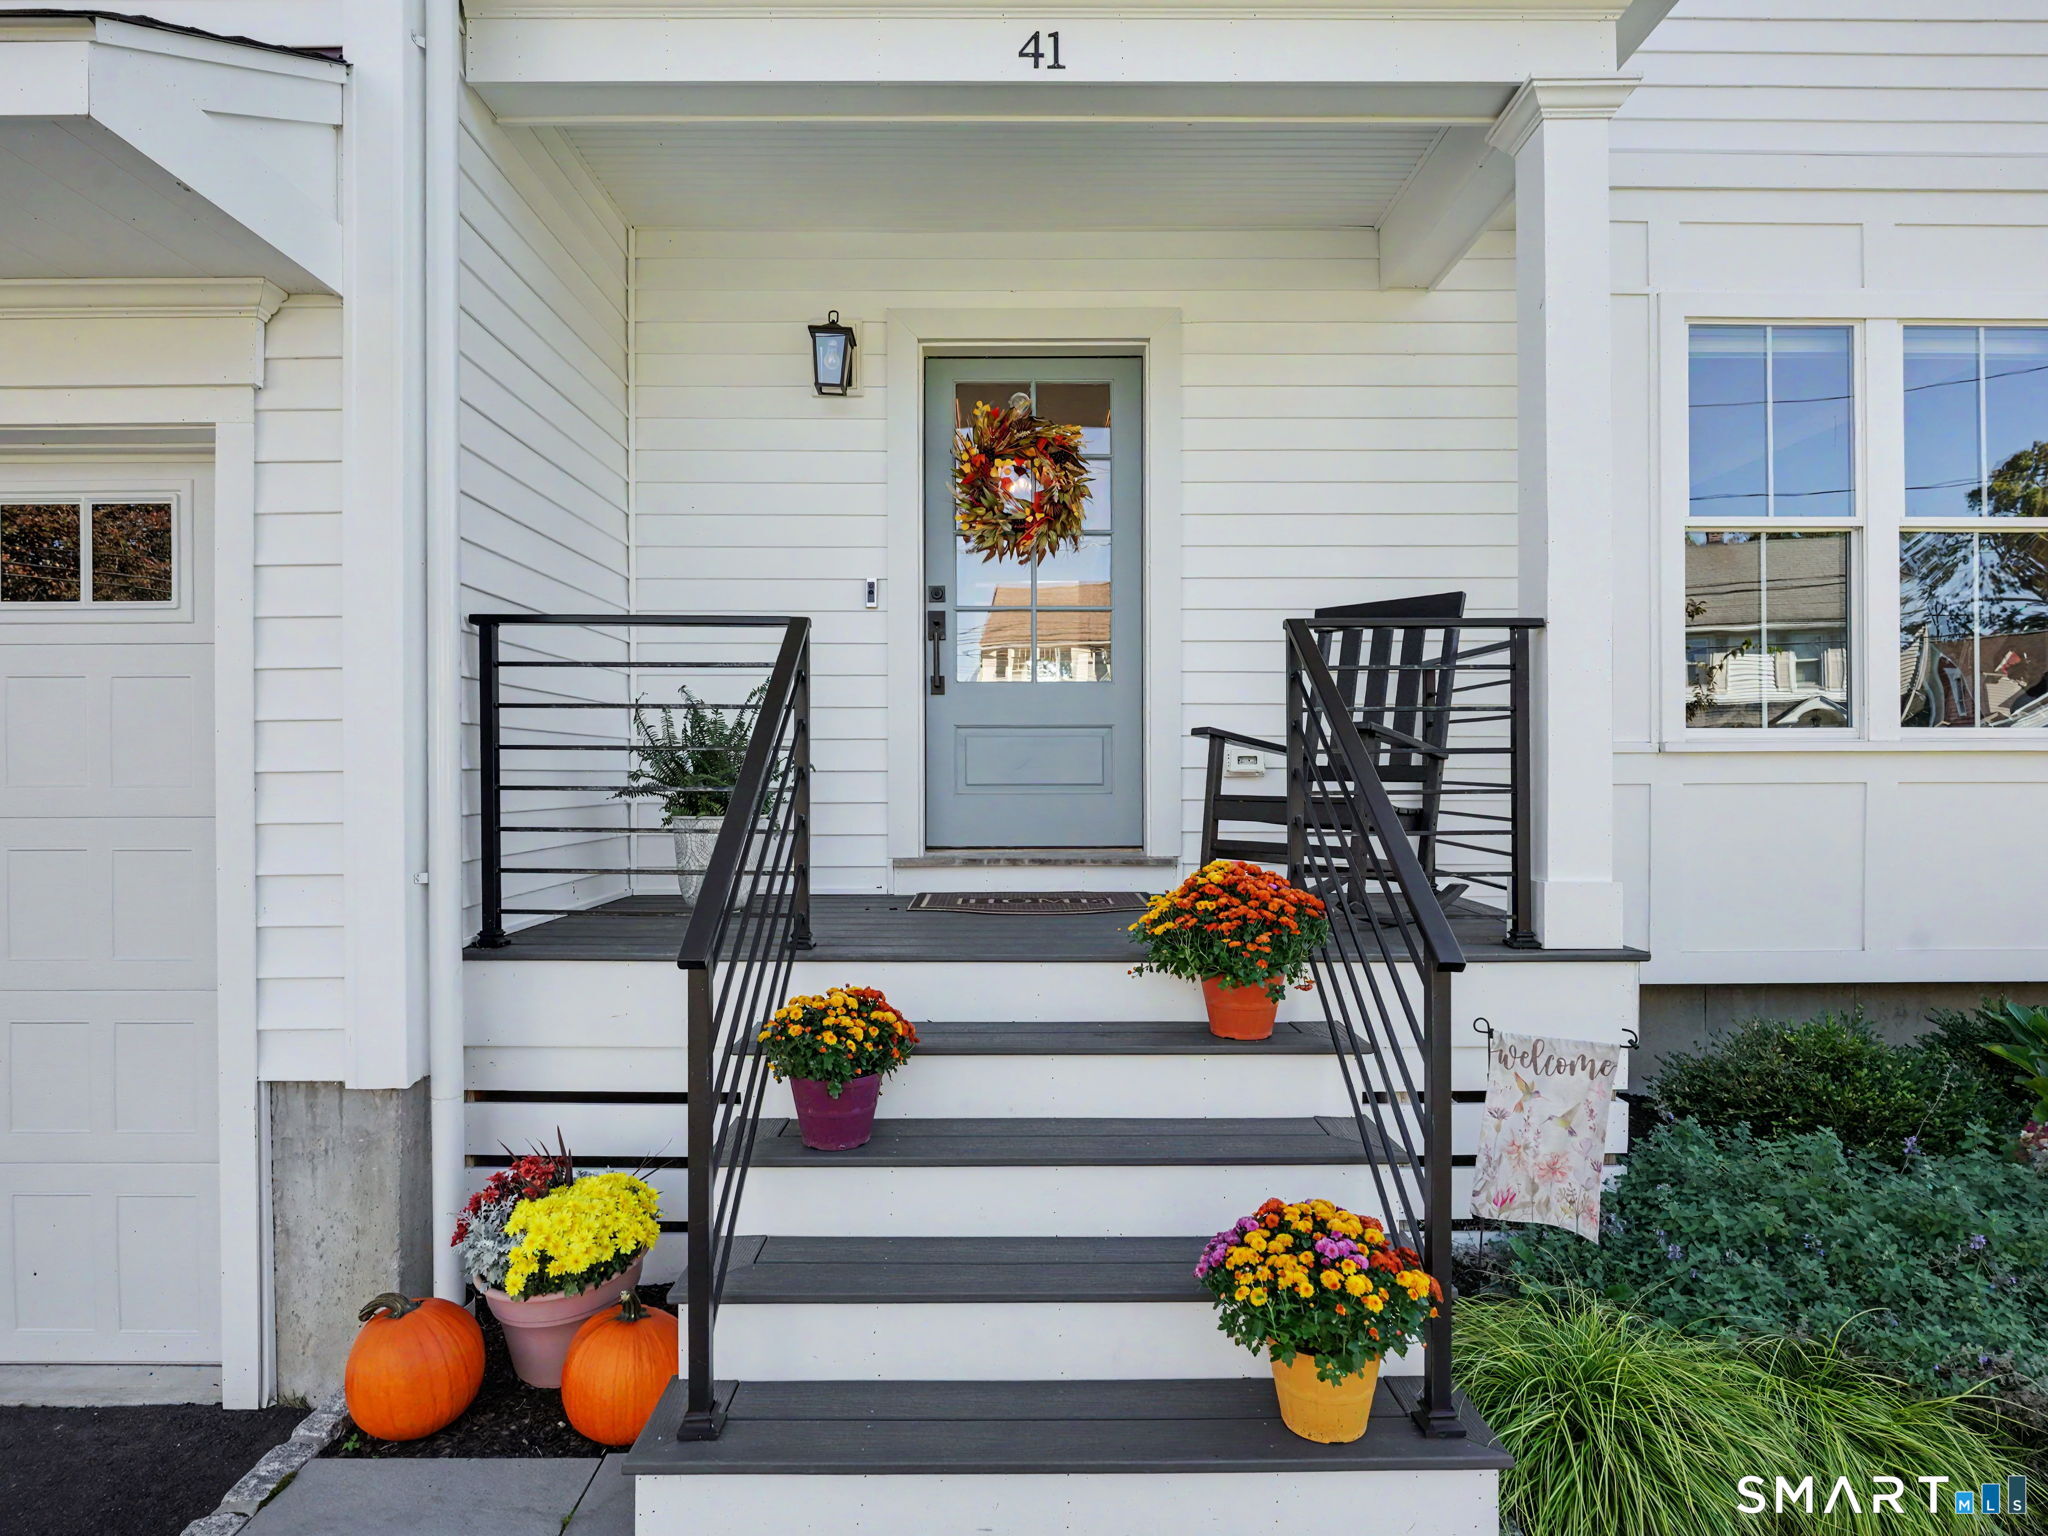


$1,399,000
Monthly Est:$6,963
 4 Beds
 3 Baths
2 full baths + 1 half bath
 3,420sqft
41 Reynolds Dr, Fairfield, CT 06824
$1,399,000
$6,963/moEst:
Get Pre-Approved
Single Family Residence
Built in 2022
$-- HOA
7,840.8 sqft lot
$409/sq.ft
Description
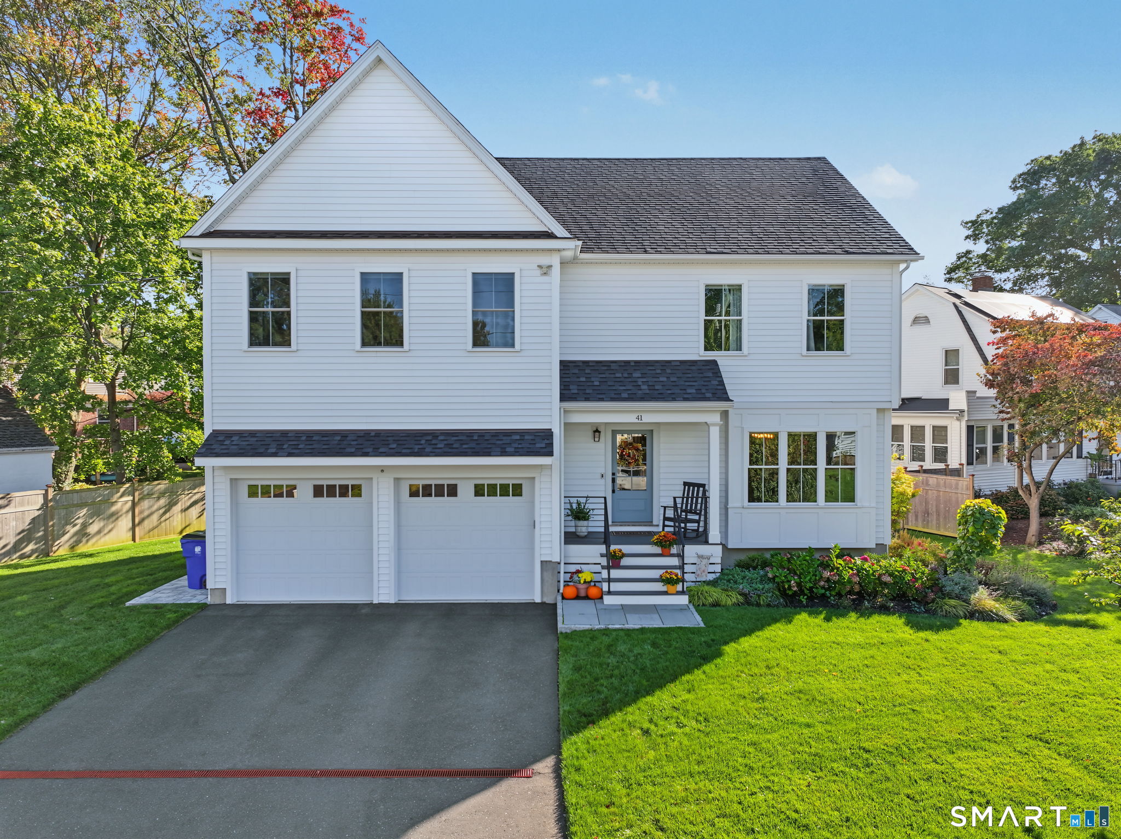
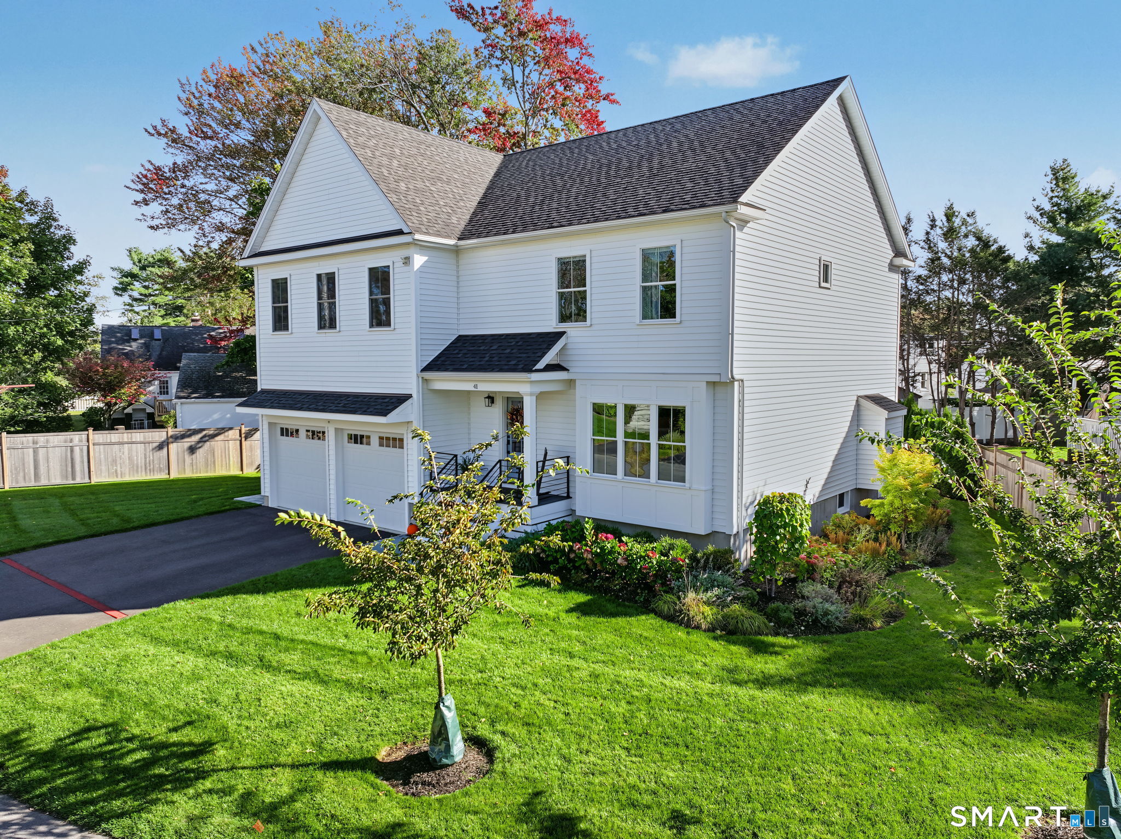
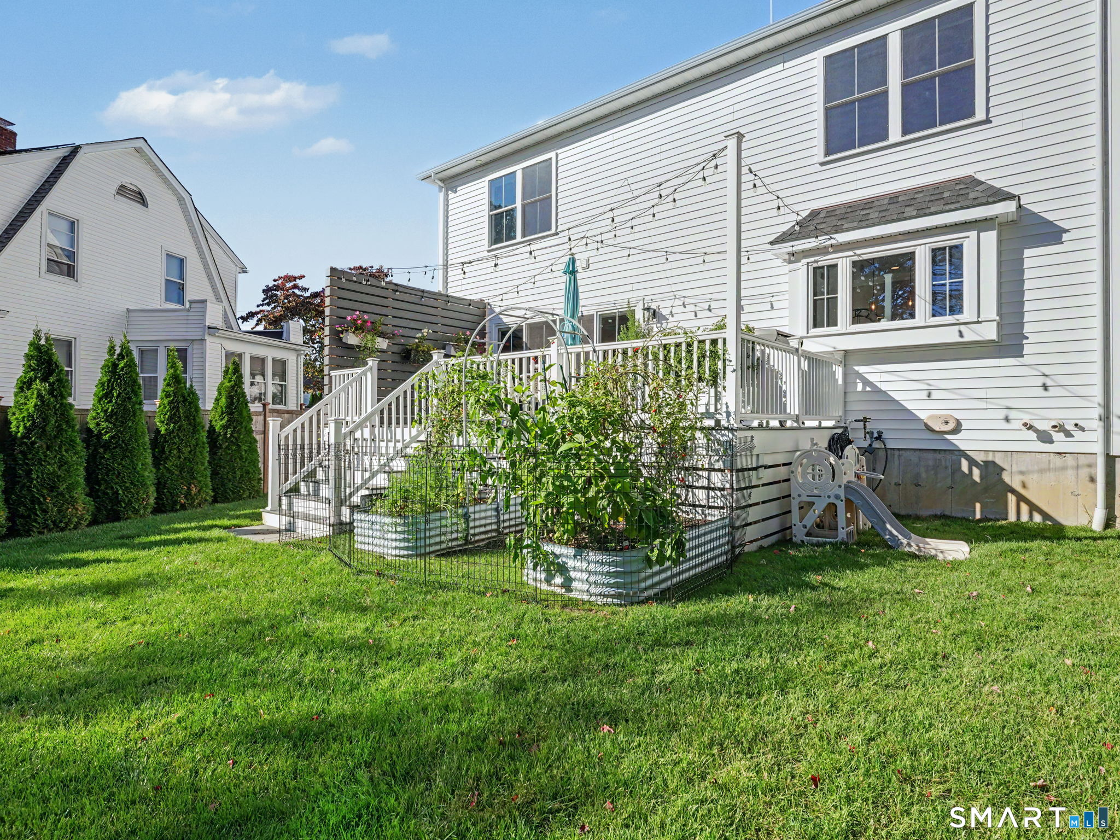
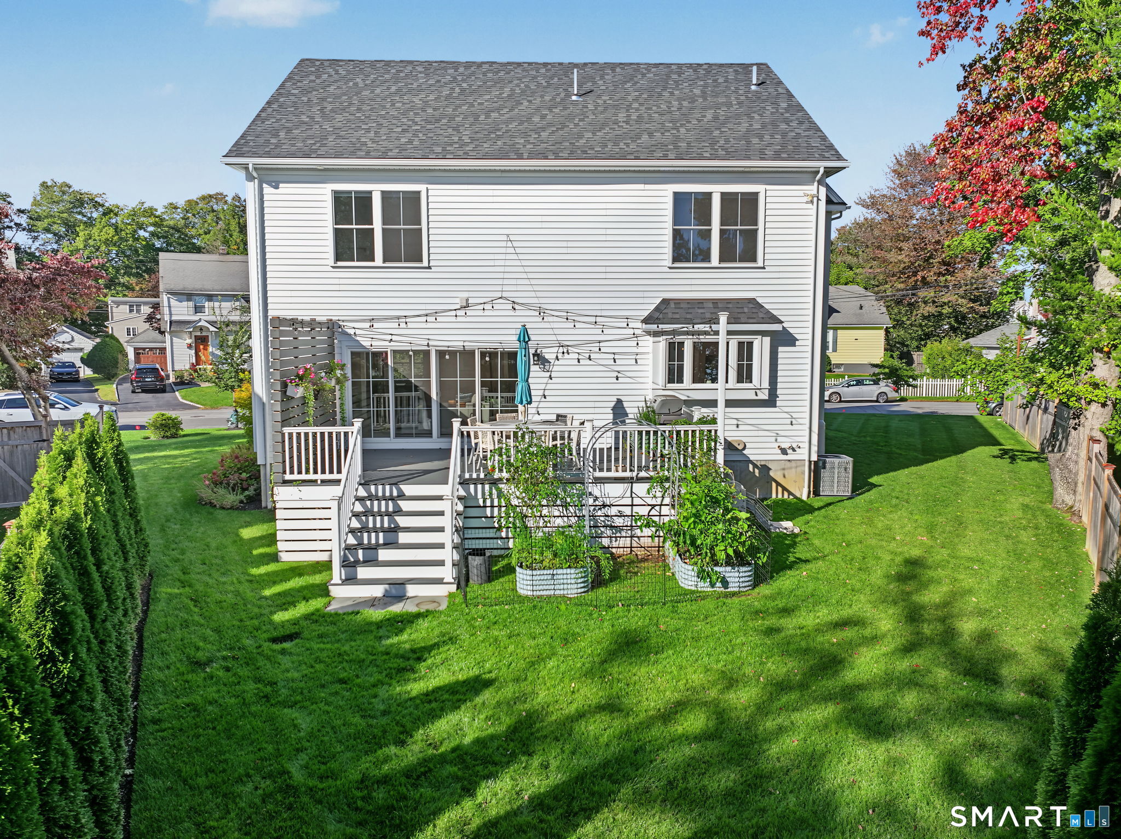
Nestled on a quiet cul-de-sac in Fairfield's sought-after University neighborhood, this timeless Colonial combines the feel of new construction with exceptional character & craftsmanship. Completed in late 2022, this nearly 3,400 SF, 4-bed, 2.5-bath home is filled with natural light & elevated by custom millwork, shiplap, steel railings & thoughtful architectural details. The open first floor features 9' ceilings and a gourmet kitchen w/ custom cabinetry, quartz countertops and high-end appliances, flowing seamlessly to the family room anchored by a gas fireplace. Sliding French doors open to an AZEK deck and manicured, level lawn, creating an ideal setting for indoor/outdoor entertaining & everyday living. A generous dining room, w/ custom built accent wall, is perfect for holidays or casual gatherings, while the spacious, thoughtfully designed mudroom connects directly to the attached 2-car garage. Upstairs, the impressive Primary Suite features 2 walk-in closets, including a custom dressing closet, and spa-like bath w/ soaking tub & glass shower. 3 add'l bedrooms, all w/ walk-in closets, plus a 4-piece hall bath & dedicated laundry complete the 2nd floor. The beautifully finished lower level offers a private home office and flexible recreation/bonus room. An incredibly convenient location ideal for commuters. Walkable to Fairfield Metro, Whole Foods, Jennings Beach, shops and restaurants. Incredible storage, functionality, efficiency and design detail sets this home apart.
- Houzeo last checked: 19 minutes ago
- Listing updated: October 8, 2026 at 4:05 am
- Listing Provided by: Sarah Fair | William Raveis Real Estate
- Source: SMART MLS-CT | MLS#: 24212212

Property Details
Status
Active
Type
Single Family Residence
No. of Stories
-
County
City
Neighborhood
--
Year Built
2022
HOA Fees
-
Finished Area
3,420 sqft
Lot Size
7,840.8 sqft lot
Basement Area
- sqft
MLS Name
SMART MLS
MLS Number
24212212
MLS Status
Active
Days on Market
1

Continue Your Journey in App
Find your dream home, receive real-time updates, and many more!
Download App
Continue Your Journey in App
Find your dream home, receive real-time updates, and many more!
Location
HOA Management
0
HOA Fees
$-/
Disclaimer: Amenities are based on third-party information and may vary; buyers must independently verify all amenities, as information is deemed reliable but not guaranteed.
Facts & Features
Rooms
Bedrooms & bathrooms
Bedrooms: 4
Bathrooms: 3
Interior
Heating
Propane
Sewer
Public Sewer Connected
Cooling
Central Air
Interior Features
Auto Garage Door Opener, Cable Available, Open Floor Plan, Security System
Appliances
Oven/range, Microwave, Range Hood, Refrigerator, Freezer, Icemaker, Dishwasher, Washer, Dryer, Wine Chiller
Exterior Features
Deck, Gutters, Underground Sprinkler
Construction
Year Built
Year Built: 2022
Home type
Single Family Residence
Foundation Details
Concrete
Roof
Asphalt Shingle
Architectural Style
Colonial
Utilities & Energy
Water Source
Public Water Connected
Laundry Features
Upper Level
Parking Features
Attached Garage
Basement
Full, Heated, Cooled, Partially Finished
Other Features
Subdivision Name
University
Lot Features
Dry, Level Lot, On Cul De Sac, Professionally Landscaped
Price History
| Date | Event | Price |
|---|---|---|
10/08/2026 Source: | Listed for Sale | $1,399,000 $409/sqft |
10/07/2026 Source: | Coming Soon | $1,399,000 +41.31% $409/sqft |
12/28/2022 Source: #170528283 | Sold | $990,000 $289/sqft |

Nearby Homes
Find Homes by Property Features in Fairfield, CT


Based on information provided to and compiled by the SMART MLS, Inc. through Oct 08, 2026, 10:30AM. IDX information is provided exclusively for consumers’ personal, non-commercial use. It may not be used for any purpose other than to identify prospective properties consumers may be interested in purchasing. The data is deemed reliable but is not guaranteed accurate by the MLS. ©2026 SMART MLS, Inc. All Rights Reserved.
 Advertising Broker: Derek Greene | The Greene Realty Group