- Overview
- Description
- Property Details
- Location
- Facts & Features
- Getting Around


Street View
Listed by: Nancy Demers | Waterville Estates Realty (603) 726-3716
$109,000
Monthly Est:$543
 2 Beds
 1 Bath
1 full bath
 784sqft
41 Riverside Dr, Campton, NH 03223
$109,000
$543/moEst:
Get Pre-Approved
Manufactured Mobile Home
Built in 2024
$-- HOA
-- sqft lot
$139/sq.ft
Description
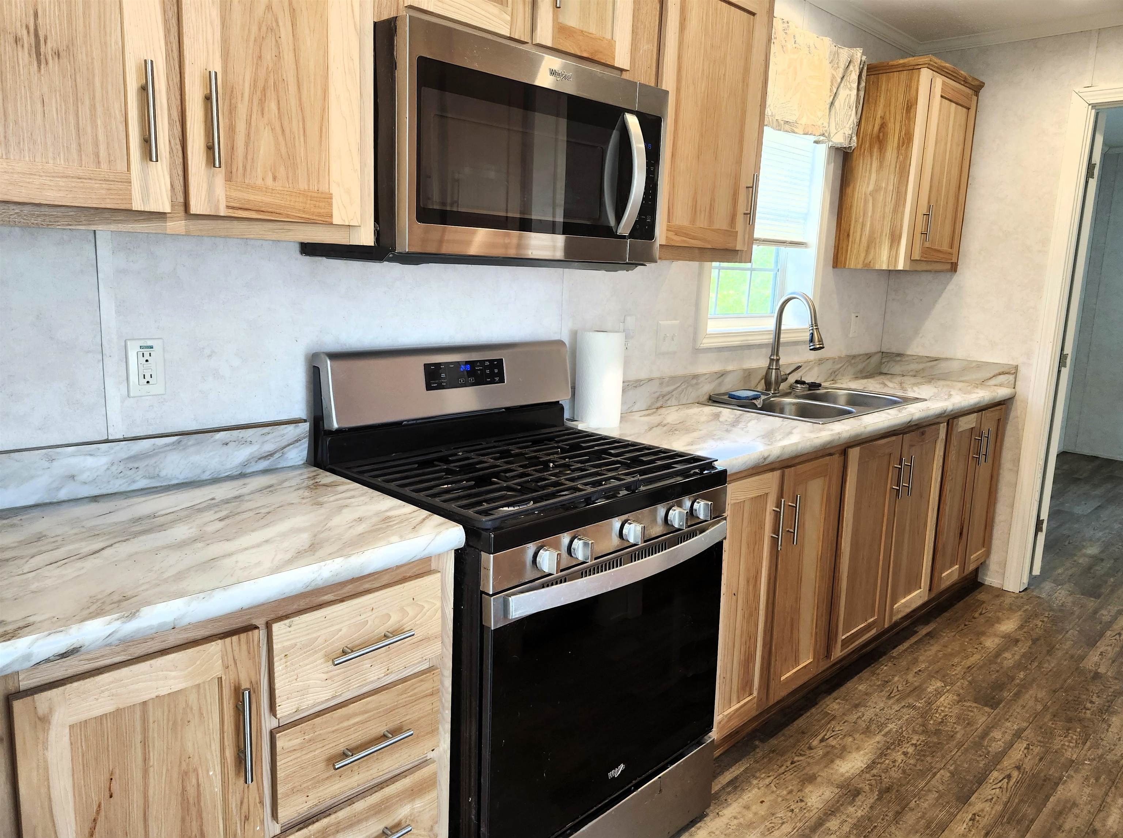
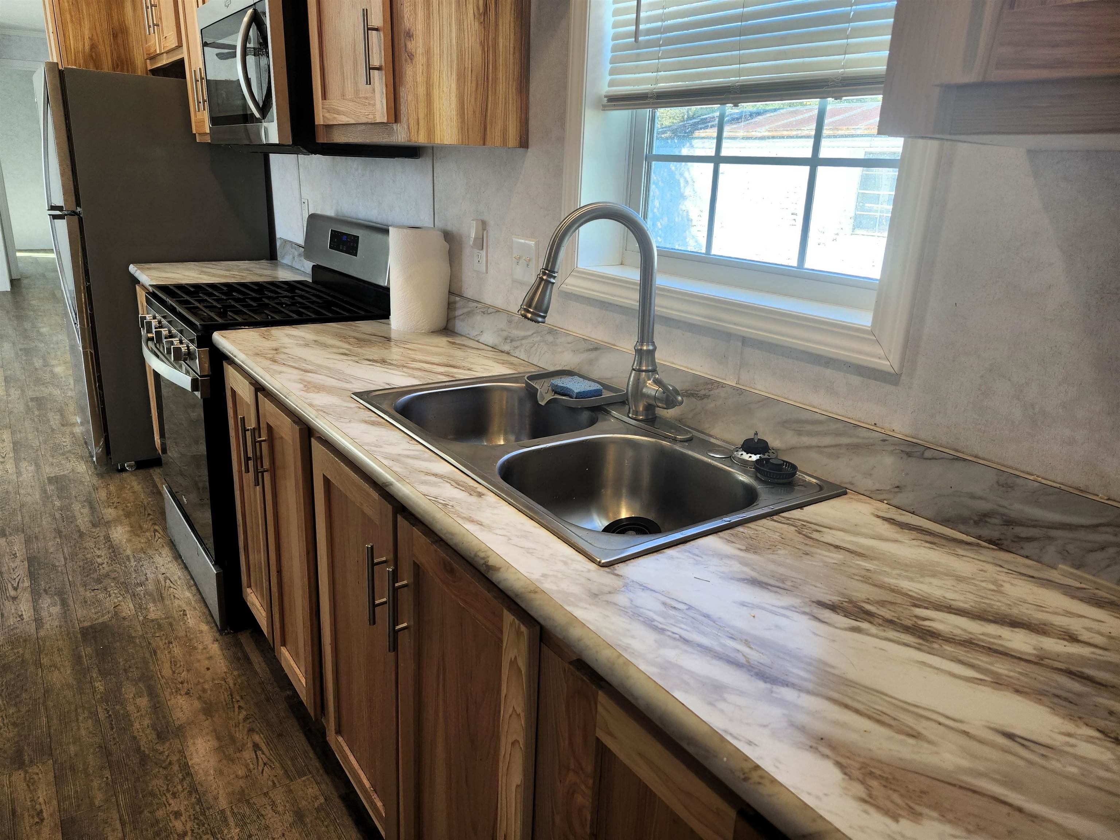
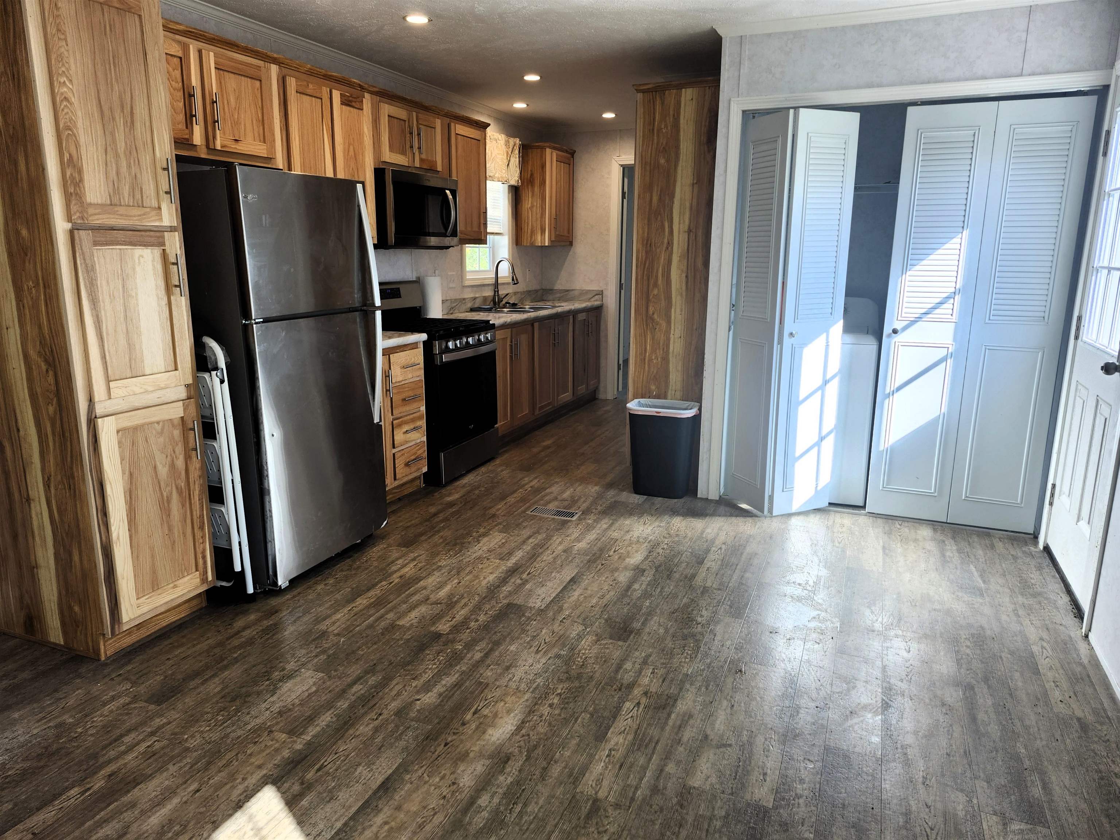
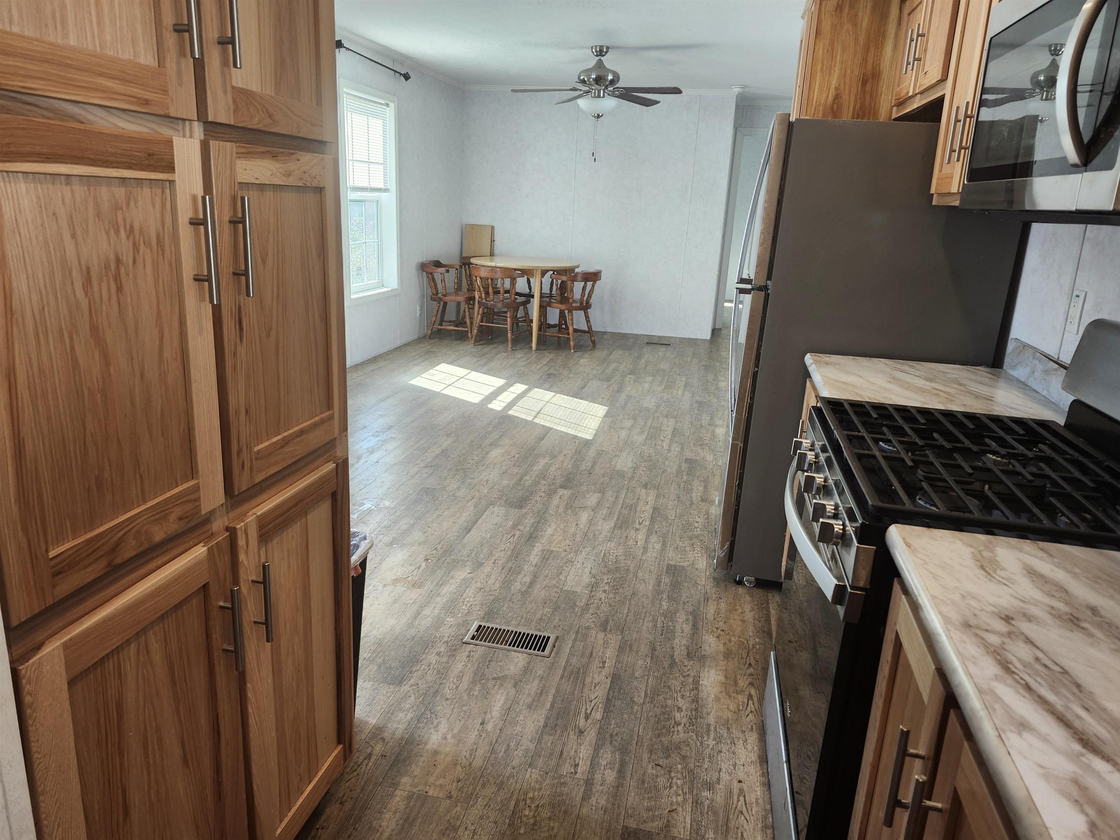
This home is just under 3 years old and in great shape. Lot has trees in the back for privacy. Open concept takes you into the living room, dining area and kitchen. There is a smaller bedroom in the front of the home and a full bath and primary bedroom in the back. Propane heat is very efficient and ceiling fans keep it cool all summer. Windows pull down for easy cleaning. There is a $250.00 buy in fee to the cooperative. Cooperative approval is necessary. Seller is a licensed NH Real Estate Broker.
- Houzeo last checked: 12 hours ago
- Listing updated: October 4, 2026 at 12:49 am
- Source: NEREN/Prime MLS-NH | MLS#: 5112765

Property Details
Status
Active
Type
Manufactured Mobile Home
No. of Stories
-
County
City
Neighborhood
--
Year Built
2024
HOA Fees
-
Finished Area
784 sqft
Lot Size
-- sqft lot
Basement Area
- sqft
MLS Name
NEREN/Prime MLS
MLS Number
5112765
MLS Status
(10) Active - Active
Days on Market
3

Continue Your Journey in App
Find your dream home, receive real-time updates, and many more!
Download App
Continue Your Journey in App
Find your dream home, receive real-time updates, and many more!
Location
Facts & Features
Rooms
Bedrooms & bathrooms
Bedrooms: 2
Bathroom: 1
Interior
Heating
Hot Air
Sewer
Leach Field, Shared Septic
Cooling
None
Construction
Year Built
Year Built: 2024
Home type
Manufactured Mobile Home
Property Condition
Existing
Construction Materials
Aluminum Siding
Roof
Asphalt Shingle
Foundation Details
Concrete Slab
Architectural Style
Manuf/mobile, Single Wide
Utilities & Energy
Water Source
Community
Electric
Circuit Breakers
Utilities
Cable
Other Features
Lot Features
Level, Neighborhood
Subdivision Name
Two Rivers
Price History
| Date | Event | Price |
|---|---|---|
10/04/2026 Source: | Listed for Sale | $109,000 $139/sqft |

Getting Around 41 Riverside Dr
Bike Score®

Somewhat Bikeable
29/100
Walk Score®

Car-Dependent
33/100
Data provided by Redfin
Find Homes by Property Features in Campton, NH


Based on information from PrimeMLS Inc. through Oct 07, 2026, 06:00AM. This display of listings may or may not be the entire Compilation from the PrimeMLS database, and PrimeMLS does not guarantee the accuracy of such information. The listing broker's offer of compensation is made only to other real estate licensees who are participant members of PrimeMLS. This information is deemed reliable, but not guaranteed. The data relating to real estate displayed on this display comes in part from the IDX Program of PrimeMLS. The information being provided is for consumers' personal, non- commercial use and may not be used for any purpose other than to identify prospective properties consumers may be interested in purchasing. Data last updated Oct 07, 2026, 06:00AM. © 2026 PrimeMLS, Inc. All Rights Reserved.
 Advertising Broker: Derek Greene | The Greene Realty Group