
- Overview
- Description
- Property Details
- Location
- Facts & Features
- Getting Around
- Nearby Homes



$274,900
Monthly Est:$1,368
 3 Beds
 2 Baths
1 full bath + 1 half bath
 1,410sqft
41 Rock Beach Rd, Rochester, NY 14617
$274,900
$1,368/moEst:
Get Pre-Approved
Single Family Residence
Built in 1952
$-- HOA
0.4 acre lot
$195/sq.ft
Description
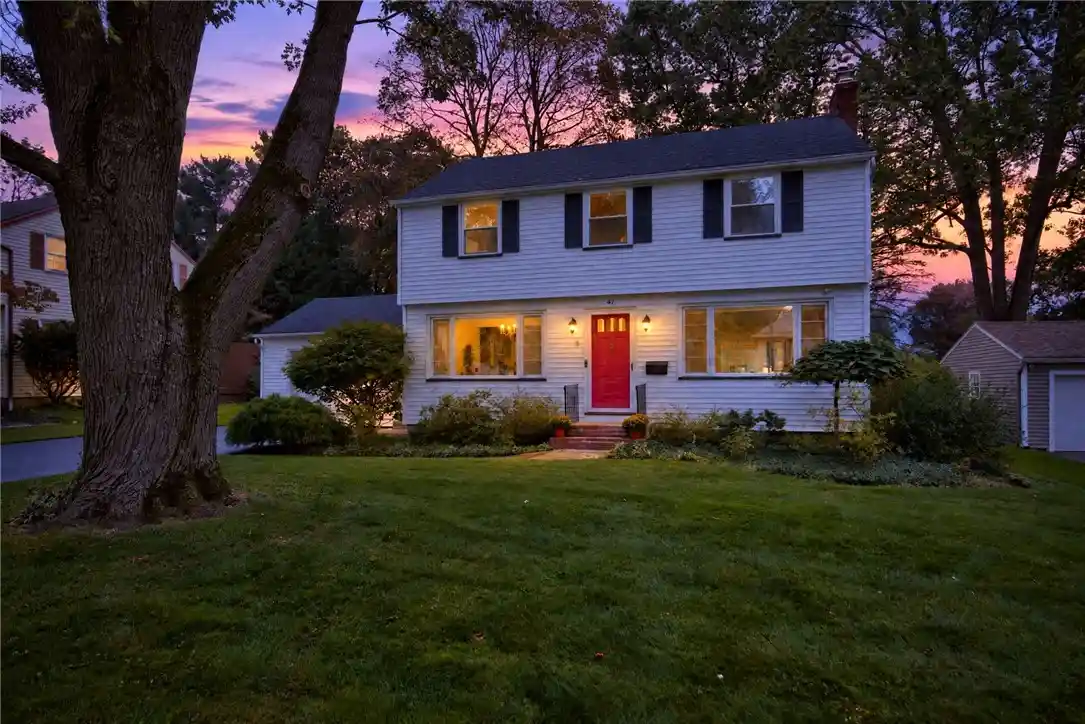
Welcome to 41 Rock Beach Rd, a lovingly maintained Shantz center-entrance Colonial in the Lakeside Park neighborhood & West Irondequoit School District! Set on a beautifully landscaped lot totaling nearly half an acre, this home offers over 1,400 sq ft of thoughtfully updated living space w/ pride of ownership throughout. Tree-lined streets & sidewalks frame the setting, w/ the school campus just a 5-minute walk away & Lake Ontario’s shoreline & Durand Eastman Park a short walk from home. Enjoy convenient access to Irondequoit amenities, w/ public beaches, yacht clubs, marinas, parks, golf, restaurants & the Seaway Trail less than 2 miles away.
Mature landscaping & established gardens create inviting curb appeal & continue throughout the park-like yard. Inside, the welcoming foyer leads to a bright living room where a large picture window fills the space w/ natural light. Gleaming hardwood floors & WB fireplace add warmth & character. The remodeled kitchen has been opened to flow directly into the dining room, creating a connected space for everyday meals & larger gatherings. Abundant cherry cabinetry, beveled countertops, colorful tiled backsplash & SS appliances complete the kitchen. A standout feature is the sun-drenched 3-season sunroom (130SF) , which was gutted & completely redone! Enjoy morning coffee or unwind at the end of the day. Direct outdoor access extends the entertaining space to a large paver patio & 24-foot above-ground pool w/deck. The generous back yard offers room for gardening, outdoor recreation & relaxing among the mature landscaping.
A convenient powder room completes the 1st floor. Upstairs, 3 generously sized bedrooms include a spacious primary bedroom w/ double closets & a vanity nook. The updated full bath features a tub/shower combination, while pull-down attic access provides additional storage. A full basement offers even more storage space. Additional highlights include vinyl siding, many new vinyl windows, HE furnace 2021 & hot water tank 2018. Thoughtfully updated indoor spaces, an expansive outdoor setting & nearby waterfront recreation capture the appeal of this West Irondequoit gem!
- Houzeo last checked: 10 minutes ago
- Listing updated: October 14, 2026 at 3:47 pm
- Listing Provided by: Susan E. Glenz (585) 340-4940 DRE #10301214679 | Keller Williams Realty Greater Rochester (585) 362-8900
- Source: New York State Alliance of MLSs, Buffalo-NY | MLS#: R1718912

Property Details
Status
Pending
Type
Single Family Residence
No. of Stories
2
County
City
Neighborhood
Year Built
1952
HOA Fees
-
Finished Area
1,410 sqft
Lot Size
0.4 acre lot
Basement Area
- sqft
MLS Name
New York State Alliance of MLSs, Buffalo
MLS Number
R1718912
MLS Status
Pending
Days on Market
33
Cumulative Days on Market
16

Continue Your Journey in App
Find your dream home, receive real-time updates, and many more!
Continue Your Journey in App
Find your dream home, receive real-time updates, and many more!
Location
Facts & Features
Rooms
Bedrooms & bathrooms
Bedrooms: 3
Bathrooms: 2
Interior
Sewer
Connected
Appliances
Dishwasher, Electric Oven, Electric Range, Gas Water Heater, Microwave, Refrigerator, Humidifier
Flooring
Hardwood, Tile, Varies, Vinyl
Exterior Features
Blacktop Driveway, Deck, Enclosed Porch, Pool, Porch, Patio
Heating
Gas, Forced Air, Hot Water
Interior Features
Ceiling Fans, Separate Formal Dining Room, Entrance Foyer, Eat In Kitchen, Separate Formal Living Room, Kitchen Island, Other, Pull Down Attic Stairs, See Remarks, Programmable Thermostat
Cooling
Attic Fan, Window Units
Construction
Year Built
Year Built: 1952
Home type
Single Family Residence
Construction Materials
Vinyl Siding, Copper Plumbing, Pex Plumbing
Architectural Style
Colonial, Two Story
Foundation Details
Block
Roof
Architectural, Shingle
Property Condition
Resale
Utilities & Energy
Laundry Features
In Basement
Parking Features
Attached, Electricity, Garage, Storage, Driveway, Garage Door Opener
Electric
Circuit Breakers
Security Features
Security System Owned
Water Source
Connected, Public
Pool Features
Above Ground
Basement
Partially Finished, Sump Pump
Utilities
Cable Available, Electricity Connected, High Speed Internet Available, Sewer Connected, Water Connected
Other Features
Lot Features
Rectangular, Rectangular Lot, Residential Lot
Community Features
Trails Paths
Patio And Porch Features
Deck, Patio
Price History
| Date | Event | Price |
|---|---|---|
10/14/2026 Source: | Off Market | $274,900 $195/sqft |
10/14/2026 Source: | Pending | $274,900 $195/sqft |
10/09/2026 Source: | Contingent (Active Under Contract) | $274,900 $195/sqft |
10/01/2026 Source: | Listed for Sale | $274,900 $195/sqft |
09/25/2026 Source: | Listing Removed | $274,900 $195/sqft |

Nearby Homes
Find Homes by Property Features in Rochester, NY

Based on data from the New York State Alliance of MLSs (CNYIS, Inc., UNYREIS and WNYREIS) through Nov 04, 2026, 11:00AM.. All information is provided exclusively for consumers’ personal, non-commercial use. It may not be used for any purpose other than to identify prospective properties consumers may be interested in purchasing. The data is deemed reliable by is not guaranteed accurate by the MLS. This website may not include listings or property addresses of sellers who have directed their listing brokers to withhold their listing or their property address from display on the Internet. All information provided is deemed reliable but is not guaranteed and should be independently verified. © 2026 the New York State Alliance of MLSs. All Rights Reserved.
 Advertising Broker: Derek Greene | The Greene Realty Group
