The Greene Realty
Powered by 
- 18
- Overview
- Description
- Property Details
- Location
- Facts & Features
- Getting Around
- Nearby Homes
 Price Drop: $42.4K (10/27)
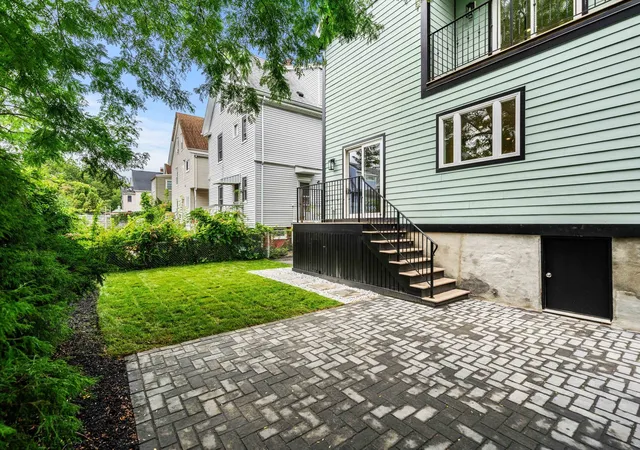

Street View
$2,325,000
Monthly Est:$11,572
 5 Beds
 4 Baths
3 full baths + 1 half bath
 3,115sqft
41 Rogers Ave, Somerville, MA 02144
$2,325,000
$11,572/moEst:
Get Pre-Approved
Single Family Residence
Built in 1920
$-- HOA
0.08 acre lot
$746/sq.ft
Description
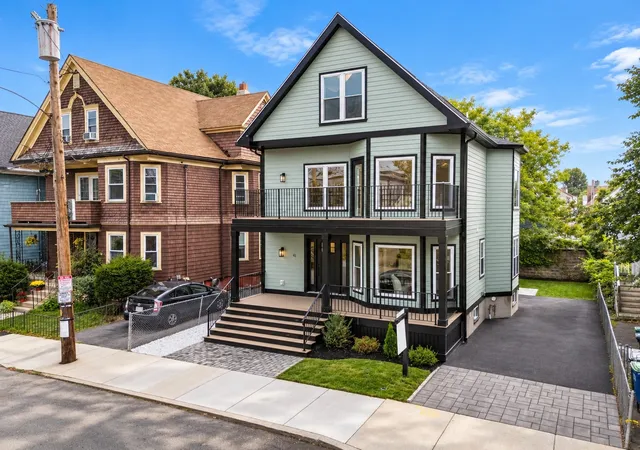
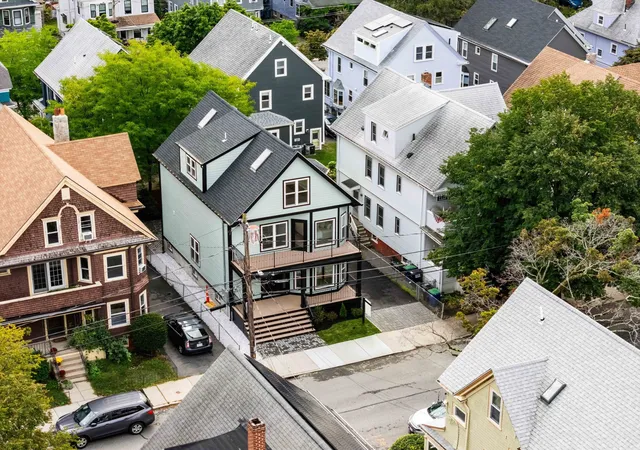
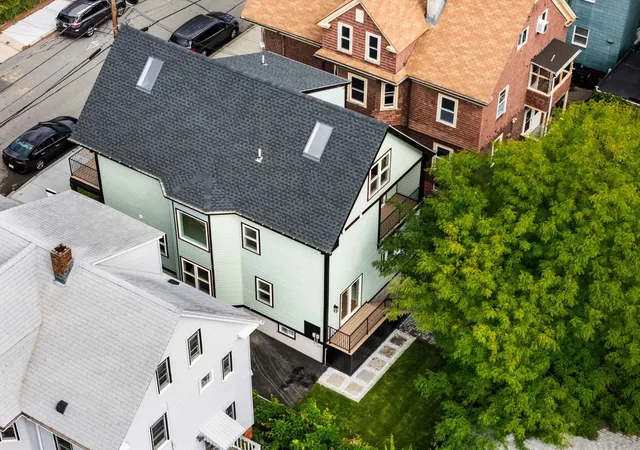
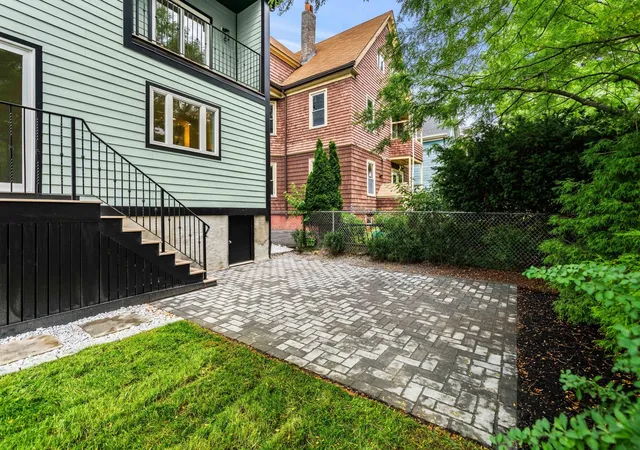
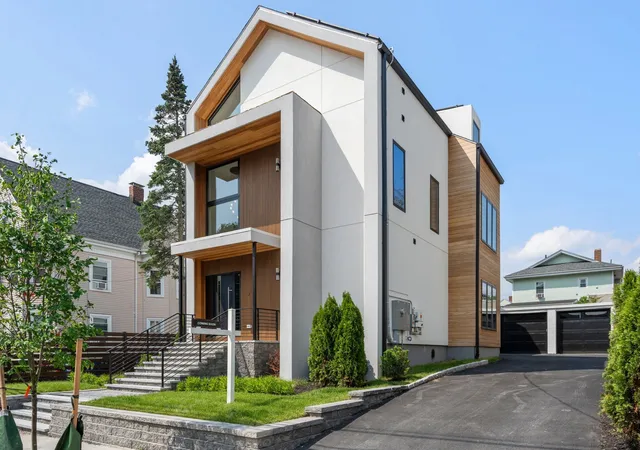
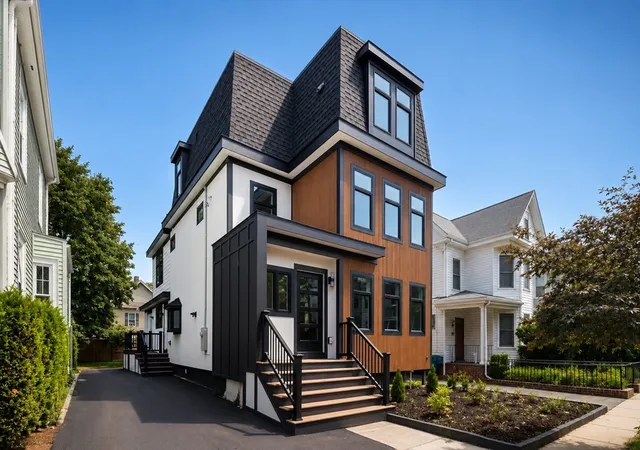
Your own front door, outdoor space and 3-car parking in one of Somerville's most connected neighborhoods. Welcome to 41 Rogers Avenue, a beautifully gut-renovated 4-bedroom + office, 3.5-bath single-family home offering approximately 3,115 SF of living space across four finished levels in the heart of Powder House.Inside, a warm and sophisticated renovation pairs character with a completely modern layout. The main level is designed for everyday living and entertaining, centered around a showpiece kitchen with custom cabinetry, an oversized island, quartz surfaces, statement lighting and an arched coffee bar. Rich hardwood floors, thoughtful millwork and carefully selected finishes carry throughout the home.The bedroom levels offer exceptional flexibility, including two generous primary suites, each with its own private balcony. Upstairs, skylights fill the top floor bedrooms with natural light and create another distinctive level of living. Below, the finished lower level adds valuable bonus space for a family room, gym, playroom, office or media room—allowing the home to adapt as your needs change.Outside, 41 Rogers stands apart with impressive curb appeal, a covered front porch, landscaped grounds with landscape lighting, 2-zone irrigation and private outdoor space. A long driveway accommodates 3-car tandem parking and includes an EV charging hookup—an increasingly valuable combination in Somerville.And then there's the location. The Somerville Community Path is just a 4-minute walk from your front door, putting miles of walking and cycling connectivity within easy reach. Davis Square, Ball Square, neighborhood restaurants, cafés and shops are all nearby, along with convenient access to both the Red Line and Green Line for connections into Cambridge and Boston.For buyers who love the energy and convenience of Somerville but don't want to compromise on space, parking or privacy, 41 Rogers offers something increasingly difficult to find: a fully renovated single-family home with four levels of living, outdoor space, three parking spaces and a neighborhood you can truly enjoy on foot. City living—without the compromises of a condo.
- Houzeo last checked: 10 minutes ago
- Listing updated: October 31, 2026 at 7:06 am
- Listing Provided by: James Riel (617) 913-4259 | JR Associates (617) 913-4259
- Source: MLS Property Information Network-MA | MLS#: 73573071

Property Details
Status
Active
Type
Single Family Residence
No. of Stories
-
County
City
Neighborhood
Year Built
1920
HOA Fees
-
Finished Area
3,115 sqft
Lot Size
0.08 acre lot
Basement Area
- sqft
MLS Name
MLS Property Information Network
MLS Number
73573071
MLS Status
Active
Days on Market
56

Continue Your Journey in App
Find your dream home, receive real-time updates, and many more!
Continue Your Journey in App
Find your dream home, receive real-time updates, and many more!
Location
Facts & Features
Rooms
Bedrooms & bathrooms
Bedrooms: 5
Bathrooms: 4
Interior
Appliances
Electric Water Heater, Oven, Dishwasher, Disposal, Microwave, Range, Refrigerator, Freezer, Washer, Dryer, Washer/dryer, Range Hood
Heating
Central, Forced Air, Heat Pump, Electric
Exterior Features
Permeable Paving, Porch, Deck, Deck Composite, Balcony, Rain Gutters, Professional Landscaping, Sprinkler System, Decorative Lighting, Fenced Yard, Et Irrigation Controller
Cooling
Central Air, Heat Pump
Interior Features
Bathroom, Finish Cement Plaster
Window Features
Insulated Windows
Flooring
Wood, Tile, Hardwood
Sewer
Public Sewer
Construction
Year Built
Year Built: 1920
Home type
Single Family Residence
Construction Materials
Frame, Conventional (2x4 2x6)
Architectural Style
Victorian
Roof
Shingle
Foundation Details
Stone, Brick/mortar
Utilities & Energy
Parking Features
Off Street, Driveway, Paved
Utilities
For Electric Range, For Electric Oven, For Electric Dryer, Washer Hookup
Electric
Circuit Breakers, 200+ Amp Service, Other (see Remarks)
Fireplace Features
Living Room
Water Source
Public
Laundry Features
In Basement, Electric Dryer Hookup, Washer Hookup
Basement
Full, Finished, Interior Entry
Other Features
Disclosures
Owner/seller Has Never Lived In The Property. Seller And Seller's Agent/facilitator Make No Guarantees Or Warranties. Buyer To Perform All Due Diligence. Lower Level/basement Photos Are Virtually Staged.
Community Features
Public Transportation, Shopping, Park, Walk/jog Trails, Medical Facility, Laundromat, Highway Access, Private School, Public School, T Station, University
Lot Features
Level
Patio And Porch Features
Porch, Deck, Deck Composite
Price History
| Date | Event | Price |
|---|---|---|
10/27/2026 Source: | Price Decreased | $2,325,000 -1.79% $746/sqft |
10/05/2026 Source: | Price Decreased | $2,367,400 -1.36% $760/sqft |
09/08/2026 Source: | Listed for Sale | $2,399,999 $770/sqft |

Nearby Homes
Find Homes by Property Features in Somerville, MA

Based on information provided to and compiled by MLS Property Information Network, Inc. covering through Nov 04, 2026, 01:15AM. The property listing data and information, or the Images, set forth herein were provided to MLS Property Information Network, Inc. from third-party sources, including sellers, lessors and public records, and were compiled by MLS Property Information Network, Inc. The property listing data and information, and the Images, are for the personal, non-commercial use of consumers having a good faith interest in purchasing or leasing listed properties of the type displayed to them and may not be used for any purpose other than to identify prospective properties which such consumers may have a good faith interest in purchasing or leasing. MLS Property Information Network, Inc. and its subscribers disclaim any and all representations and warranties as to the accuracy of the property listing data and information, or as to the accuracy of any of the Images, set forth herein. All information provided is deemed reliable, but is not guaranteed to be accurate and should be independently verified. © 2026 MLS Property Information Network, Inc. All Rights Reserved.
 Advertising Broker: Derek Greene | The Greene Realty Group
