- Overview
- Description
- Property Details
- Location
- HOA Management
- Facts & Features
- Getting Around
- Nearby Homes
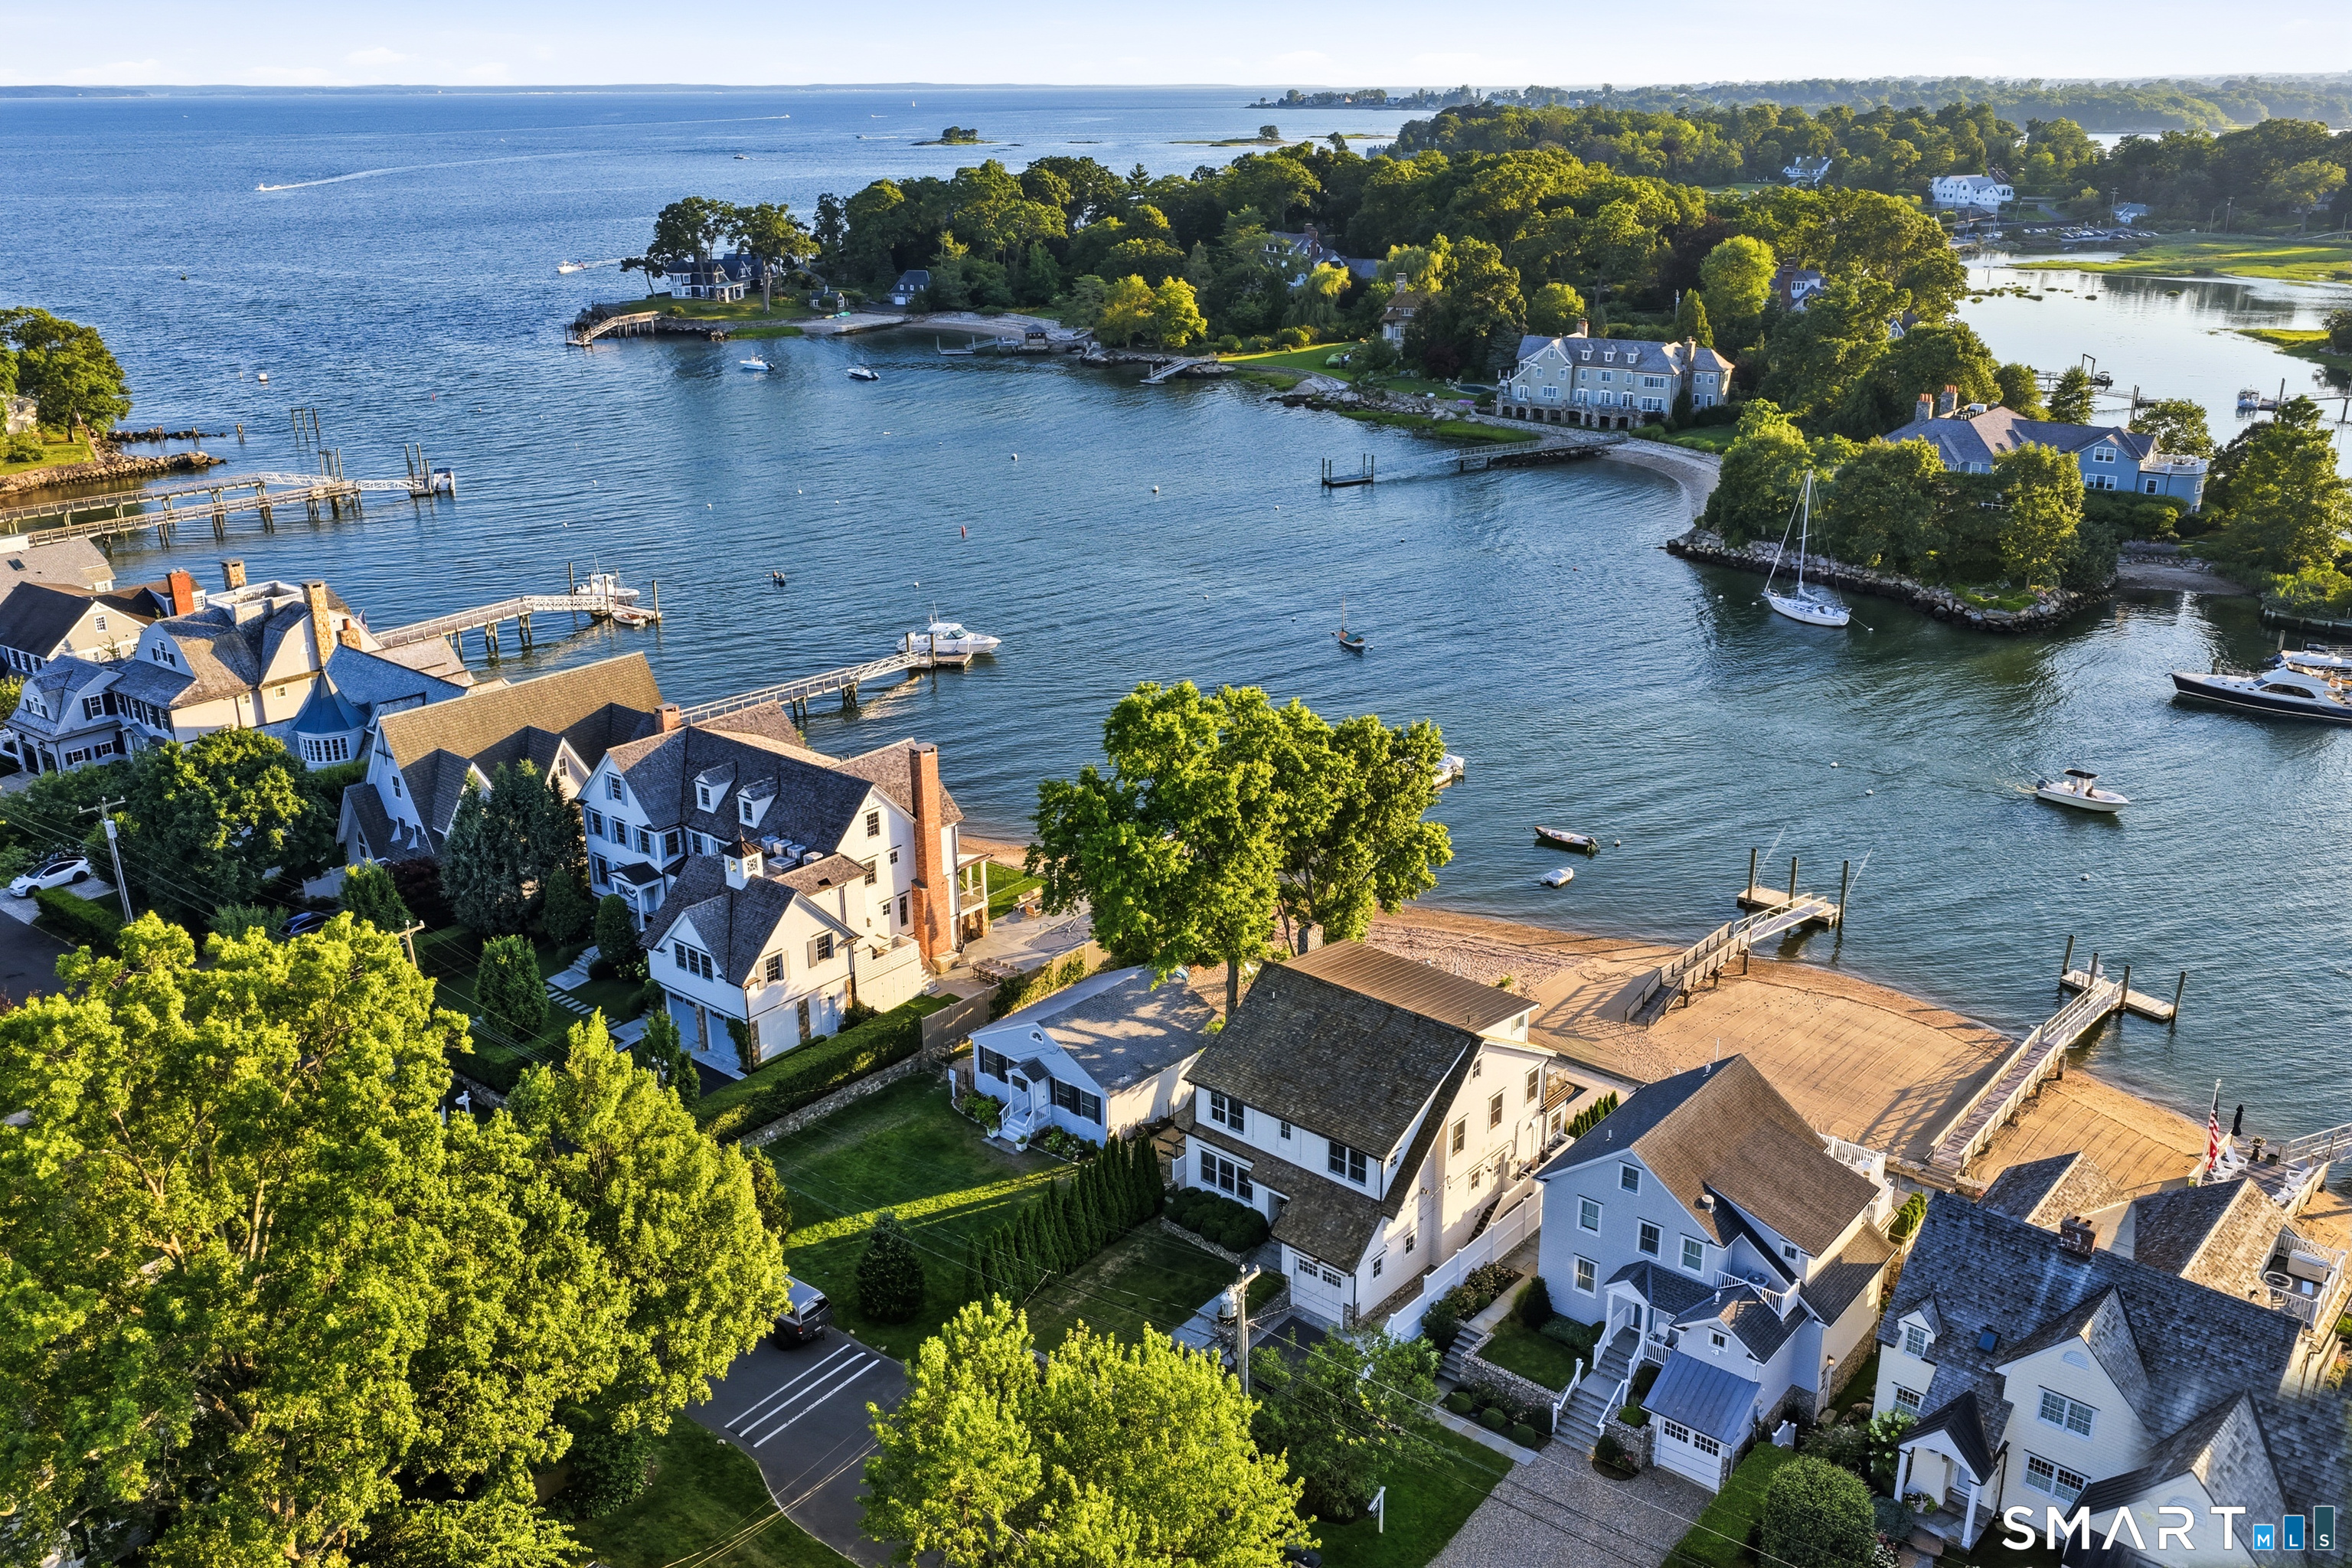

Street View
$7,000,000
Monthly Est:$34,842
 4 Beds
 5 Baths
4 full baths + 1 half bath
 3,732sqft
41 Rowayton Ave, Norwalk, CT 06853
$7,000,000
$34,842/moEst:
Get Pre-Approved
Single Family Residence
Built in 1949
$116.67/mo HOA
5,662.8 sqft lot
$1,876/sq.ft
Description
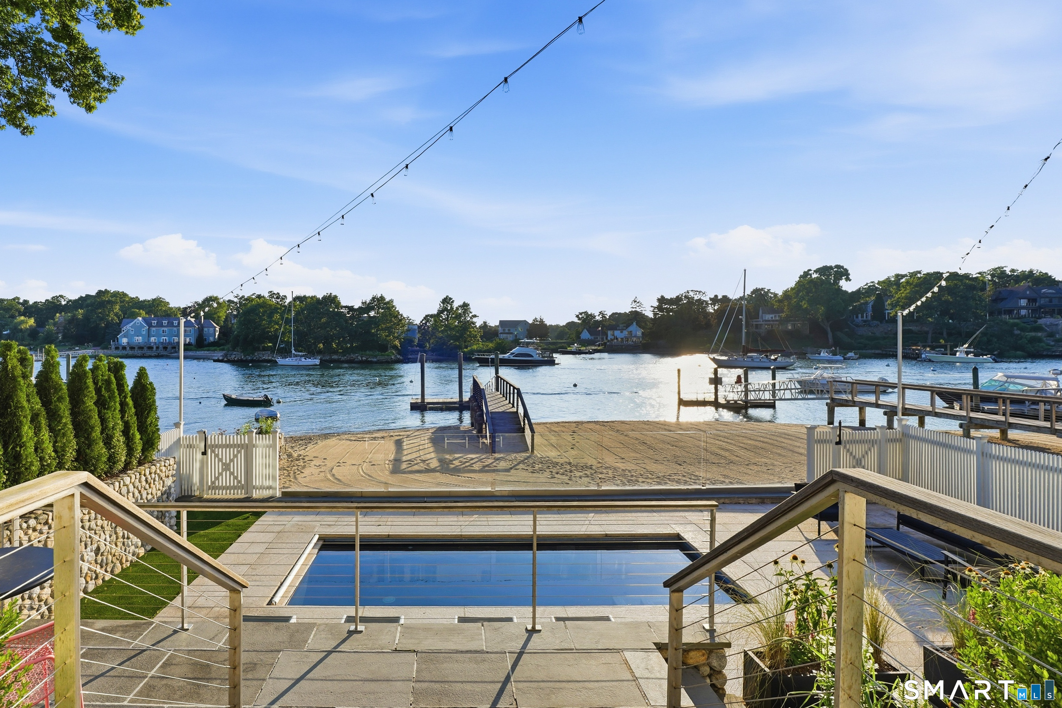
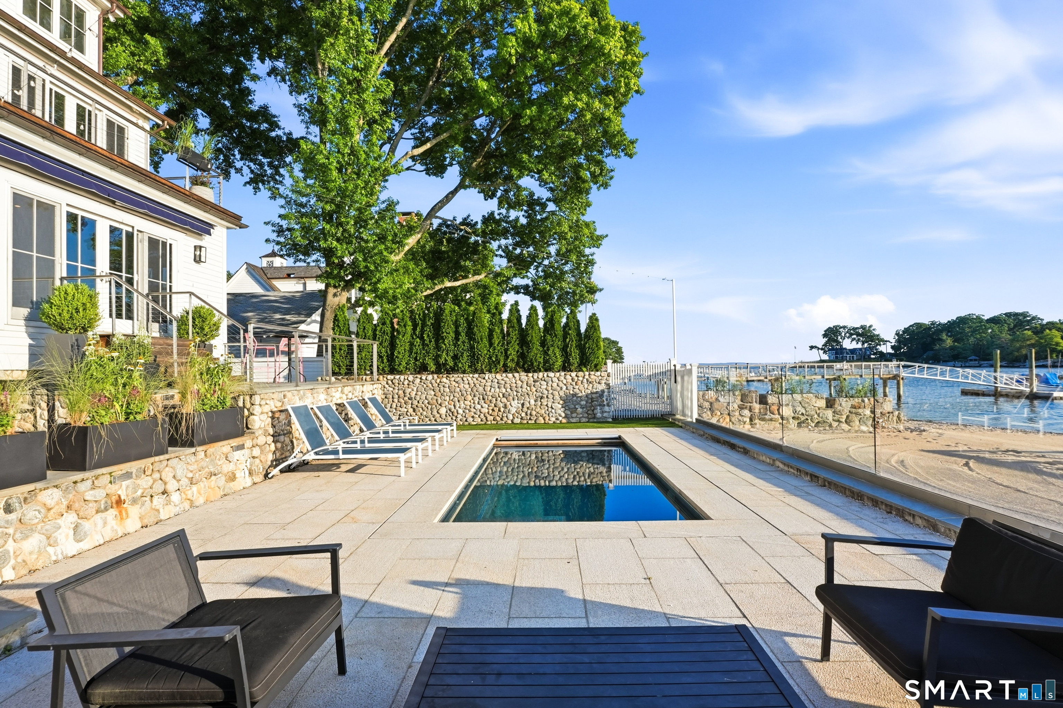
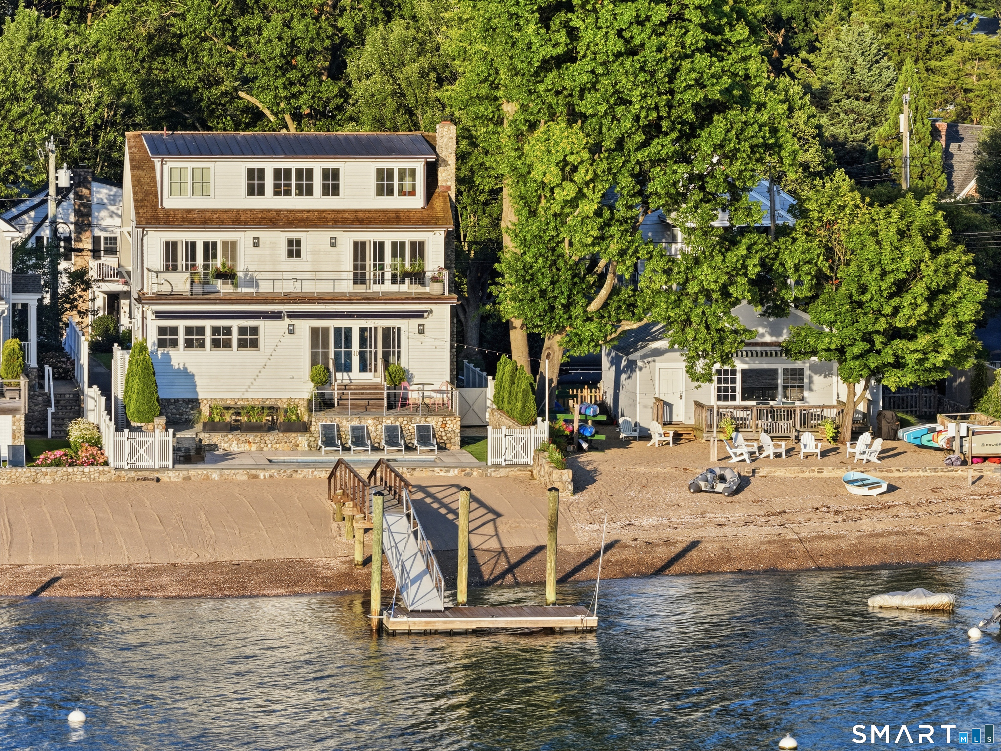
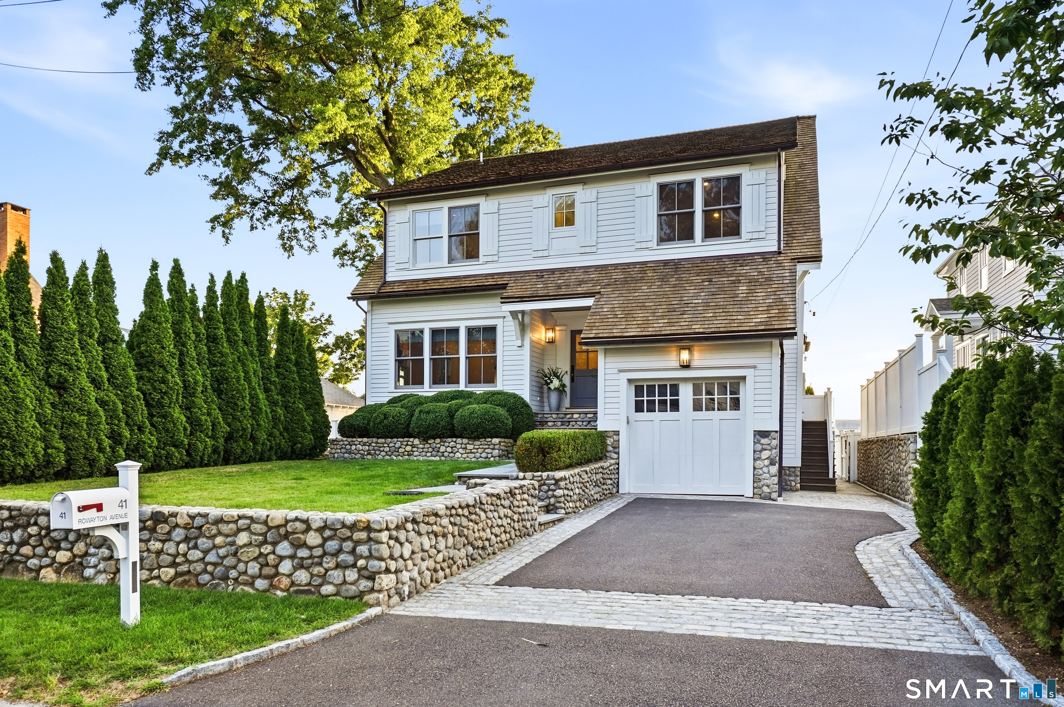
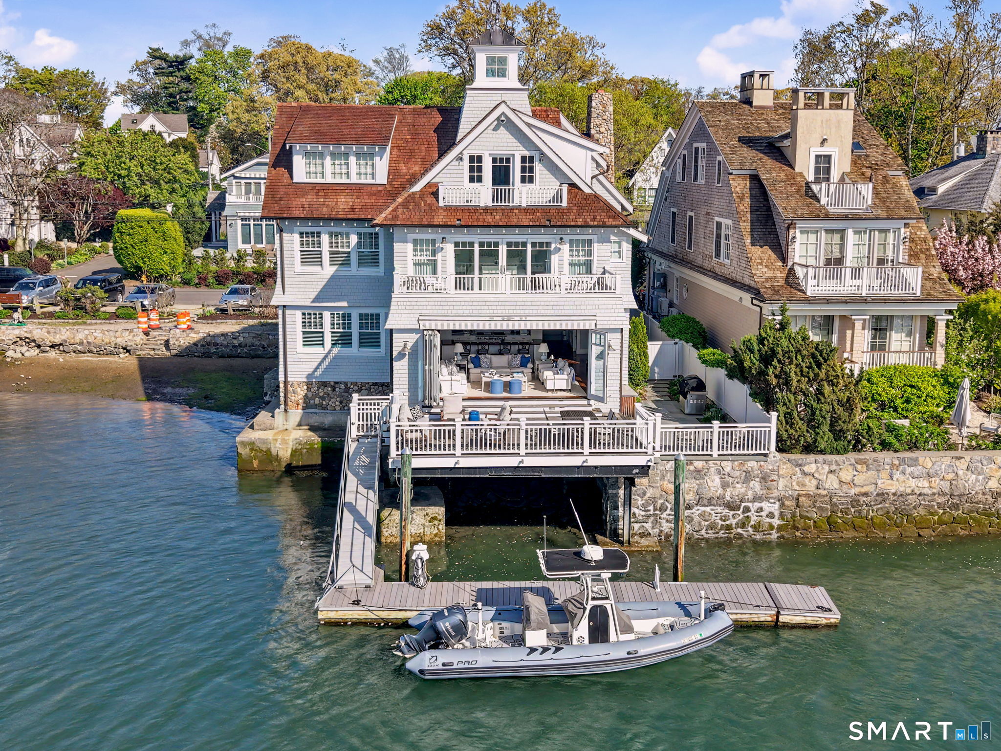
There are waterfront homes, and then there are properties that truly define waterfront living. 41 Rowayton Avenue is one of those rare offerings, bringing together the features buyers search for but almost never find in a single property: direct waterfront, a private dock, sandy beach, waterside pool, and coveted Rowayton Beach Association membership. Sunlight pours through the home's inviting interior, creating a warm and welcoming space for effortless entertaining, boating adventures, afternoons by the pool, and evenings enjoying breathtaking sunsets over the water. Just moments from Rowayton Village and approximately one hour from Manhattan, this is an exceptional opportunity to experience one of Connecticut's most complete waterfront lifestyles.
- Houzeo last checked: 12 hours ago
- Listing updated: September 29, 2026 at 11:40 pm
- Listing Provided by: Meg Douglas | Compass Connecticut, LLC
- Source: SMART MLS-CT | MLS#: 24154329

Property Details
Status
Active
Type
Single Family Residence
No. of Stories
-
County
City
Neighborhood
Year Built
1949
HOA Fees
$116.67/mo
Finished Area
3,732 sqft
Lot Size
5,662.8 sqft lot
Basement Area
- sqft
MLS Name
SMART MLS
MLS Number
24154329
MLS Status
Active
Days on Market
73

Continue Your Journey in App
Find your dream home, receive real-time updates, and many more!
Download App
Continue Your Journey in App
Find your dream home, receive real-time updates, and many more!
Location
HOA Management
1
HOA Fees
$1,400/ Annually
Amenities
 Amenities and services may be covered by one or multiple associations and service providers.
 Club House
 Park Playground
 Road Maintenance
 Lake/Beach Access
Private Rec Facilities
Disclaimer: Amenities are based on third-party information and may vary; buyers must independently verify all amenities, as information is deemed reliable but not guaranteed.
Facts & Features
Rooms
Bedrooms & bathrooms
Bedrooms: 4
Bathrooms: 5
Interior
Interior Features
Audio System, Auto Garage Door Opener, Cable Available, Open Floor Plan, Security System
Appliances
Gas Range, Microwave, Refrigerator, Freezer, Dishwasher, Washer, Dryer, Wine Chiller
Sewer
Public Sewer Connected
Heating
Propane, Oil, Zoned
Cooling
Central Air
Exterior Features
Balcony, Terrace, Awnings, Stone Wall, Underground Sprinkler
Construction
Year Built
Year Built: 1949
Home type
Single Family Residence
Architectural Style
Colonial
Foundation Details
Block, Concrete
Roof
Asphalt Shingle
Utilities & Energy
Pool Features
Gunite, Heated, Spa, In Ground Pool
Laundry Features
Main Level
Parking Features
Attached Garage
Basement
Crawl Space, Full, Storage, Garage Access
Association Amenities
Club House, Park, Private Rec Facilities
Water Source
Public Water Connected
Other Features
Subdivision Name
Rowayton
Lot Features
Level Lot, Professionally Landscaped, Water View
Price History
| Date | Event | Price |
|---|---|---|
07/31/2026 Source: | Listed for Sale | $7,000,000 $1,876/sqft |
07/28/2026 Source: | Coming Soon | $7,000,000 +26.13% $1,876/sqft |
09/13/2021 Source: #170413514 | Price Increased | $5,550,000 +79.03% $1,487/sqft |
06/26/2014 Source: | Price Increased | $3,100,000 +108.05% $831/sqft |
07/06/2013 Source: | Sold | $1,490,000 -21.54% $399/sqft |

Show more
Nearby Homes
Find Homes by Property Features in Norwalk, CT


Based on information provided to and compiled by the SMART MLS, Inc. through Oct 09, 2026, 02:30PM. IDX information is provided exclusively for consumers’ personal, non-commercial use. It may not be used for any purpose other than to identify prospective properties consumers may be interested in purchasing. The data is deemed reliable but is not guaranteed accurate by the MLS. ©2026 SMART MLS, Inc. All Rights Reserved.
 Advertising Broker: Derek Greene | The Greene Realty Group