- Overview
- Description
- Property Details
- Location
- Facts & Features
- Getting Around
- Nearby Homes



Listed by: Daniel Titus | Flex Realty (802) 399-2860
$849,900
Monthly Est:$4,230
 4 Beds
 3 Baths
2 full baths + 1 half bath
 2,408sqft
41 Tyler Pl, Jericho, VT 05465
$849,900
$4,230/moEst:
Get Pre-Approved
Single Family Residence
Built in 2006
$-- HOA
1 acre lot
$353/sq.ft
Description
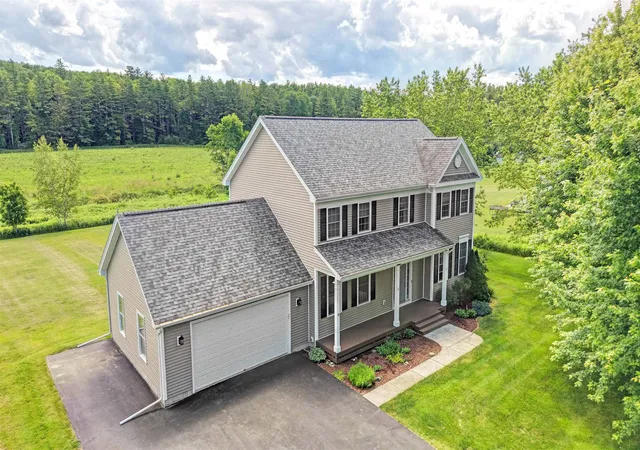
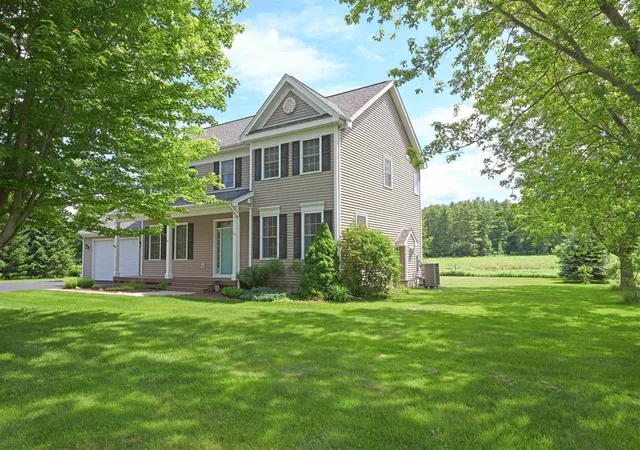
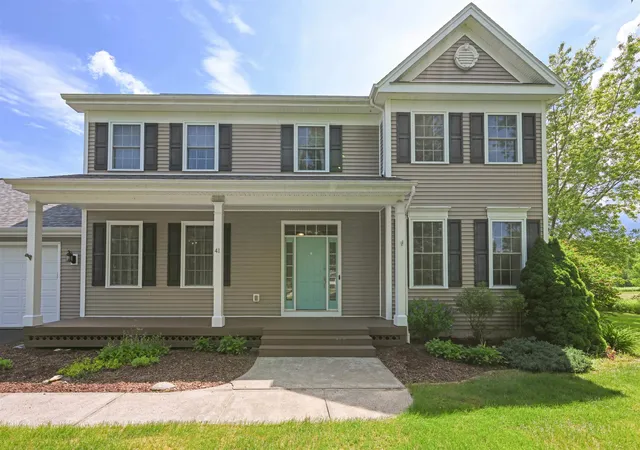
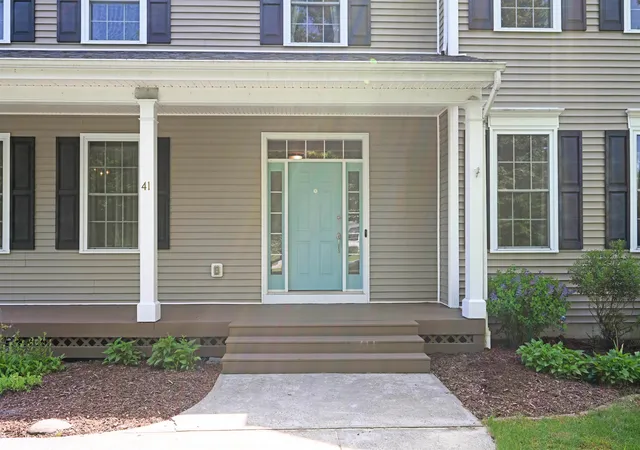
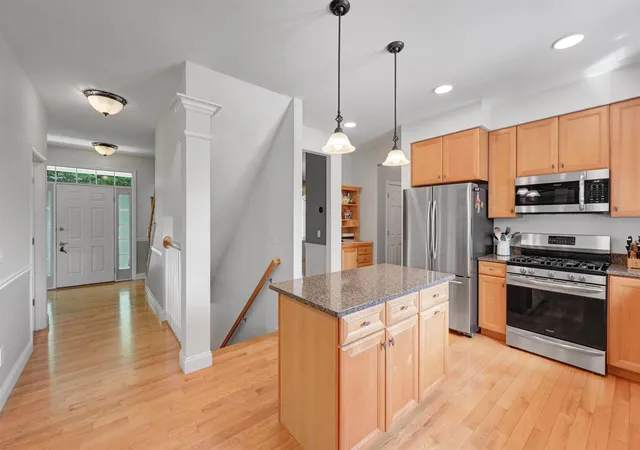
Located near the end of a quiet cul-de-sac in one of Jericho's most desirable neighborhoods, this well-maintained 4-bed, 2.5-bath Colonial offers a rare combination of privacy, recreation & convenience. Surrounded by over 280 acres of permanently conserved land owned by the Jericho Underhill Land Trust, you'll enjoy direct access to hiking, cross-country skiing & protected natural beauty right outside your door. This 5-Star Energy Rated home features hardwood floors, 9' ceilings, arched doorways & a functional floor plan designed for comfortable living. The main level includes a spacious living room with gas fireplace, formal dining room, family room, half bath & a well-appointed kitchen with quartz countertops and center island, gas range & ample cabinetry. A tiled mudroom connects to the attached 2-car garage and laundry room, while the 3-season sunroom provides the perfect place to relax & enjoy the surrounding landscape. Upstairs you'll find 4 generously sized bedrooms, including a primary suite with walk-in closet, dual vanity, soaking tub & separate shower. The finished lower-level recreation room with built-in shelving and bar, offers additional living space, while the unfinished basement area provides excellent storage, workshop space & direct access to the garage. Venture outside from the sunroom onto the private back deck overlooking the large level yard that features a nice patio area, raised garden beds, apple trees, raspberry bushes, a garden shed & lean-to. Recent improvements include a new roof (2017), hot water heater (2019), furnace & central heat pump A/C (2023), plus transfer-switch wiring for a portable generator. Conveniently located just minutes from I-89, shopping, dining & schools, with easy access to Burlington, Bolton Valley & Smugglers' Notch. A rare opportunity to enjoy privacy, recreation & community in one of Jericho's most sought-after neighborhoods!
- Houzeo last checked: 12 hours ago
- Listing updated: September 1, 2026 at 2:35 pm
- Source: NEREN/Prime MLS-NH | MLS#: 5096263

Property Details
Status
Active Under Contract
Type
Single Family Residence
No. of Stories
-
County
City
Neighborhood
--
Year Built
2006
HOA Fees
-
Finished Area
2,408 sqft
Lot Size
1 acre lot
Basement Area
- sqft
MLS Name
NEREN/Prime MLS
MLS Number
5096263
MLS Status
(31) Under Contract - Active Under Contract
Days on Market
108

Continue Your Journey in App
Find your dream home, receive real-time updates, and many more!
Download App
Continue Your Journey in App
Find your dream home, receive real-time updates, and many more!
Location
Facts & Features
Rooms
Bedrooms & bathrooms
Bedrooms: 4
Bathrooms: 3
Interior
Heating
Propane, Hot Air
Flooring
Carpet, Hardwood, Tile
Cooling
Central Air
Exterior Features
Deck, Patio, Covered Porch, Enclosed Porch
Appliances
Dishwasher, Dryer, Microwave, Gas Range, Refrigerator, Washer, Gas Water Heater, Owned Water Heater
Interior Features
Bar, Ceiling Fan(s), Dining Area, Gas Fireplace, Kitchen Island, Laundry Hook Ups, Primary Br W/ Ba, Natural Light, Walk In Closet(s)
Sewer
Community
Construction
Year Built
Year Built: 2006
Home type
Single Family Residence
Foundation Details
Poured Concrete
Property Condition
Existing
Roof
Architectural Shingle
Construction Materials
Wood Frame
Architectural Style
Colonial
Utilities & Energy
Utilities
Cable, Propane
Basement
Concrete, Concrete Floor, Full, Partially Finished, Interior Stairs, Storage Space, Interior Entry
Association Amenities
Common Acreage
Electric
Circuit Breakers, Generator Ready
Water Source
Drilled Well
Parking Features
Driveway, Paved
Other Features
Lot Features
Country Setting, Landscaped, Level, Trail/near Trail, Walking Trails, Abuts Conservation, Neighborhood
Subdivision Name
Wingate
Price History
| Date | Event | Price |
|---|---|---|
09/01/2026 Source: | Contingent (Active Under Contract) | $849,900 +444.81% $353/sqft |
05/01/2020 Source: | Price Increased | $156,000 +83.53% $65/sqft |
07/23/2014 Source: | Sold | $85,000 +7.59% $35/sqft |
03/10/2014 Source: | Listing Removed | $79,000 $33/sqft |


Nearby Homes


Find Homes by Property Features in Jericho, VT


Based on information from PrimeMLS Inc. through Oct 09, 2026, 02:32PM. This display of listings may or may not be the entire Compilation from the PrimeMLS database, and PrimeMLS does not guarantee the accuracy of such information. The listing broker's offer of compensation is made only to other real estate licensees who are participant members of PrimeMLS. This information is deemed reliable, but not guaranteed. The data relating to real estate displayed on this display comes in part from the IDX Program of PrimeMLS. The information being provided is for consumers' personal, non- commercial use and may not be used for any purpose other than to identify prospective properties consumers may be interested in purchasing. Data last updated Oct 09, 2026, 02:32PM. © 2026 PrimeMLS, Inc. All Rights Reserved.
 Advertising Broker: Derek Greene | The Greene Realty Group