
- Overview
- Description
- Property Details
- Location
- HOA Management
- Facts & Features
- Getting Around
- Nearby Homes
 Hot
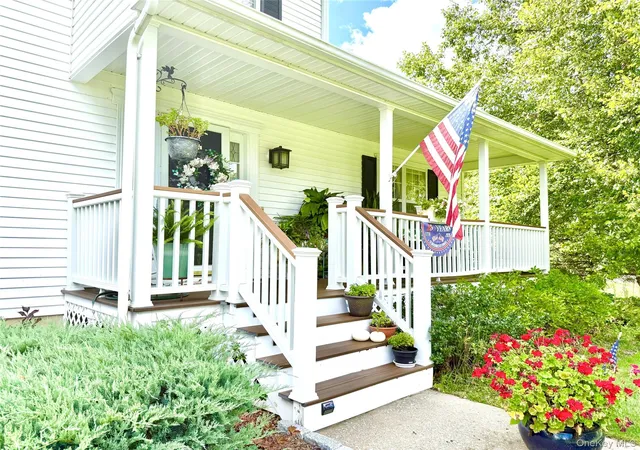

Street View
$597,500
Monthly Est:$2,974
 4 Beds
 3 Baths
2 full baths + 1 half bath
 2,300sqft
41 W Deer Trl, Pawling, NY 12564
$597,500
$2,974/moEst:
Get Pre-Approved
Single Family Residence
Built in 2000
$503/mo HOA
13,939 sqft lot
$260/sq.ft
Description
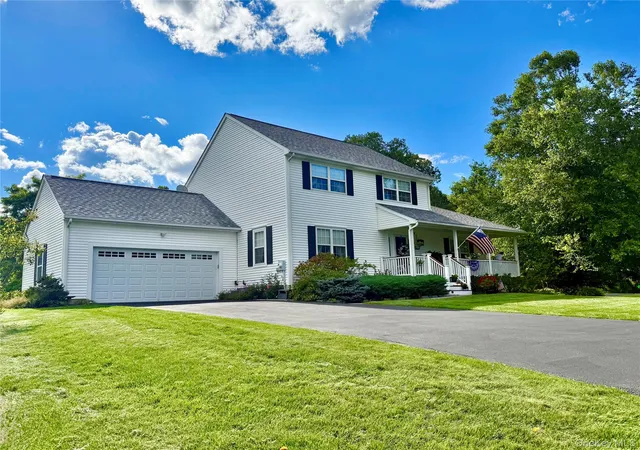
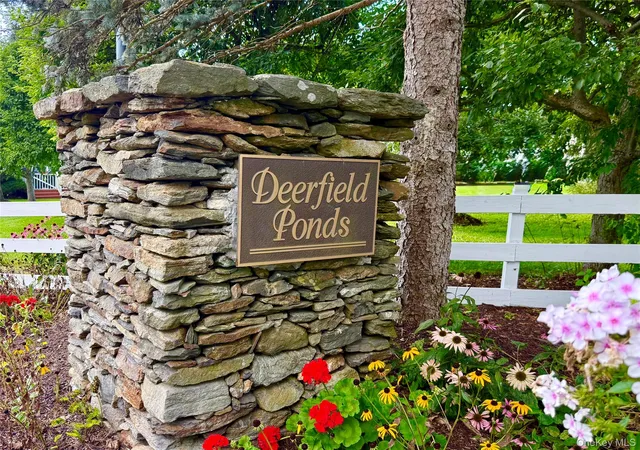
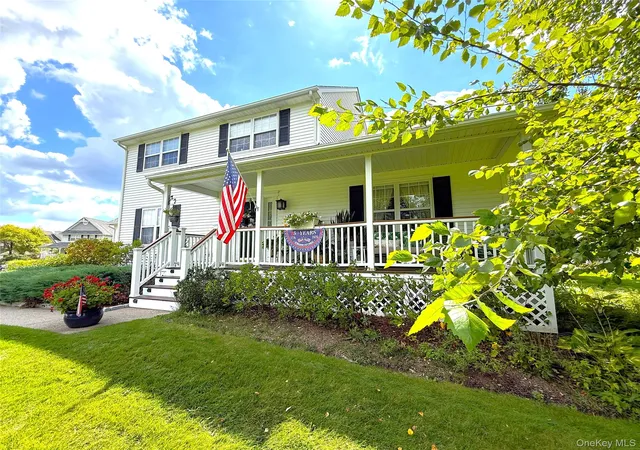
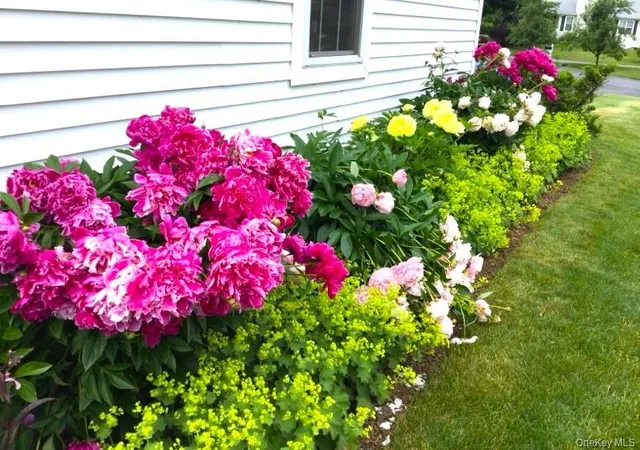
Welcome Home! You will fall in love with this Beautiful, lovingly-maintained Colonial! Relax on the covered front porch, which overlooks lovely park-like property, perennial gardens and mature trees. One of the special features of this wonderful home is a 1st floor Primary Suite with an updated full bath and walk-in closet. Off the large foyer is a spacious, warm & inviting Living Rm with hardwood, which is open to an equally inviting Dining Rm, also with hardwood. Fantastic Kitchen has beautiful, ceiling-height cabinets, granite counters, hardwood floor, tons of storage. Great for entertaining, the Kitchen is open to a large, sunny Family Rm, which has a fireplace, hardwood and sliders to a Deck with retractable awning. From the Deck you will love the sight of the landscaped, level back yard, which is great size! Pretty pond as well! The first floor of this spacious home offers crown molding, hardwood in most rooms and an elegant half-bath. Upstairs you will discover a large, beautiful Full Bathroom with dual sink vanity & laundry area. There are 3 lovely Bedrooms, one has hardwood. This home and property have been very-well maintained! Recent improvements: New roof & water softener 2024. Hot water heater & deck awning 2023. Wide blacktop driveway 2022, freshly sealed 2026. There have been numerous other improvements, such as the stunning kitchen, hardwood floors, nicely updated bathrooms, more. Large unfinished basement has endless possibilities! Deerfield Ponds HOA offers the community an inground Pool, Tennis, Basketball court, Clubhouse with Fitness Rm, water, sewer, and garbage removal. Right down the road from Deerfield Ponds is Dykeman Farm, known for their delicious corn, tomatoes, etc. Pawling is a lovely town which offers a large array of businesses on Route 22 and in the picturesque Village, where you will find Metro-North Train Station (Harlem Line), wonderful Restaurants, Pubs, Ice Cream, Bakeries, Shops, Clothing Boutique, Book & Antique store, Library, Museums, more. Dutcher Golf Course is a 9-hole gem, the oldest public course in America! We also have Lakeside Park with sand beach & playground, Daryl's House Music Club & Restaurant, Groceries, Wine stores, Gym... You can even hike the Appalachian Trail!!
- Houzeo last checked: 12 minutes ago
- Listing updated: October 20, 2026 at 7:09 am
- Listing Provided by: Lisa Liffland (845) 222-5961 | McGrath Realty Inc (845) 855-5550
- Source: OneKey MLS-NY as distributed by MLS GRID | MLS#: 1047471

Property Details
Status
Pending
Type
Single Family Residence
No. of Stories
-
County
City
Neighborhood
--
Year Built
2000
HOA Fees
$503/mo
Finished Area
2,300 sqft
Lot Size
13,939 sqft lot
Basement Area
- sqft
MLS Name
OneKey MLS
MLS Number
1047471
MLS Status
Pending
Days on Market
57
Cumulative Days on Market
42

Continue Your Journey in App
Find your dream home, receive real-time updates, and many more!
Continue Your Journey in App
Find your dream home, receive real-time updates, and many more!
Location
HOA Management
SPINNAKER MANAGEMENT, DEERFIELD PONDS/SQUIRE GREEN
HOA Fees
$503/ Monthly
Amenities
 Amenities and services may be covered by one or multiple associations and service providers.
 Trash Pickup
 Maintenance
 Basket Ball
 Gym
 Park Playground
 Sewer
 Club House
 Pool
 Tennis
 Water
 Snow Removal
 Other
Common Area Maintenance
Pool Service
Disclaimer: Amenities are based on third-party information and may vary; buyers must independently verify all amenities, as information is deemed reliable but not guaranteed.
Facts & Features
Rooms
Bedrooms & bathrooms
Bedrooms: 4
Bathrooms: 3
Living Room
Level: First
Kitchen
Level: First
Dining Room
Level: First
Primary Bedroom
Level: First
Primary Bathroom
Level: First
Bathroom 2
Level: First
Family Room
Level: First
Bedroom 2
Level: Second
Bedroom 3
Level: Second
Bedroom 4
Level: Second
Bathroom 3
Level: Second
Basement
Level: Basement
Laundry
Level: Second
Interior
Window Features
Double Pane Windows, Screens
Flooring
Carpet, Ceramic Tile, Hardwood
Cooling
Central Air
Appliances
Dishwasher, Dryer, Electric Oven, Exhaust Fan, Microwave, Range, Refrigerator, Stainless Steel Appliance(s), Washer
Sewer
Public Sewer
Heating
Hot Air, Oil
Exterior Features
Garden, Lighting, Mailbox, Rain Gutters
Interior Features
Breakfast Bar, Built In Features, Ceiling Fan(s), Chandelier, Crown Molding, Double Vanity, Entrance Foyer, Formal Dining, Granite Counters, His And Hers Closets, Open Kitchen, Primary Bathroom, Master Downstairs, Recessed Lighting, Storage, Walk In Closet(s), Washer/dryer Hookup
Construction
Year Built
Year Built: 2000
Home type
Single Family Residence
Foundation Details
Concrete Perimeter
Construction Materials
Frame, Vinyl Siding
Property Condition
Updated/remodeled
Architectural Style
Colonial
Utilities & Energy
Water Source
Private
Pool Features
Community, Fenced, In Ground
Utilities
Cable Available, Electricity Connected, Sewer Connected, Trash Collection Private, Water Connected
Fireplace Features
Family Room, Wood Burning
Laundry Features
Electric Dryer Hookup, Washer Hookup
Parking Features
Attached, Driveway, Garage, Garage Door Opener
Association Amenities
Basketball Court, Clubhouse, Fitness Center, Maintenance Grounds, Playground, Pool, Snow Removal, Tennis Court(s), Trash
Basement
Full, Storage Space, Unfinished
Other Features
Lot Features
Back Yard, Cleared, Front Yard, Garden, Landscaped, Level, Views
Community Features
Clubhouse, Fitness Center, Other, Playground, Pool, Tennis Court(s)
Subdivision Name
Deerfield Ponds
Patio And Porch Features
Covered, Deck, Porch
Disclosures
Seller Property Disclosure
Price History
| Date | Event | Price |
|---|---|---|
10/19/2026 Source: | Pending | $597,500 $260/sqft |
09/07/2026 Source: | Listed for Sale | $597,500 $260/sqft |

Nearby Homes
Find Homes by Property Features in Pawling, NY


Based on information from OneKey MLS® through Nov 04, 2026, 05:01AM as submitted to and distributed by MLS GRID. All data is obtained from various sources and may not have been verified by broker or MLS GRID. Supplied Open House Information is subject to change without notice. All information should be independently reviewed and verified for accuracy. Properties may or may not be listed by the office/agent presenting the information. IDX information is provided exclusively for consumers’ personal non-commercial use. It may not be used for any purpose other than to identify prospective properties consumers may be interested in purchasing. The data is deemed reliable but is not guaranteed by MLS GRID. The use of the MLS GRID Data may be subject to an end-user license agreement prescribed by the Member Participant’s applicable MLS, if any, and as amended from time to time. © 2026 OneKey MLS. All rights reserved.
 Advertising Broker: Derek Greene | The Greene Realty Group
