
- Overview
- Description
- Property Details
- Location
- HOA Management
- Facts & Features
- Getting Around
- Nearby Homes

Street View
$2,999,000
Monthly Est:$14,927
 4 Beds
 4 Baths
3 full baths + 1 half bath
 4,500sqft
41 Warwick Isle Blvd, Warwick (town), NY 10969
$2,999,000
$14,927/moEst:
Get Pre-Approved
Single Family Residence
Built in 2026
$108/mo HOA
140.4 acres lot
$666/sq.ft
Description
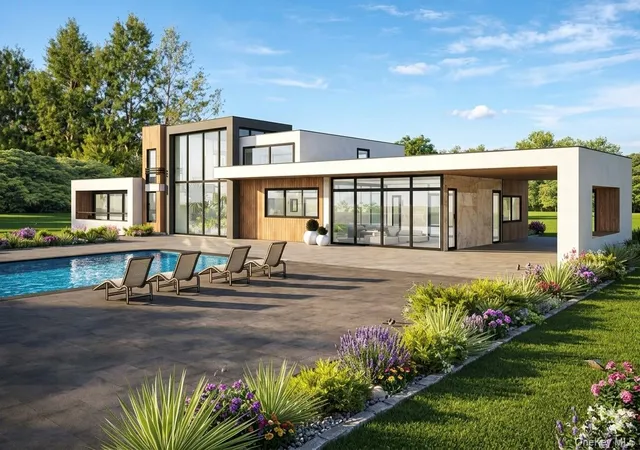
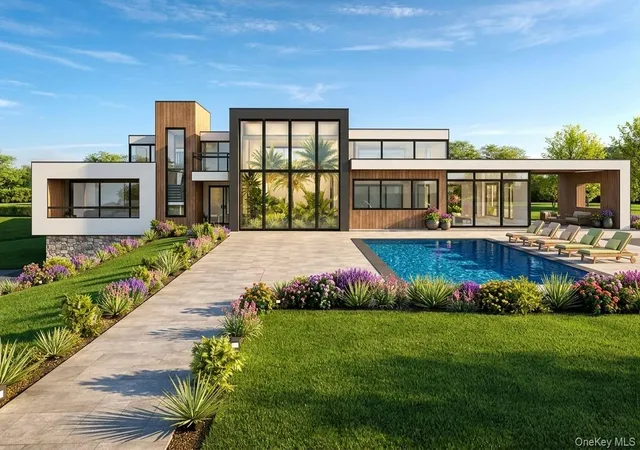
Elevate your horizon with The Plateau 2.0, Warwick Isle’s pinnacle of Modern European Luxury. Available to build on one of our premium lots, this residence pairs sculptural architecture with next-level performance for a life of beauty, comfort, and intention. With approximately 4,500 sq ft of finished living space. The Plateau 2.0 is designed for open-concept living with an abundance of discreet storage. Twenty-foot ceiling on a two-level atrium. Ten-foot ceilings on the first floor and nine-foot ceilings upstairs frame sunlit interiors centered on a chef’s kitchen with upgraded countertops, premium cabinetry, a huge luxury pantry, and seamless flow to multiple outdoor terraces, including private spaces off the primary suite.
Engineered for quiet, low-cost comfort, the home features a geothermal heating and cooling system, approximately twice as efficient as mini-splits and four times as efficient as conventional systems, along with radiant heated floors in the primary bath, a rubber-membrane roof, and a fully paved driveway. Thoughtful technology includes a smart-home system with Ring video doorbell, increased lighting allowance, Ethernet cabling from the attic for ease of whole-home coverage, and full-tile showers in every bath. Signature design elements include flat-roof forms with walkouts, clean lines, cable staircase railings, an extended two-door garage, and a heated in-ground pool. A dedicated laundry room, generous closets, and a well-appointed mudroom elevate daily functionality.
Your home, curated with a private luxury designer. Our Designer collaboration allowance is structured so you’ll work one-on-one with a dedicated design professional to craft a fully bespoke environment, from custom millwork, cabinetry, and stone selections to tailored lighting, and smart-home scene setting. Together, you’ll refine spatial planning and furniture layouts, choose elevated material palettes, and orchestrate a cohesive aesthetic across kitchen, pantry, closets, and baths.
Outdoors, the landscaping allowance invites a site-specific plan, think native-forward gardens and a pollinator hub, integrated with pool design, a poolside sanctuary that combines a modern wood fireplace, and an entertainment zone, into one cohesive, resort-style oasis. The result is a seamless, personalized residence where every detail reflects your taste and daily rhythm.
For those seeking a pathway to net-zero, The Plateau 2.0 is conceived to support high-performance insulation and energy-efficient Anderson windows, on-site solar (if possible with final design), sustainably sourced materials, rainwater harvesting and low-flow fixtures, integrated smart energy management, and passive design that maximizes natural light and ventilation. The outcome is fossil fuel-free efficiency paired with refined comfort and cutting-edge control.
Set within a private enclave of just 33 homes, Warwick Isle unites quality, efficiency, and design. The setting draws from the storied landscapes of Pine Island and the charm of Warwick, home to Applefest, celebrated wineries and breweries, eclectic shops, and a thriving farm-to-table scene, golf courses, with four-season recreation that includes resident beach access at Greenwood Lake and nearby Mt. Peter Ski Area. Schedule a private tour to experience how The Plateau 2.0 redefines modern living in Warwick, NY.
Type “Warwick Isle” in your navigation app.
- Houzeo last checked: 3 hours ago
- Listing updated: October 31, 2026 at 7:39 pm
- Listing Provided by: Carmela Lopez Borrazas (201) 800-2426 , Juan Bautista | Serhant LLC (646) 480-7665
- Source: OneKey MLS-NY as distributed by MLS GRID | MLS#: 1000656

Property Details
Status
Active
Type
Single Family Residence
No. of Stories
-
County
City
Neighborhood
--
Year Built
2026
HOA Fees
$108/mo
Finished Area
4,500 sqft
Lot Size
140.4 acres lot
Basement Area
- sqft
MLS Name
OneKey MLS
MLS Number
1000656
MLS Status
Active
Days on Market
172
Cumulative Days on Market
169

Continue Your Journey in App
Find your dream home, receive real-time updates, and many more!
Continue Your Journey in App
Find your dream home, receive real-time updates, and many more!
Location
HOA Management
N/A
HOA Fees
$108/ Monthly
Amenities
 Amenities and services may be covered by one or multiple associations and service providers.
 Common Area Maintenance
Disclaimer: Amenities are based on third-party information and may vary; buyers must independently verify all amenities, as information is deemed reliable but not guaranteed.
Facts & Features
Rooms
Bedrooms & bathrooms
Bedrooms: 4
Bathrooms: 4
Interior
Appliances
Energy Star Qualified Appliances
Flooring
Carpet, Hardwood, Tile
Interior Features
Chefs Kitchen, Double Vanity, Eat In Kitchen, Entrance Foyer, Formal Dining, Kitchen Island, Open Floorplan, Open Kitchen, Pantry, Quartz/quartzite Counters, Smart Thermostat, Soaking Tub, Storage, Walk In Closet(s), Washer/dryer Hookup
Cooling
Energy Star Qualified Equipment, Geothermal
Window Features
Energy Star Qualified Windows
Sewer
Septic Tank
Heating
Electric, Energy Star Qualified Equipment, Geothermal, Radiant Floor
Construction
Year Built
Year Built: 2026
Home type
Single Family Residence
Construction Materials
Blown In Insulation
Architectural Style
Contemporary
Property Condition
New Construction
Utilities & Energy
Water Source
Well
Parking Features
Attached, Driveway, Garage, Garage Door Opener, Private
Fireplace Features
Wood Burning
Basement
Unfinished
Utilities
Electricity Available, Phone Available, See Remarks, Trash Collection Private, Underground Utilities
Other Features
Lot Features
Back Yard, Front Yard, Near Golf Course, Near Public Transit, Near School, Near Shops, Part Wooded, Paved, Private, Secluded, Views, Wooded
Patio And Porch Features
Covered, Patio, Terrace
Price History
| Date | Event | Price |
|---|---|---|
05/15/2026 Source: | Listed for Sale | $2,999,000 $666/sqft |

Nearby Homes

Find Homes by Property Features in Warwick (Town), NY


Based on information from OneKey MLS® through Nov 04, 2026, 12:46PM as submitted to and distributed by MLS GRID. All data is obtained from various sources and may not have been verified by broker or MLS GRID. Supplied Open House Information is subject to change without notice. All information should be independently reviewed and verified for accuracy. Properties may or may not be listed by the office/agent presenting the information. IDX information is provided exclusively for consumers’ personal non-commercial use. It may not be used for any purpose other than to identify prospective properties consumers may be interested in purchasing. The data is deemed reliable but is not guaranteed by MLS GRID. The use of the MLS GRID Data may be subject to an end-user license agreement prescribed by the Member Participant’s applicable MLS, if any, and as amended from time to time. © 2026 OneKey MLS. All rights reserved.
 Advertising Broker: Derek Greene | The Greene Realty Group
