- Overview
- Description
- Property Details
- Location
- HOA Management
- Facts & Features
- Getting Around
- Nearby Homes



$699,900
Monthly Est:$3,484
 3 Beds
 2 Baths
1 full bath + 1 half bath
 1,732sqft
41 White Oak, Gainesville, TX 76240
$699,900
$3,484/moEst:
Get Pre-Approved
Single Family Residence
Built in 1987
$58.33/mo HOA
0.46 acre lot
$404/sq.ft
Description
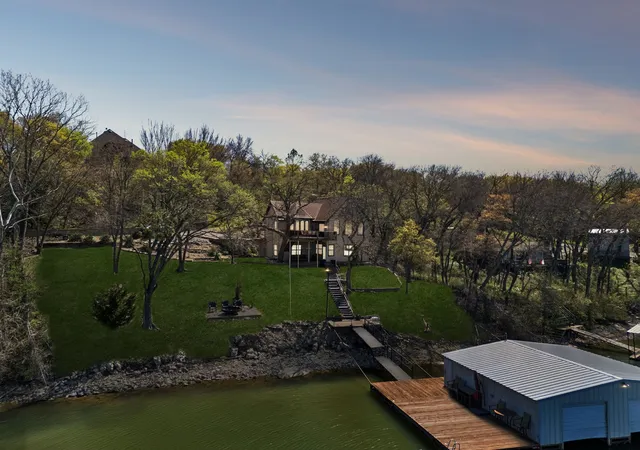
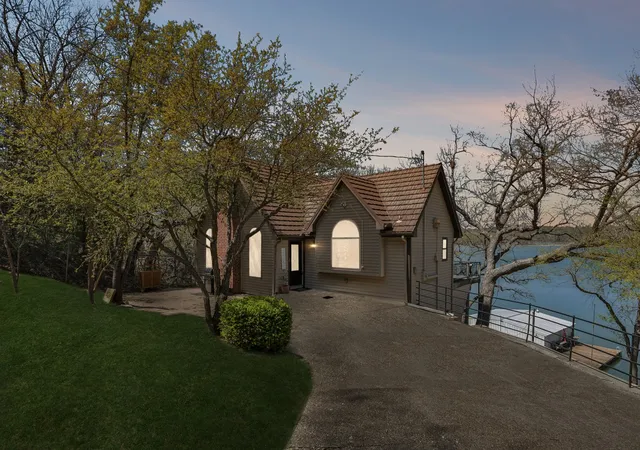
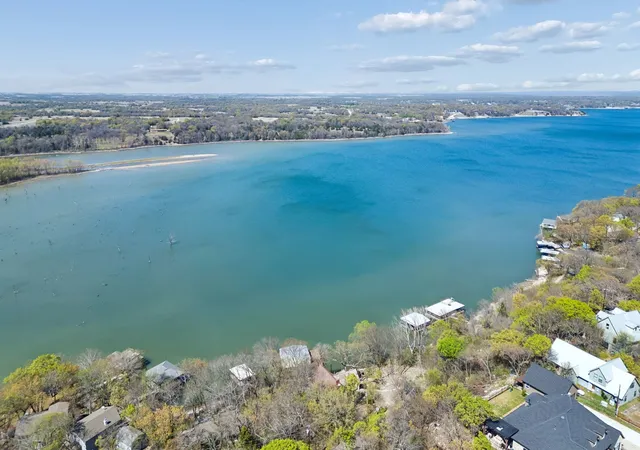
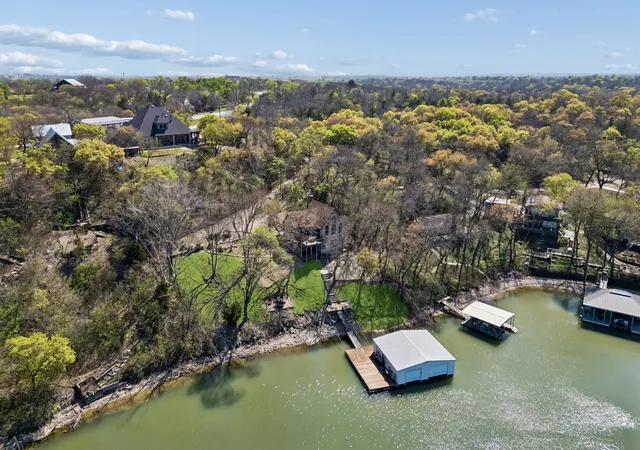
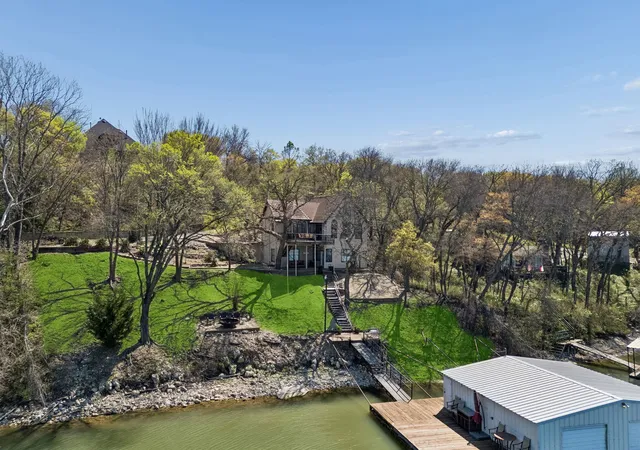
Welcome to your front-row seat to lake life, where every day feels like a getaway & every sunset is yours to keep. Perfectly positioned on a rare double waterfront lot with 149 feet of pristine shoreline is this fully furnished, turn-key retreat on Moss Lake. From the moment you arrive, the gated drive & peaceful setting set the tone: private, quiet, and worlds away from the everyday. Inside, the home has been thoughtfully reimagined to embrace its surroundings, with sunlight pouring through expansive windows that frame stunning water views from nearly every room. The open-concept living space invites connection, ideal for entertaining guests or unwinding by the wood-burning fireplace as the lake shimmers just beyond. Designed with both function & gathering in mind, the kitchen features generous prep space, abundant cabinetry & seamless flow into the living & dining areas. The primary suite offers a serene escape, while two additional bedrooms provide ample space. What truly sets this property apart is its unmatched turn-key convenience, all furniture, décor & fixtures are included, allowing for immediate enjoyment or income potential from day one. Whether you're a seasoned investor, a 1031 exchange buyer, or simply searching for the ultimate Texas lake house that can help pay for itself, this is a rare & compelling opportunity. Step outside & experience the lifestyle firsthand. Multiple outdoor living areas create the perfect backdrop for everything from peaceful morning coffee to evenings around the firepit under a canopy of stars. Your private dock & boathouse make lake days effortless. Adding even more value, the separate oversized waterfront lot offers the potential for future expansion or an additional build, giving you flexibility to grow or enhance your investment. Whether you're seeking a personal escape, a gathering place for unforgettable memories, or a proven income-producing property, this one-of-a-kind lakefront home delivers!
- Houzeo last checked: 13 minutes ago
- Listing updated: August 19, 2026 at 1:32 pm
- Listing Provided by: Michael Hershenberg , Stephanie Flippin | Real Broker, LLC (855) 450-0442
- Source: NTREIS MLS-TX | MLS#: 21217238

Property Details
Status
Active
Type
Single Family Residence
No. of Stories
2
County
City
Neighborhood
--
Year Built
1987
HOA Fees
$58.33/mo
Finished Area
1,732 sqft
Lot Size
0.46 acre lot
Basement Area
- sqft
MLS Name
NTREIS MLS
MLS Number
21217238
MLS Status
Active
Cumulative Days on Market
141

Continue Your Journey in App
Find your dream home, receive real-time updates, and many more!
Download App
Continue Your Journey in App
Find your dream home, receive real-time updates, and many more!
Location
HOA Management
Whispering Hill POA
HOA Fees
$700/ Annually
Amenities
 Amenities and services may be covered by one or multiple associations and service providers.
 AssociationManagement
AllFacilities
Disclaimer: Amenities are based on third-party information and may vary; buyers must independently verify all amenities, as information is deemed reliable but not guaranteed.
Facts & Features
Rooms
Bedrooms & bathrooms
Bedrooms: 3
Bathrooms: 2
HalfBath
Level: Second
Area: 21.00 Square Feet
Dimensions: 7 x 3
Kitchen
Level: Second
Area: 204.00 Square Feet
Dimensions: 12 x 17
DiningRoom
Level: Second
Area: 70.00 Square Feet
Dimensions: 7 x 10
LivingRoom
Level: Second
Area: 651.00 Square Feet
Dimensions: 31 x 21
Laundry
Level: First
Area: 54.00 Square Feet
Dimensions: 9 x 6
MudRoom
Level: First
Area: 27.00 Square Feet
Dimensions: 9 x 3
FullBath
Level: First
Area: 50.00 Square Feet
Dimensions: 5 x 10
Bedroom
Level: First
Area: 90.00 Square Feet
Dimensions: 9 x 10
Bedroom
Level: First
Area: 165.00 Square Feet
Dimensions: 15 x 11
PrimaryBedroom
Level: First
Area: 225.00 Square Feet
Dimensions: 15 x 15
Interior
Sewer
Private Sewer, Septic Tank
Interior Features
Built In Features, Chandelier, Decorative Designer Lighting Fixtures, Eat In Kitchen, High Speed Internet, Open Floorplan, Pantry, Cable Tv, Vaulted Ceilings, Natural Woodwork, Walk In Closets, Wired For Sound
Window Features
Bay Windows
Cooling
Central Air, Ceiling Fans, Electric
Flooring
Carpet, Tile, Wood
Heating
Central, Electric, Fireplaces
Exterior Features
Balcony, Boat Slip, Deck, Dock, Fire Pit, Lighting, Private Entrance, Private Yard, Rain Gutters
Appliances
Dishwasher, Electric Cooktop, Electric Range, Electric Water Heater, Disposal, Wine Cooler
Construction
Year Built
Year Built: 1987
Home type
Single Family Residence
Property Condition
Resale
Roof
Metal, Shingle
Architectural Style
Traditional, Detached
Foundation Details
Slab
Construction Materials
Aluminum Siding, Brick
Utilities & Energy
Laundry Features
Washer Hookup, Electric Dryer Hookup, Laundry In Utility Room
Water Source
Well
Utilities
Electricity Available, Electricity Connected, Overhead Utilities, Phone Available, Sewer Available, Septic Available, Water Available, Cable Available
Pool Features
None
Security Features
Carbon Monoxide Detectors, Security Gate, Smoke Detectors, Security Lights
Fireplace Features
Decorative, Family Room, Masonry, Raised Hearth, Wood Burning
Parking Features
Additional Parking, Concrete, Direct Access, Driveway, Electric Gate, Gated, Lighted, Parking Pad, Private, Boat, Rv Access Parking
Other Features
Subdivision Name
Whispering Hills
Vegetation
Grassed
Lot Features
Landscaped, Many Trees, Sloped, Waterfront
Patio And Porch Features
Rear Porch, Balcony, Covered, Deck
Community Features
Boat Facilities, Fishing, Lake, Park, Trails Paths, Community Mailbox
Price History
| Date | Event | Price |
|---|---|---|
03/31/2026 Source: | Price Increased | $749,500 +7.09% $433/sqft |
03/31/2026 Source: | Price Decreased | $699,900 -21.80% $404/sqft |
04/04/2025 Source: | Price Decreased | $895,000 -23.83% $517/sqft |
03/20/2025 Source: | Price Increased | $1,175,000 +48.73% $678/sqft |
02/10/2025 Source: | Listed for Sale | $790,000 -34.17% $456/sqft |

Show more
Nearby Homes



Find Homes by Property Features in Gainesville, TX
Nearby New Homes For Sale

Based on information from the North Texas Real Estate Information Systems, Inc., through Oct 10, 2026, 05:30PM. Information is provided exclusively for consumers’ personal, non-commercial use. It may not be used for any purpose other than to identify prospective properties consumers may be interested in purchasing. Data is deemed reliable but is not guaranteed accurate. This website may not include listings or property addresses of sellers who have directed their listing brokers to withhold their listing or their property address from display on the Internet. ©2026 North Texas Real Estate Information Systems, Inc. All Rights Reserved.
 Advertising Broker: Michelle Brecker | Pathway To Home Realty