Savvy Avenue
Powered by 
- 0
- 1
- Overview
- Description
- Property Details
- Location
- Facts & Features
- Getting Around
- Nearby Homes

 No HOA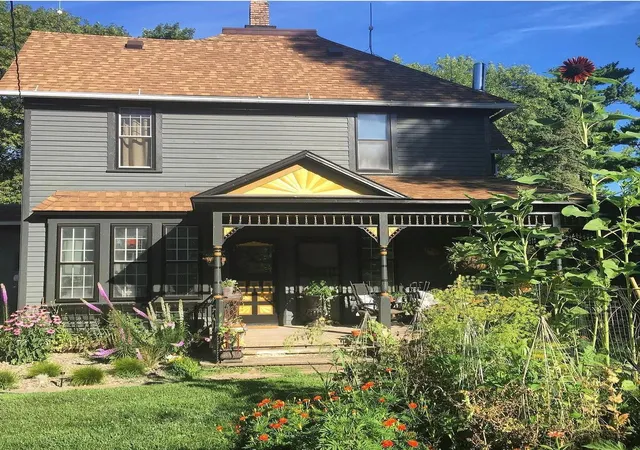

Street View
$183,000
Monthly Est:$911
 4 Beds
 2 Baths
1 full bath + 1 half bath
 1,796sqft
410 1st Avenue SE, Glenville, MN 56036
$183,000
$911/moEst:
Get Pre-Approved
Single Family Residence
Built in 1895
$-- HOA
0.47 acre lot
$102/sq.ft
Description
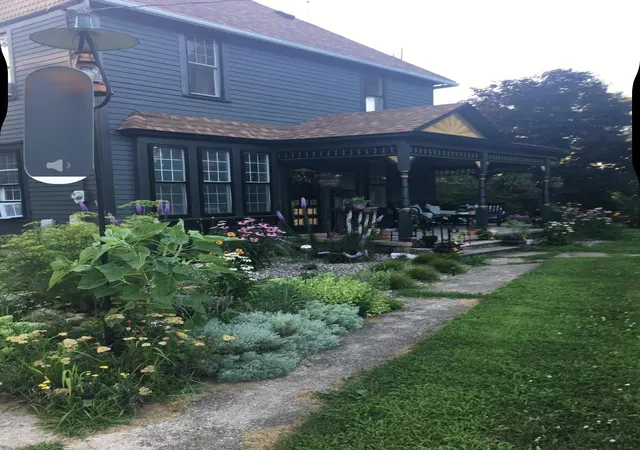
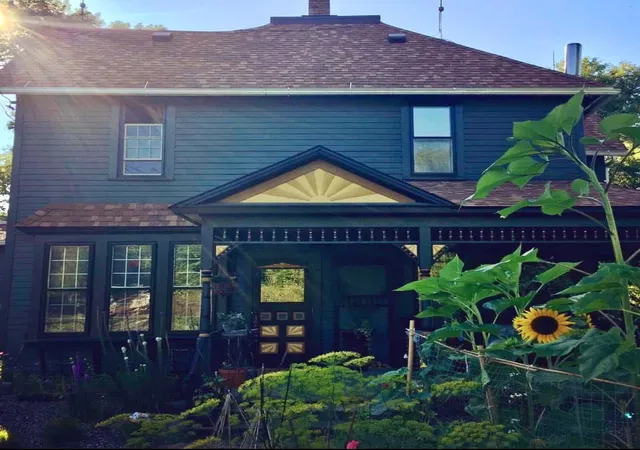
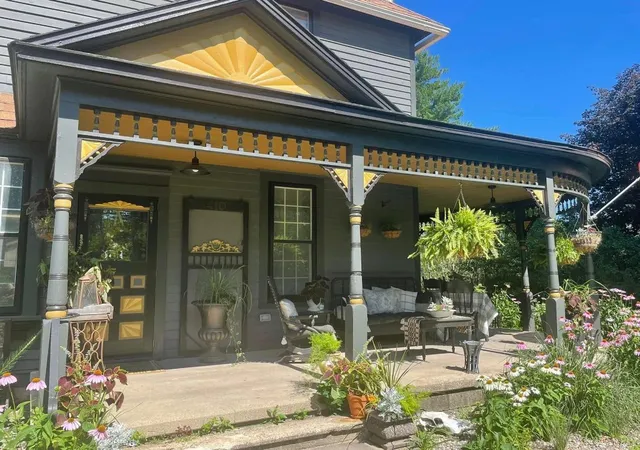
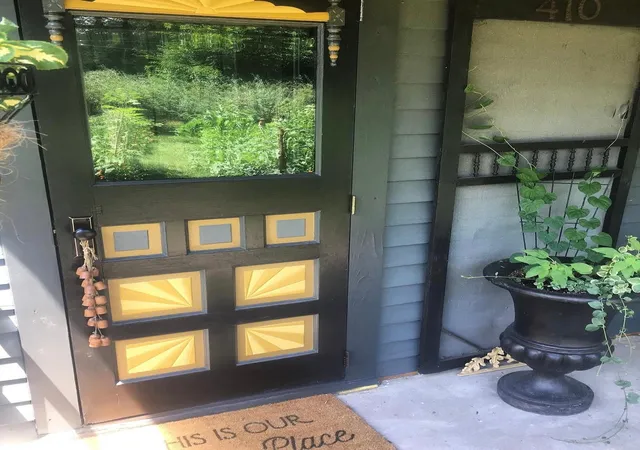
Set along the Shell Rock River, this beautifully restored 1895 home is a rare blend of historic character, thoughtful craftmanship, and everyday livability. Lovingly updated with an eye toward preserving the soul of the house, the home incorporates salvaged and reclaimed materials throughout. From antique doors, cabinetry, drawers and hardware to a salvaged tin ceiling, antique lighting, William Morris wallpaper, custom radiator covers, and one-of-a-kind details that simply cannot be replicated in a new build. Inside, approximately 1,800 square feet offer flexible living space with three bedrooms, additional office/flex space, a full bath, ¾ bath, and a convenient main-floor laundry. The kitchen pairs character with function, featuring poured -concrete countertops and a custom island topped with antique marble. Marble-tiled bathrooms, a cast-iron laundry sink, a gas range, and carefully chosen vintage-inspired finishes continue the home’s collected-over-time feel. The updates extend well beyond the cosmetic. Improvements included a newer boiler, tankless water heater, updated electrical, newer shingles, five Pella windows along the south side of the home, and a freshly painted exterior, all while retaining the warmth and individuality of a late-19th-century house. Outside is where the property becomes something truly special. River views provide a changing backdrop throughout the seasons, while years of thoughtful gardening have created an established landscape filled with perennial and native plantings as well as edible gardens, and apple tree. The historic character goes beyond its own backyard as the home was featured on both local Art & Garden and Historic Home tours as well as the cover story of Albert Lea magazine, a fitting recognition for a property that has been carefully cultivating!
- Houzeo last checked: 9 minutes ago
- Listing updated: October 8, 2026 at 5:29 pm
- Listing Provided by: Pamela Schmidt (507) 318-0004 | Coldwell Banker River Valley, REALTORS (507) 373-8963
- Source: Northstar MLS-MN | MLS#: 7157227

Property Details
Status
Active
Type
Single Family Residence
No. of Stories
-
County
City
Neighborhood
--
Year Built
1895
HOA Fees
-
Finished Area
1,796 sqft
Lot Size
0.47 acre lot
Basement Area
- sqft
MLS Name
Northstar MLS
MLS Number
7157227
Days on Market
1

Continue Your Journey in App
Find your dream home, receive real-time updates, and many more!
Download App
Continue Your Journey in App
Find your dream home, receive real-time updates, and many more!
Location
Facts & Features
Rooms
Bedrooms & bathrooms
Bedrooms: 4
Bathrooms: 2
Bathroom
Level: Upper
Bathroom
Level: Main
Dining Room
Level: Main
Area: 175.54 Square Feet
Dimensions: 13.1x13.4
Bedroom
Level: Upper
Area: 127.68 Square Feet
Dimensions: 13.3x9.6
Flex Room
Level: Main
Area: 147.63 Square Feet
Dimensions: 13.3x11.1
Kitchen
Level: Main
Area: 156.80 Square Feet
Dimensions: 14x11.2
Living Room
Level: Main
Area: 155.44 Square Feet
Dimensions: 13.4x11.6
Bedroom 2
Level: Upper
Area: 170.10 Square Feet
Dimensions: 13.5x12.6
Bedroom 3
Level: Upper
Area: 166.25 Square Feet
Dimensions: 13.3x12.5
Interior
Sewer
City Sewer/connected
Exterior Features
Wood
Cooling
None
Heating
Baseboard, Boiler
Appliances
Dryer, Microwave, Range, Refrigerator, Stainless Steel Appliances, Washer, Water Softener Owned
Construction
Year Built
Year Built: 1895
Home type
Single Family Residence
Foundation Details
None
Roof
Age 8 Years Or Less
Utilities & Energy
Basement
Unfinished
Electric
Circuit Breakers, 200+ Amp Service
Parking Features
Open
Water Source
City Water/connected
Other Features
Subdivision Name
Skinner & Palmers First Add
Price History
| Date | Event | Price |
|---|---|---|
10/08/2026 Source: | Listed for Sale | $183,000 $102/sqft |

Nearby Homes

Find Homes by Property Features in Glenville, MN

Based on information submitted to the MLS GRID from the REGIONAL MULTIPLE LISTING SERVICE OF MINNESOTA, INC through Oct 09, 2026, 07:31AM. IDX information is provided exclusively for consumers’ personal, non-commercial use. It may not be used for any purpose other than to identify prospective properties consumers may be interested in purchasing. The data is deemed reliable but is not guaranteed by MLS GRID. The use of the MLS GRID Data may be subject to an end-user license agreement prescribed by the Member Participant’s applicable MLS, if any and as amended from time to time. All data is obtained from various sources and may not have been verified by the broker or MLS GRID. Supplied Open House Information is subject to change without notice. All information should be independently reviewed and verified for accuracy. Properties may or may not be listed by the office/agent presenting the information.
Information deemed reliable but not guaranteed. The property data presented reflects information otherwise available from public records. The real estate broker participating in MLS and providing this information may not have represented the buyer or seller in some or all of the transactions. Listings courtesy of Northstar MLS as distributed by MLS GRID. © 2026 Regional Multiple Listing Service of Minnesota, Inc. All Rights Reserved.
 Advertising Broker: Moe Mossa (Savvy Avenue) (612) 490-1268 | Savvy Avenue, LLC