- Overview
- Description
- Property Details
- Location
- HOA Management
- Facts & Features
- Getting Around
- Nearby Homes



$720,000
Monthly Est:$3,584
 3 Beds
 2 Baths
2 full baths
 1,796sqft
410 72nd Street NW, Bradenton, FL 34209
$720,000
$3,584/moEst:
Get Pre-Approved
Single Family Residence
Built in 1985
$22.92/mo HOA
23,522 sqft lot
$401/sq.ft
Description
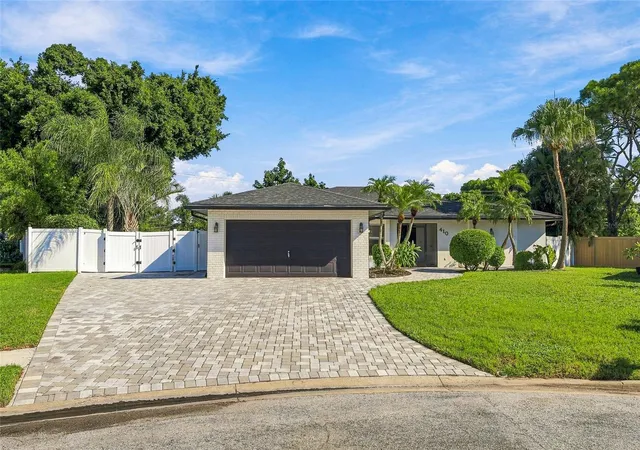
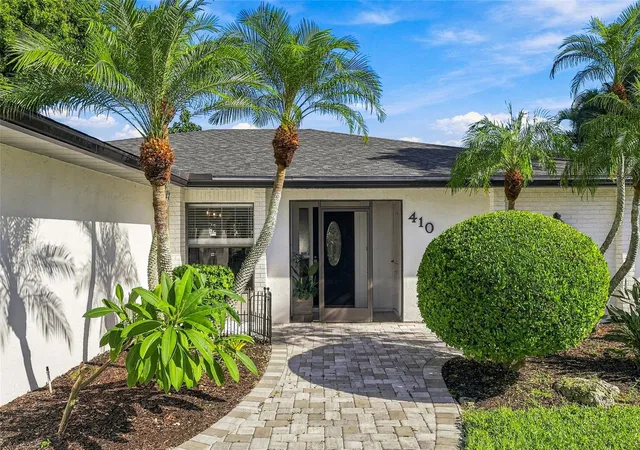
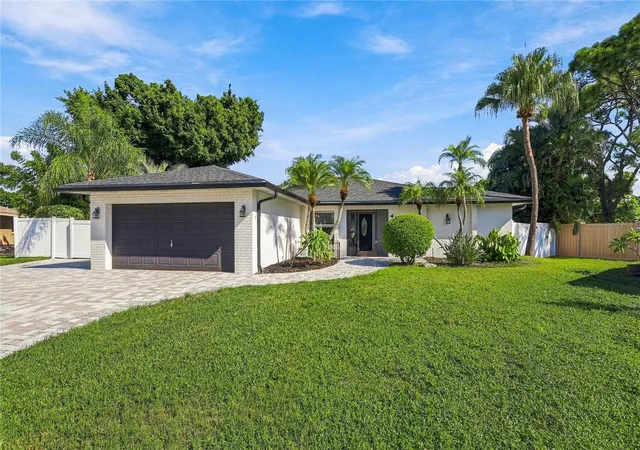
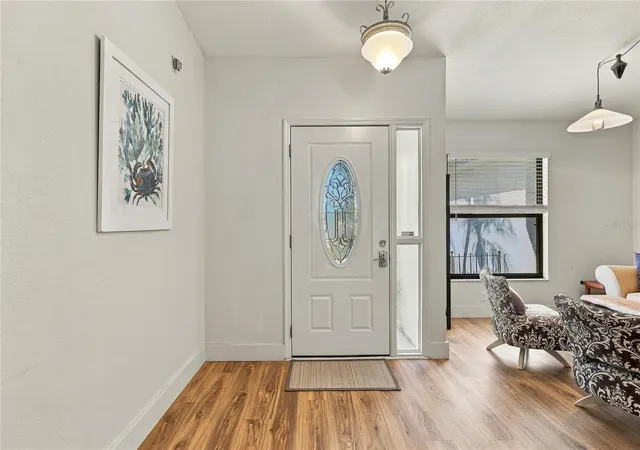
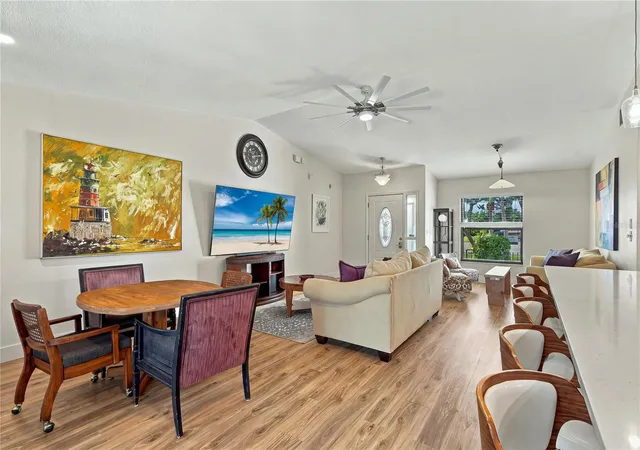
Click Virtual Tour for MatterPort. NO Rental Restrictions..Welcome to your own private slice of tropical Florida paradise in desirable Northwest Bradenton! This beautifully updated 3-bedroom, 2-bath home blends comfortable living with a relaxed coastal lifestyle, offering inviting indoor spaces and a backyard oasis designed for enjoying the best of Florida living. From the moment you arrive, the expanded paver driveway and lush tropical landscaping create an inviting first impression. Step through the front door and into a bright, open-concept floor plan featuring soaring vaulted ceilings and beautiful vinyl flooring that adds warmth and character throughout the main living areas. The spacious living room flows effortlessly into the dining area and remodeled kitchen, creating the perfect gathering space for everyday living or entertaining. The kitchen features a large island, abundant workspace, and a charming coffee bar that adds both function and personality. The thoughtfully designed split-bedroom floor plan provides privacy for everyone. The spacious primary suite offers plenty of room to relax, along with a charming dedicated office area and custom touches throughout. The primary bathroom provides generous space and flexibility, with the potential to create a convenient pool bath or add an outdoor bathroom to complement the backyard oasis. Bedrooms two and three are both generously sized and share the beautifully appointed second bathroom. Step outside and discover where this home truly comes alive. The expansive backyard is surrounded by swaying palms and tropical landscaping, creating a private Florida retreat. Take a refreshing dip in the gorgeous saltwater pool, unwind beneath the covered lanai, or enjoy plenty of room in the oversized yard for pets, play, entertaining, or even storing your boat. A durable PVC privacy fence encloses the backyard, adding an extra layer of privacy and creating a peaceful outdoor sanctuary. Located in the sought after Woods of Palma Sola, this home puts you close to everything that makes Northwest Bradenton special, from beautiful beaches and nature preserves to local restaurants, shopping, parks, and outdoor recreation. This is more than a home it’s a Florida lifestyle. Come experience the tropical setting, inviting floor plan, private pool, and exceptional location for yourself. Be sure to ask your agent for the detailed update sheet for a comprehensive list of improvements, upgrades, and features.
- Houzeo last checked: 9 minutes ago
- Listing updated: November 3, 2026 at 1:40 pm
- Listing Provided by: Gregory Zies, LLC (941) 779-3081 , Christy Travis | RE/MAX ALLIANCE GROUP (941) 758-7777
- Source: Stellar MLS-FL as distributed by MLS GRID | MLS#: A4706111

Property Details
Status
Active
Type
Single Family Residence
No. of Stories
-
County
City
Neighborhood
--
Year Built
1985
HOA Fees
$22.92/mo
Finished Area
1,796 sqft
Lot Size
23,522 sqft lot
Basement Area
- sqft
MLS Name
Stellar MLS
MLS Number
A4706111
MLS Status
Active
Days on Market
45
Cumulative Days on Market
45

Continue Your Journey in App
Find your dream home, receive real-time updates, and many more!
Continue Your Journey in App
Find your dream home, receive real-time updates, and many more!
Location
HOA Management
Brent Garrett President
HOA Fees
$275/ Annually
Disclaimer: Amenities are based on third-party information and may vary; buyers must independently verify all amenities, as information is deemed reliable but not guaranteed.
Facts & Features
Rooms
Bedrooms & bathrooms
Bedrooms: 3
Bathrooms: 2
Living Room
Level: First
Area: 408.00 Square Feet
Dimensions: 17x24
Kitchen
Level: First
Area: 225.00 Square Feet
Dimensions: 9x25
Primary Bedroom
Level: First
Area: 165.00 Square Feet
Dimensions: 15x11
Primary Bathroom
Level: First
Area: 110.00 Square Feet
Dimensions: 11x10
Office
Level: First
Area: 49.00 Square Feet
Dimensions: 7x7
Bedroom 2
Level: First
Area: 110.00 Square Feet
Dimensions: 11x10
Bedroom 3
Level: First
Area: 110.00 Square Feet
Dimensions: 11x10
Laundry
Level: First
Area: 50.00 Square Feet
Dimensions: 10x5
Interior
Flooring
Tile, Vinyl
Appliances
Dishwasher, Disposal, Dryer, Electric Water Heater, Microwave, Range, Refrigerator, Washer
Interior Features
Ceiling Fans(s), Eat In Kitchen, High Ceilings, Kitchen/family Room Combo, Living Room/dining Room Combo, Open Floorplan, Primary Bedroom Main Floor, Solid Surface Counters, Vaulted Ceiling(s), Walk In Closet(s)
Sewer
Public Sewer
Cooling
Central Air
Heating
Central
Exterior Features
Permeable Paving, Private Entrance, Private Mailbox, Private Yard
Construction
Year Built
Year Built: 1985
Home type
Single Family Residence
Construction Materials
Stucco
Foundation Details
Slab
Roof
Shingle
Utilities & Energy
Water Source
Public
Laundry Features
Inside, Laundry Room
Parking Features
Driveway, Ground Level, Guest, Off Street, Oversized
Pool Features
In Ground
Utilities
Cable Available, Electricity Connected, Public, Sewer Connected, Water Connected
Other Features
Lot Features
Cul De Sac, Landscaped, Level, Paved
Patio And Porch Features
Patio, Screened
Subdivision Name
Woods Of Palma Sola
Vegetation
Mature Landscaping
Price History
| Date | Event | Price |
|---|---|---|
09/19/2026 Source: | Listed for Sale | $730,000 +1.39% $406/sqft |
09/19/2026 Source: | Price Decreased | $720,000 -1.37% $401/sqft |
09/19/2026 Source: | Price Increased | $730,000 +126.71% $406/sqft |
01/22/2022 Source: | Price Decreased | $322,000 -24.94% $179/sqft |
01/22/2022 Source: | Sold | $429,000 $239/sqft |

Nearby Homes
Find Homes by Property Features in Bradenton, FL
Nearby New Homes For Sale

Based on information from Stellar MLS® through Nov 04, 2026, 07:00AM as submitted to and distributed by MLS GRID. All data is obtained from various sources and may not have been verified by the broker or MLS GRID. Supplied Open House Information is subject to change without notice. All information should be independently reviewed and verified for accuracy. Properties may or may not be listed by the office/agent presenting the information. IDX information is provided exclusively for consumers’ personal non-commercial use. It may not be used for any purpose other than to identify prospective properties consumers may be interested in purchasing. The data is deemed reliable but is not guaranteed by MLS GRID. The use of the MLS GRID Data may be subject to an end-user license agreement prescribed by the Member Participant’s applicable MLS, if any, and as amended from time to time. © 2026 Stellar MLS. All Rights Reserved.
 Advertising Broker: Fred McGill | Simple Showing, Inc
