- Overview
- Description
- Property Details
- Location
- Facts & Features
- Getting Around
- Nearby Homes

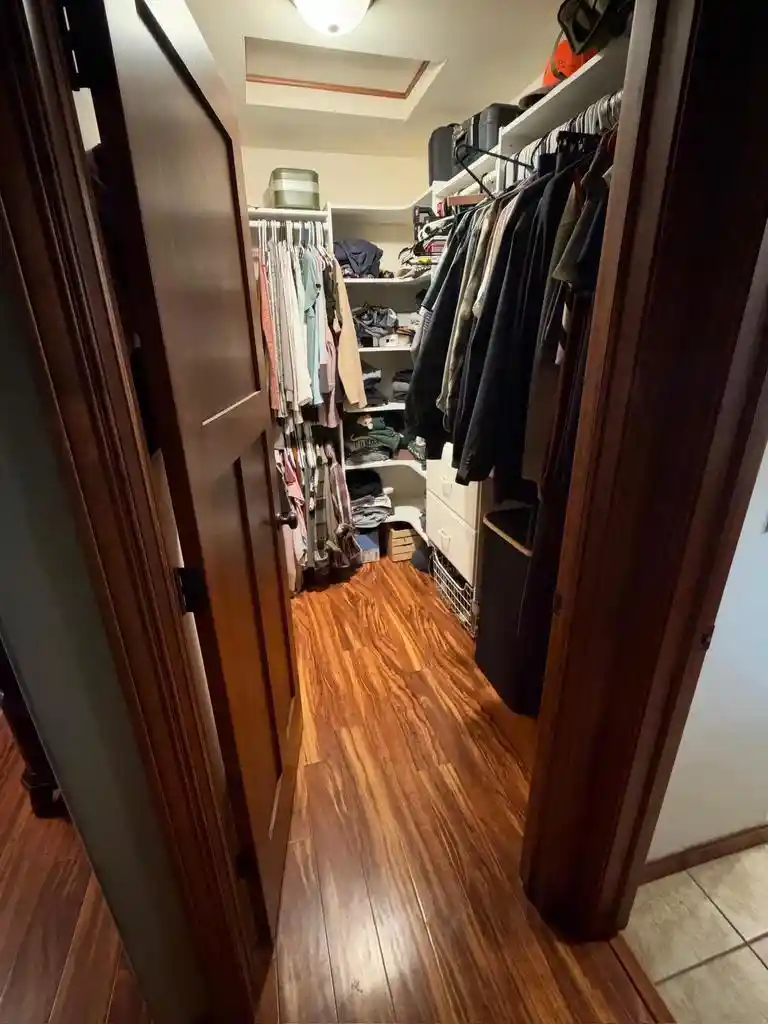

Street View
$559,900
Monthly Est:$2,787
 5 Beds
 3 Baths
3 full baths
 3,176sqft
410 Aspen Grv Ln, Wausau, WI 54403
$559,900
$2,787/moEst:
Get Pre-Approved
Single Family Residence
Built in 2007
$-- HOA
21,780 sqft lot
$176/sq.ft
Description
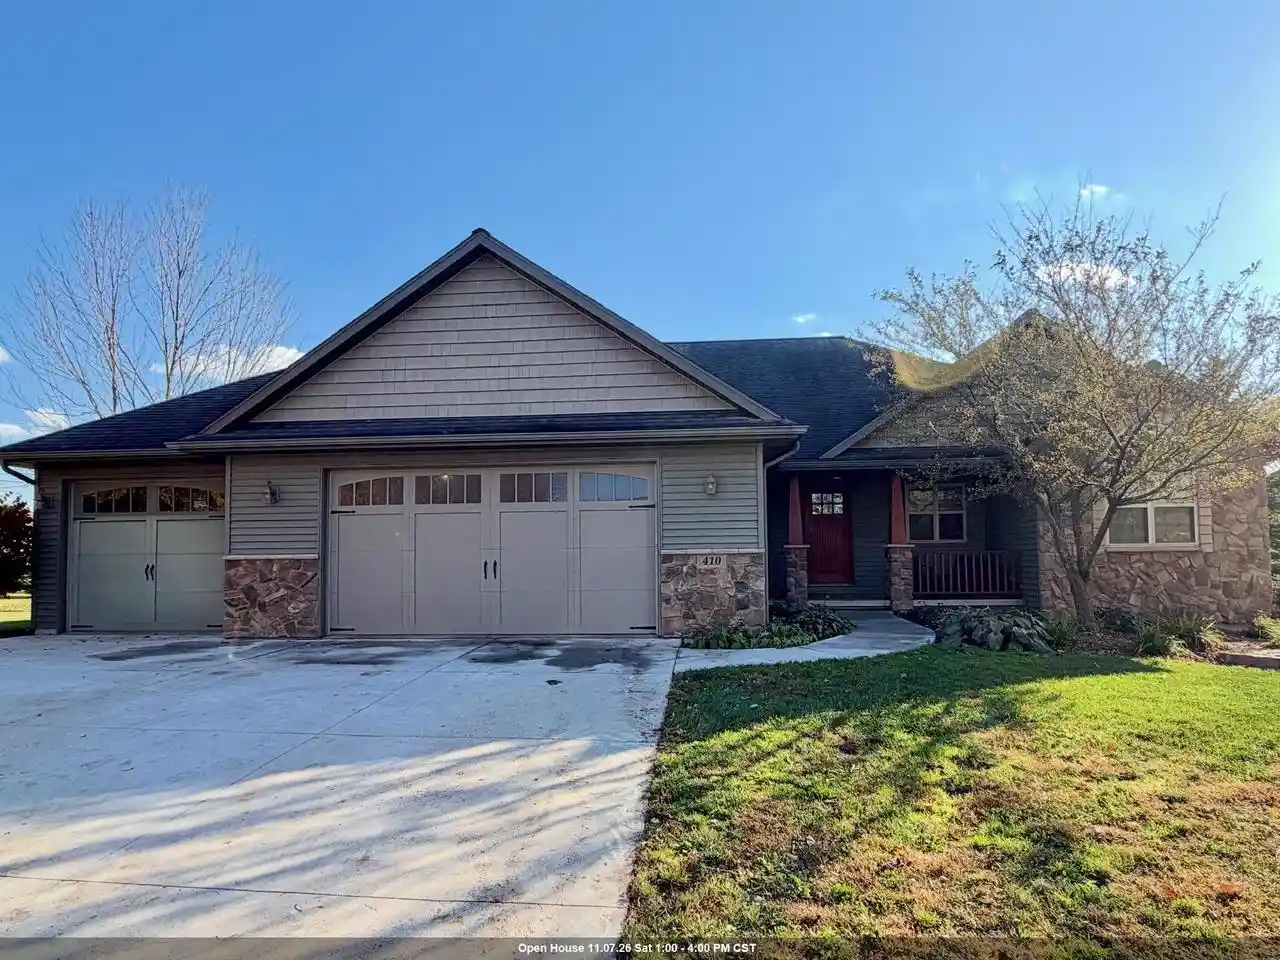
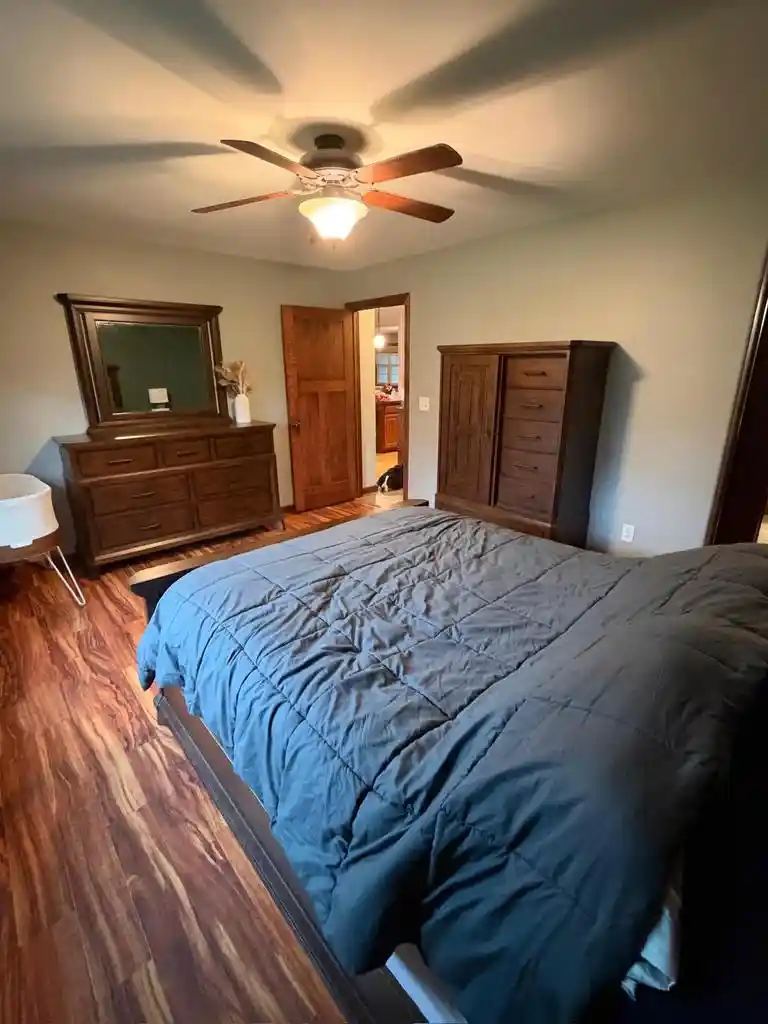
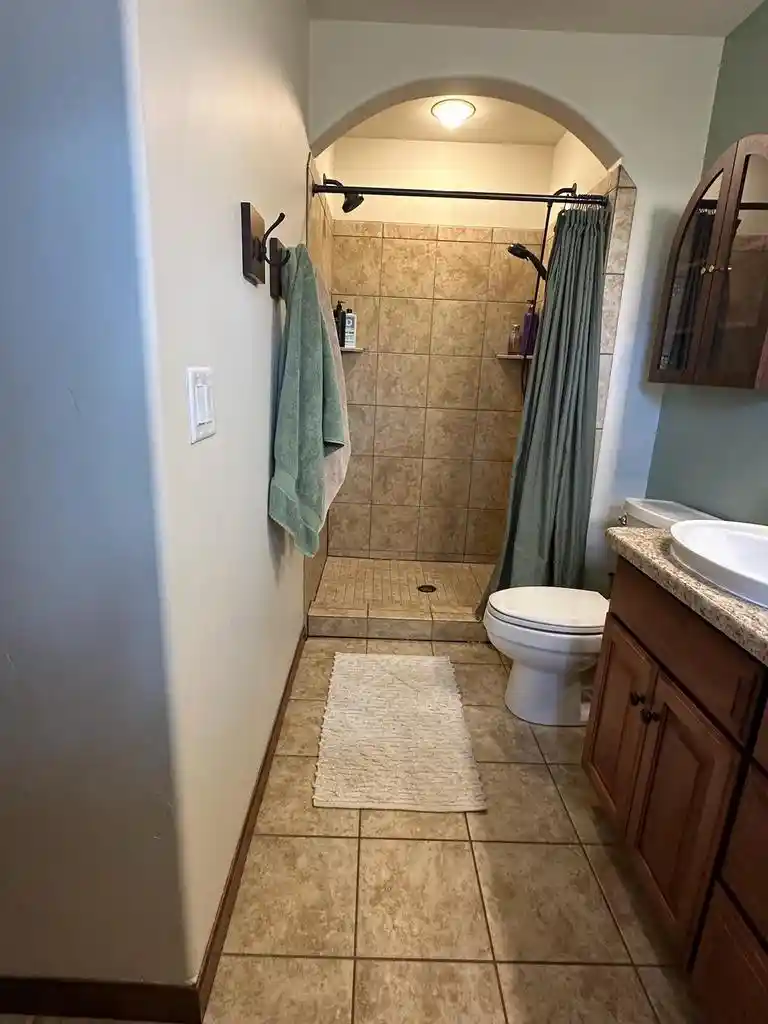
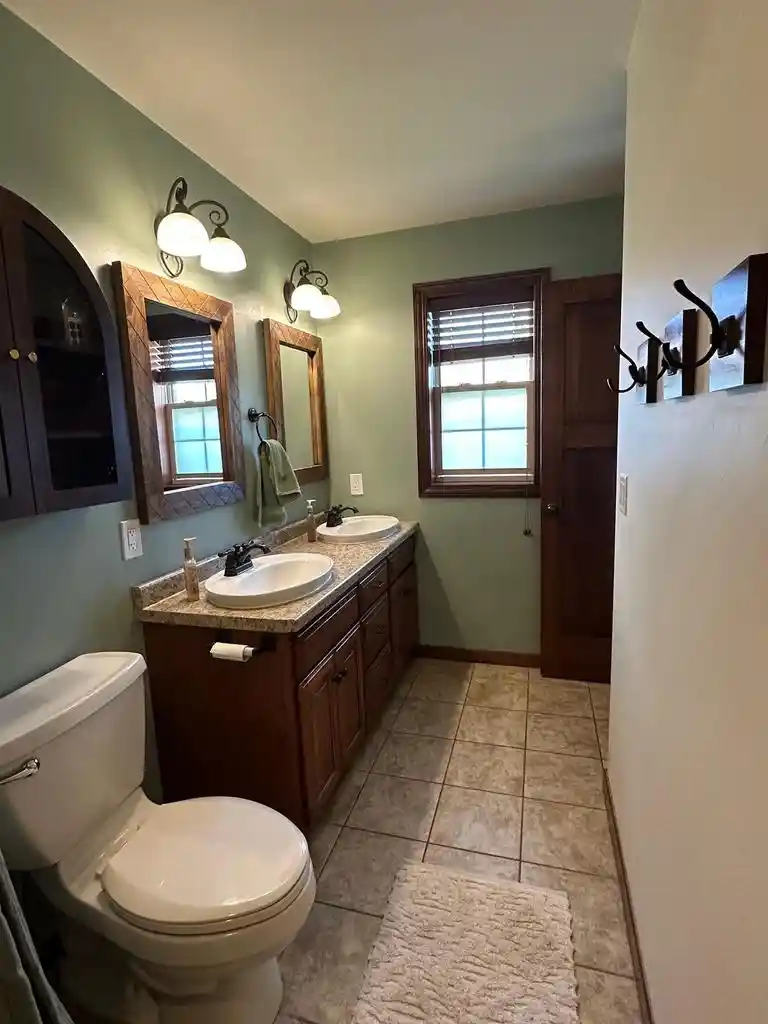
Stunning Executive Ranch in Desirable Fountain Hills. Welcome to this beautifully maintained 5-bedroom, 3-bathroom executive ranch home, offering 3,176 finished square feet of thoughtfully designed living space in the sought-after Fountain Hills subdivision. Combining refined architectural details with everyday functionality, this property delivers exceptional comfort inside and out. Main-Level Highlights & Open-Concept Flow Step inside an inviting foyer that opens directly into a fully open-concept main living space where the Great Room, Kitchen, and Dining Area seamlessly flow together. Anchored by vaulted ceilings, hardwood floors, a cozy gas fireplace, and abundant natural light, this spacious layout is designed for effortless daily living and entertaining. The Kitchen serves as the central hub, featuring an oversized island with seating, custom cherry cabinetry, and a tile backsplash. The main floor also features a split-bedroom layout for optimal primary suite privacy, along with a convenient main-floor laundry room. Finished Walkout Lower Level The fully finished lower level substantially expands your entertaining and living space, anchored by an expansive family room with a second fireplace, a custom wet bar setup, and direct access to the backyard patio. Two additional large bedrooms and a full bath in the lower level with a soaking tub offer ideal accommodations for guests, older children, or home office needs. Outdoor Living & Backyard Oasis Step through the dining area onto a maintenance-free composite deck, perfect for outdoor dining and relaxing. The deck leads to a newly completed oversized concrete patio with a custom retaining wall, a dedicated fire pit area, water fountain, and fresh landscaping. Gardeners will appreciate the established small garden with raspberries, strawberries, chives, and rhubarb as well as a landscaped berm featuring blueberry plants. Additional Key Features & Upgrades - Garage & Exterior: Attached, heated 3-car garage with ample storage space. - Mechanicals & Infrastructure: Updated primary central air conditioning unit, radon mitigation system installed, and an invisible perimeter fence for pets. - Prime Location: Situated in a quiet, established neighborhood with easy access to local amenities and top-rated D.C. Everest schools. Don't miss the opportunity to make this turn-key, feature-packed property your home!
- Houzeo last checked: 11 minutes ago
- Listing updated: November 3, 2026 at 10:22 am
- Listing Provided by: Jessica Janssen (920) 819-2158 | Design Realty (920) 819-2158
- Source: WIREX | MLS#: 50335161

- Originating MLS: REALTORS Association of Northwestern WI
Property Details
Status
Active
Type
Single Family Residence
No. of Stories
-
County
City
Neighborhood
--
Year Built
2007
HOA Fees
-
Finished Area
3,176 sqft
Lot Size
21,780 sqft lot
Basement Area
- sqft
MLS Name
WIREX
MLS Number
50335161

Continue Your Journey in App
Find your dream home, receive real-time updates, and many more!
Continue Your Journey in App
Find your dream home, receive real-time updates, and many more!
Location
Facts & Features
Rooms
Bedrooms & bathrooms
Bedrooms: 5
Bathrooms: 3
Master Bedroom
Level: Main
Area: 180.00 Square Feet
Dimensions: 12 x 15
Living Room
Level: Main
Area: 280.00 Square Feet
Dimensions: 14 x 20
Bedroom 3
Level: Main
Area: 132.00 Square Feet
Dimensions: 11 x 12
Bedroom 5
Level: Lower
Area: 120.00 Square Feet
Dimensions: 12 x 10
Kitchen
Level: Main
Area: 132.00 Square Feet
Dimensions: 11 x 12
Bedroom 4
Level: Lower
Area: 224.00 Square Feet
Dimensions: 14 x 16
Bedroom 2
Level: Main
Area: 132.00 Square Feet
Dimensions: 11 x 12
Family Room
Level: Lower
Area: 608.00 Square Feet
Dimensions: 16 x 38
Interior
Heating
Forced Air, Natural Gas
Cooling
Central Air
Construction
Year Built
Year Built: 2007
Home type
Single Family Residence
Property Condition
Construction Completed
Price History
| Date | Event | Price |
|---|---|---|
10/30/2026 Source: | Listed for Sale | $559,900 $176/sqft |

Nearby Homes
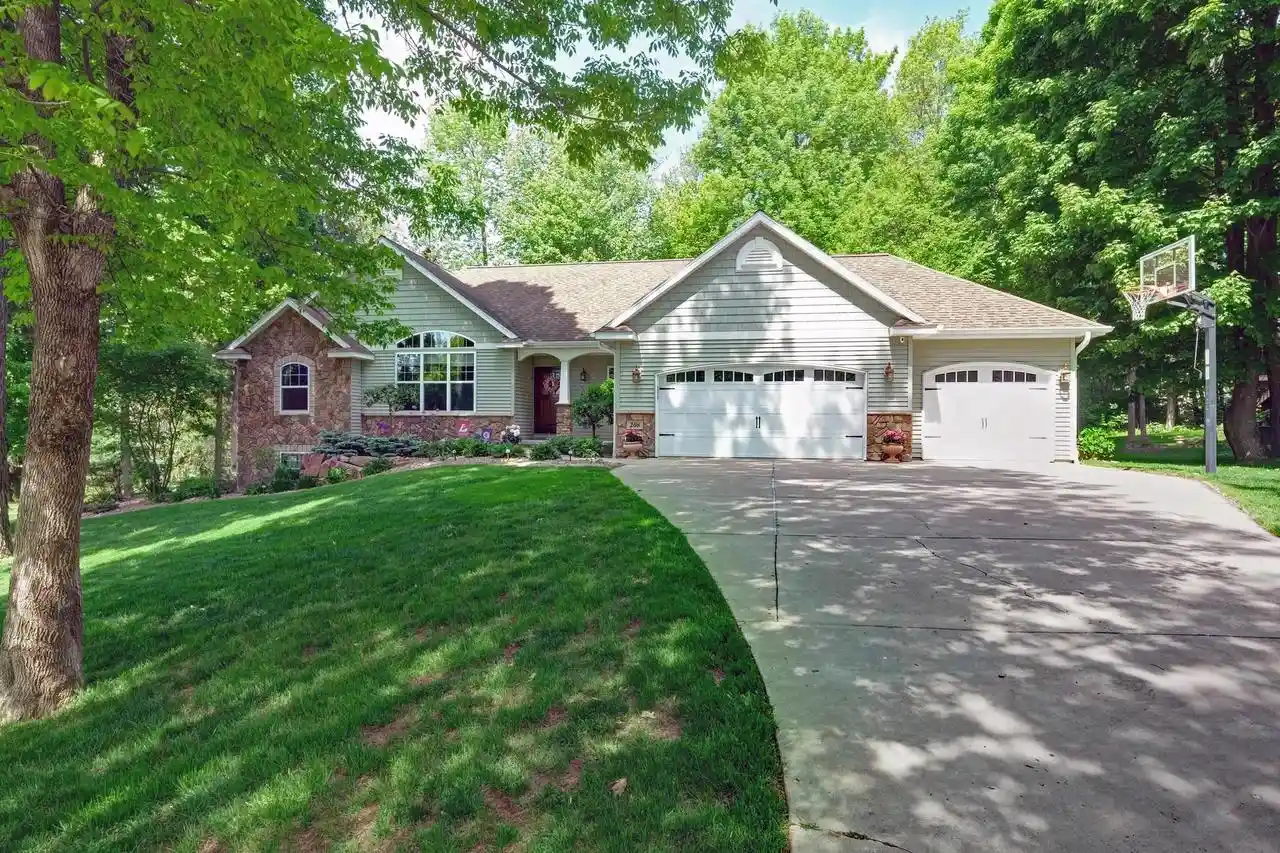
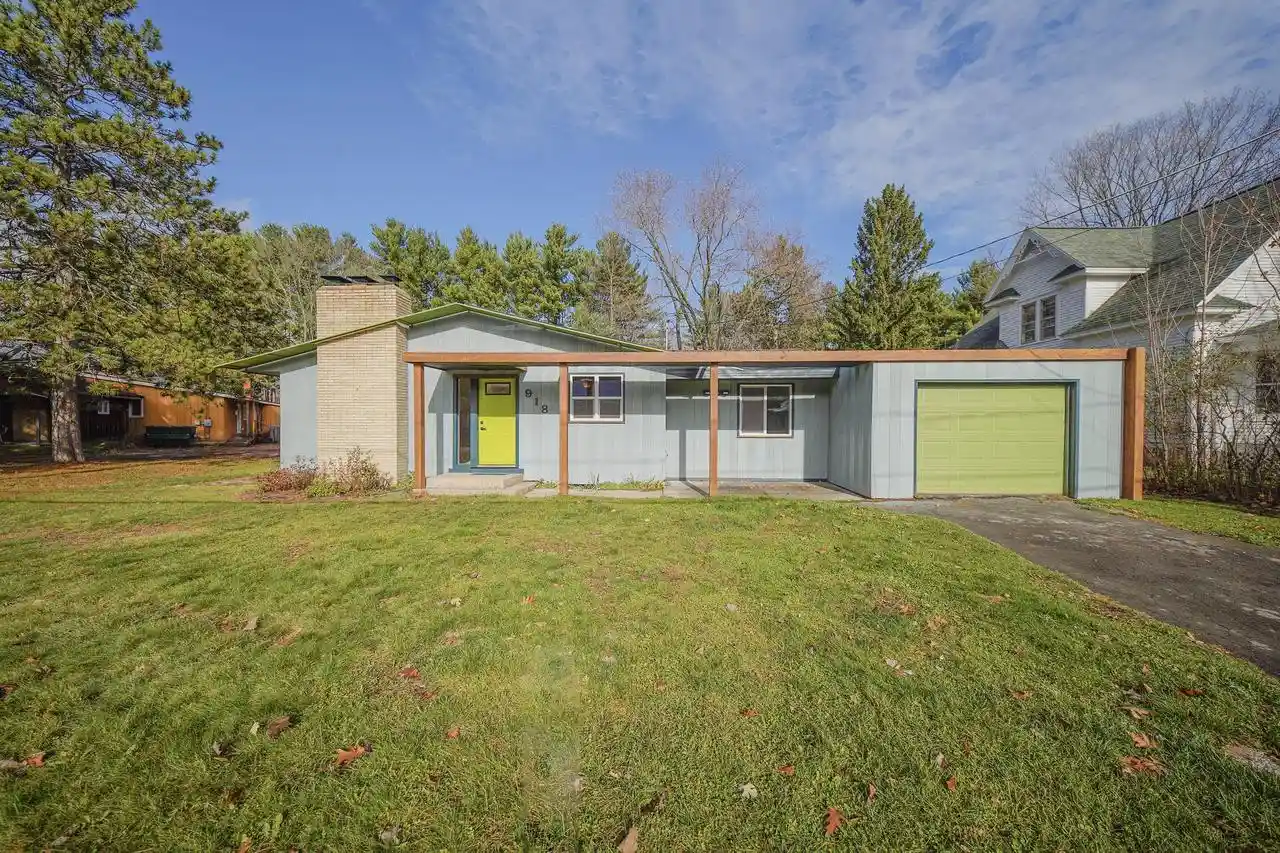
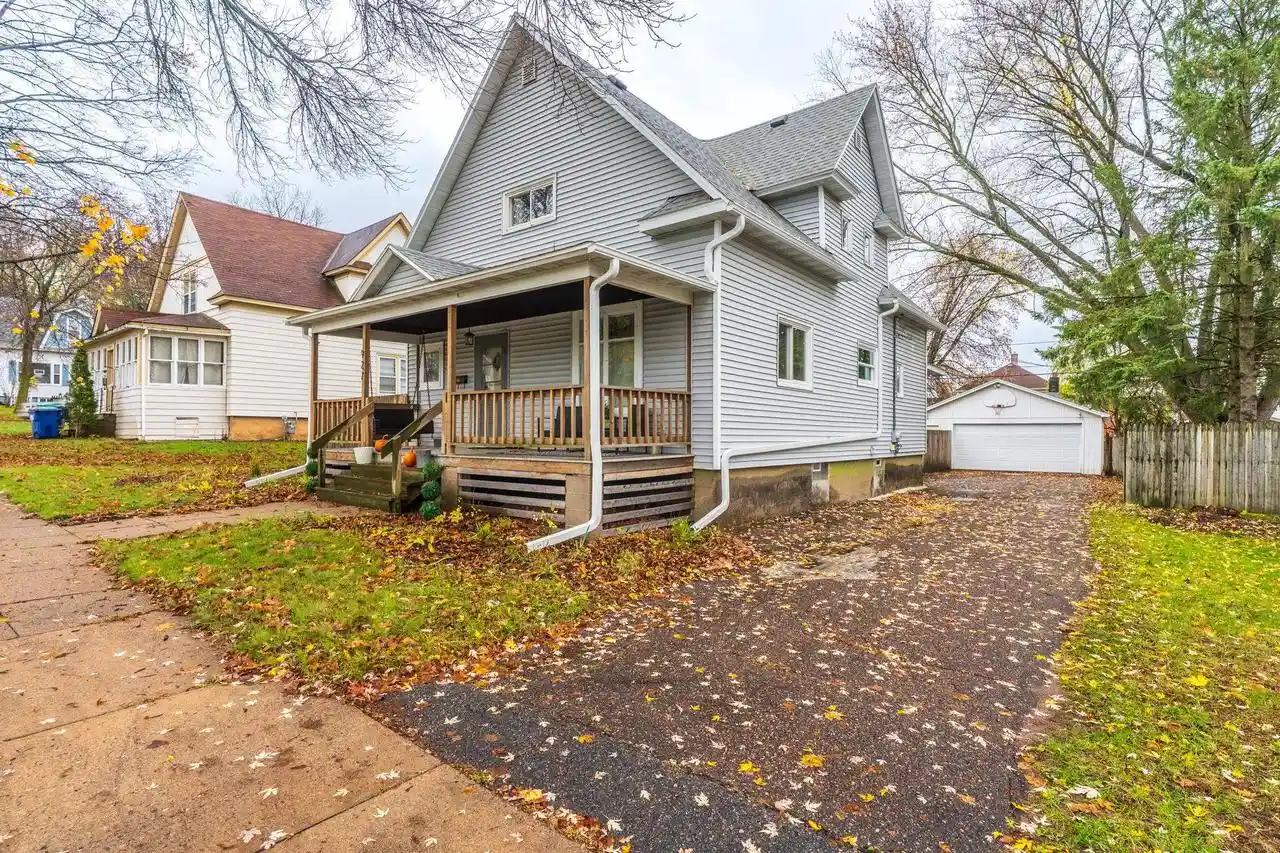
Find Homes by Property Features in Wausau, WI
Nearby New Homes For Sale

Based on information received from WIRES/RANW MLS through Nov 07, 2026, 08:15PM. All information deemed reliable but not guaranteed and should be independently verified. All properties are subject to prior sale, change, or withdrawal. Neither listing broker nor Houzeo nor RANW MLS shall be responsible for any typographical errors, misinformation, or misprints, and shall be held totally harmless This website may not include listings or property addresses of sellers who have directed their listing brokers to withhold their listing or their property address from display on the Internet. Information is provided for consumers' personal, non-commercial use, and may not be used for any purpose other than the identification of potential properties for purchase. ©2026 RANW MLS, Inc. All rights reserved.
 Advertising Broker: Leslie Boyea | Quorum Enterprises Inc
