- Overview
- Description
- Property Details
- Location
- Facts & Features
- Getting Around
- Nearby Homes


$325,000
Monthly Est:$1,618
 3 Beds
 2 Baths
2 full baths
 1,839sqft
410 Citroen Dr, Sebring, FL 33872
$325,000
$1,618/moEst:
Get Pre-Approved
Single Family Residence
Built in 2026
$-- HOA
11,375 sqft lot
$177/sq.ft
Description
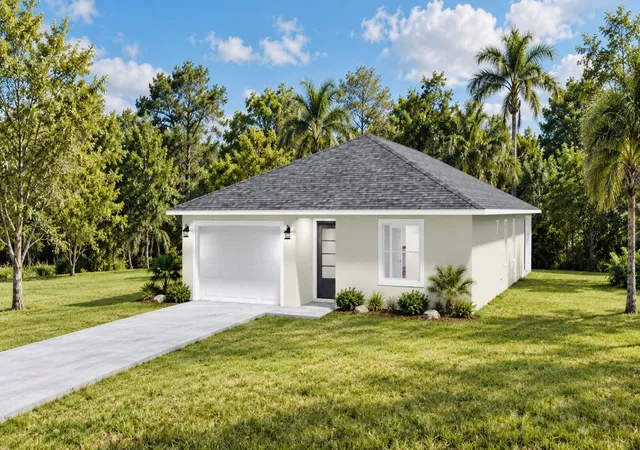
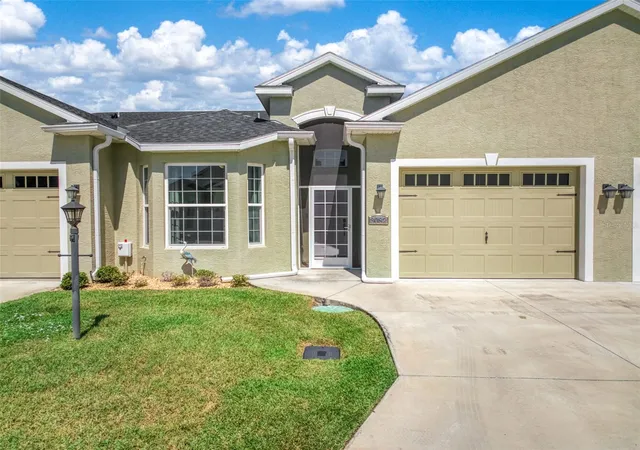
Under Construction. Enjoy all that Sebring is known for—beautiful lakes, outdoor recreation, historic charm, and a community spotlighted by HGTV. A rare opportunity to own a thoughtfully designed new construction home in one of Central Florida’s most desirable and welcoming towns. Under construction BLOCK home in the heart of Sebring in the desirable area of Sebring Country Estates. Split floor plan, 3/2/2. Covered front porch is 17’X 5’. Open concept with great room featuring tall ceilings & recessed LED lighting. All ceiling are 9 ft high. Home features, porcelain tile in all wet areas & laminate wood in all other areas. Spacious kitchen opens to great room. Kitchen features granite counter tops, stainless steel appliances, built-in microwave and a walk-in pantry. The kitchen island, features a farm house deep sink & dishwasher. The great room has double doors that opens to your covered/screened lanai of 36’ in length and 10’ wide. Master Suite is spacious and prewired for a ceiling fan, features an in-suite walk in closet of 9’X8’. Also features an in-suite master bath with double vanities, granite vanity tops, a walk in ceramic tiled shower, private water room and lien closet. The other 2 bedrooms are located on the other side of the home. Bedrooms have mirror sliding closet doors. There is a full bath off the kitchen area and adjacent to bedroom #3. This bath has granite vanity top & a tiled tub/shower combo. Home has a double garage with attic access & a smart automatic garage door opener and LED recessed lights. The laundry area & pantry is located as you come in from the garage making it so convenient to stock you groceries. The yard features an irrigation system. You have space for your fire pit & entertaining on your large covered/screened lanai. Minutes from Walmart, Walgreens, Publix, hospitals, South Fl State College, Nucor & US Hwy 27. Sebring International Raceway is 13 miles, approximately 70 miles from Punta Gorda Airport, 80 south of Orlando International Airport, 97 miles south of Tampa International Airport , 160 miles from Miami and about 70 miles to east or west coast of Florida. We are in Highlands County.
- Houzeo last checked: 0 minutes ago
- Listing updated: September 16, 2026 at 2:13 pm
- Listing Provided by: Sharon Jones PA (850) 341-9216 | ADVANTAGE REALTY 1 (863) 386-1111
- Source: Stellar MLS-FL | MLS#: L4963488

Property Details
Status
Active
Type
Single Family Residence
No. of Stories
-
County
City
Neighborhood
--
Year Built
2026
HOA Fees
-
Finished Area
1,839 sqft
Lot Size
11,375 sqft lot
Basement Area
- sqft
MLS Name
Stellar MLS
MLS Number
L4963488
MLS Status
Active
Days on Market
89
Cumulative Days on Market
65

Continue Your Journey in App
Find your dream home, receive real-time updates, and many more!
Download App
Continue Your Journey in App
Find your dream home, receive real-time updates, and many more!
Location
Facts & Features
Rooms
Bedrooms & bathrooms
Bedrooms: 3
Bathrooms: 2
Great Room
Level: First
Area: 414.00 Square Feet
Dimensions: 23x18
Kitchen
Level: First
Area: 97.20 Square Feet
Dimensions: 10.8x9
Dining Room
Level: First
Area: 121.00 Square Feet
Dimensions: 11x11
Primary Bedroom
Level: First
Area: 192.00 Square Feet
Dimensions: 15x12.8
Bedroom 2
Level: First
Area: 132.00 Square Feet
Dimensions: 12x11
Bedroom 3
Level: First
Area: 129.80 Square Feet
Dimensions: 11.8x11
Primary Bathroom
Level: First
Area: 128.00 Square Feet
Dimensions: 10x12.8
Bathroom 2
Level: First
Area: 88.00 Square Feet
Dimensions: 11x8
Interior
Appliances
Dishwasher, Electric Water Heater, Range, Range Hood, Refrigerator
Sewer
Aerobic Septic
Interior Features
Ceiling Fans(s), High Ceilings, Kitchen/family Room Combo, Open Floorplan, Thermostat, Tray Ceiling(s), Walk In Closet(s)
Window Features
Double Pane Windows, Energy Star Qualified Windows, Insulated Windows, Low Emissivity Windows
Flooring
Tile
Cooling
Central Air
Heating
Central, Electric
Exterior Features
Private Mailbox, Private Yard
Construction
Year Built
Year Built: 2026
Home type
Single Family Residence
Foundation Details
Slab
Roof
Shingle
Property Condition
Under Construction
Construction Materials
Block
Architectural Style
Traditional
Utilities & Energy
Parking Features
Garage Door Opener
Utilities
Cable Available, Electricity Connected, Public, Sewer Connected, Water Connected
Laundry Features
Electric Dryer Hookup, Inside, Laundry Room, Washer Hookup
Water Source
Public
Other Features
Lot Features
In County
Subdivision Name
Seb Ctry Est/seb Hills Area
Patio And Porch Features
Covered, Front Porch, Rear Porch
Price History
| Date | Event | Price |
|---|---|---|
07/14/2026 Source: | Price Decreased | $319,000 -1.85% $173/sqft |
07/14/2026 Source: #MFRL4963488 | Listed for Sale | $325,000 $177/sqft |

Nearby Homes
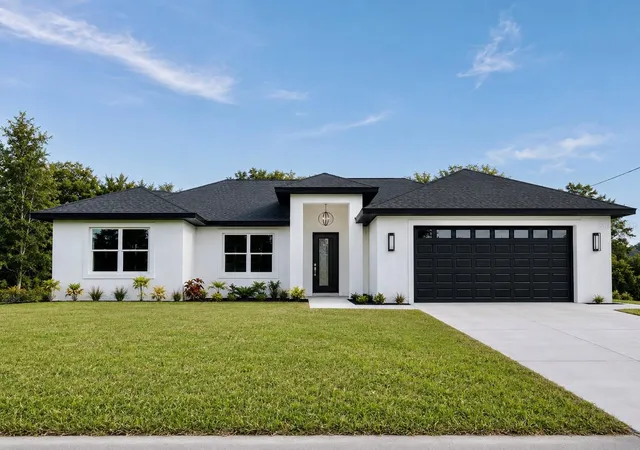
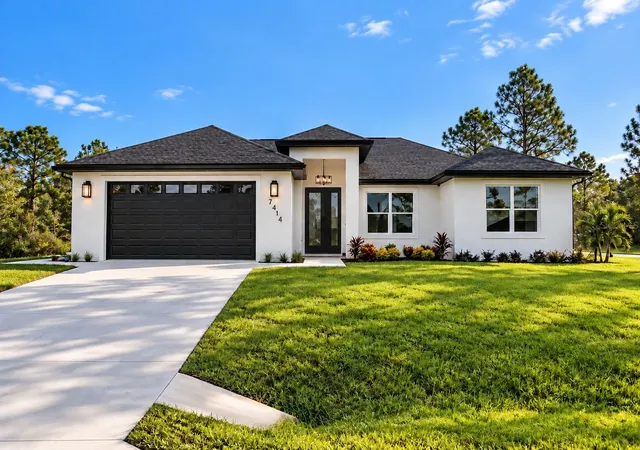
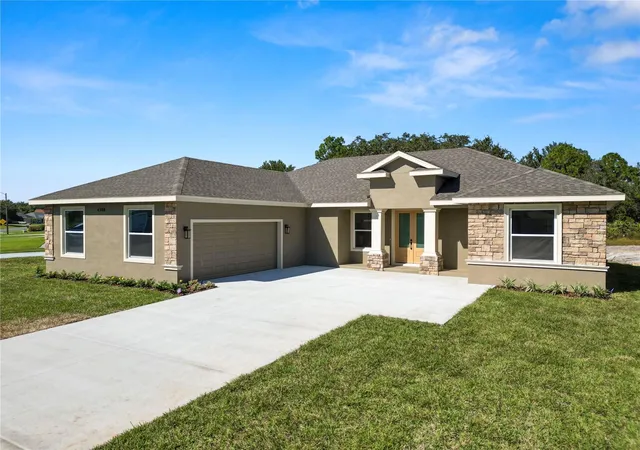
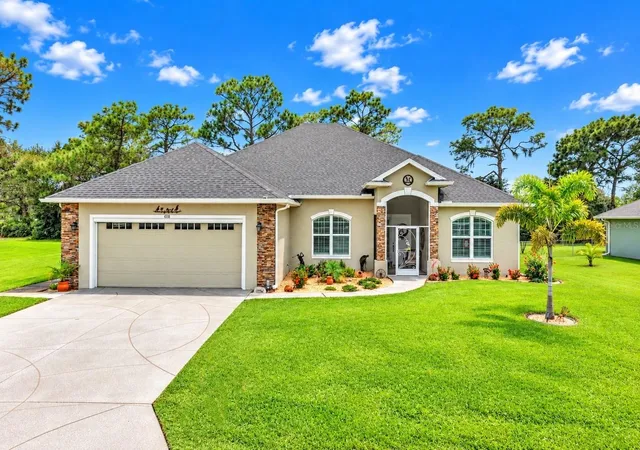
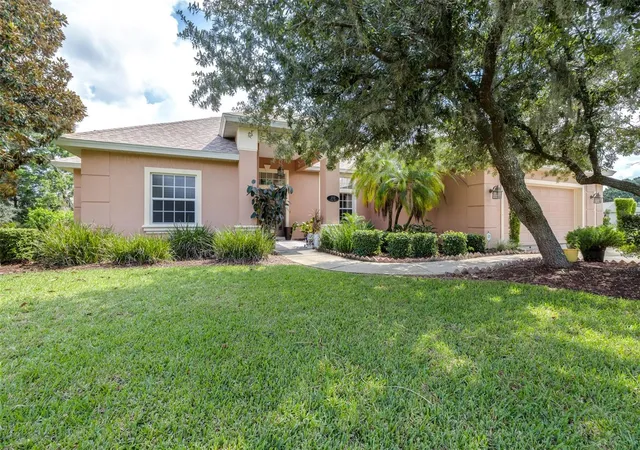
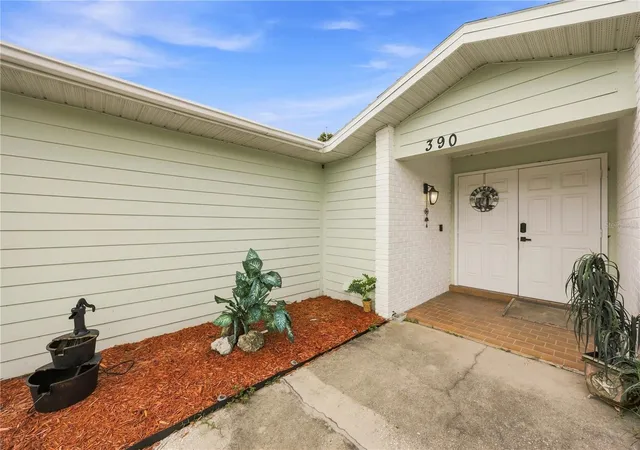
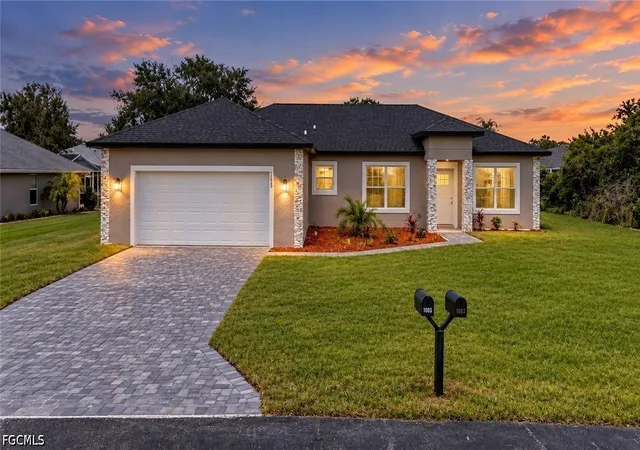

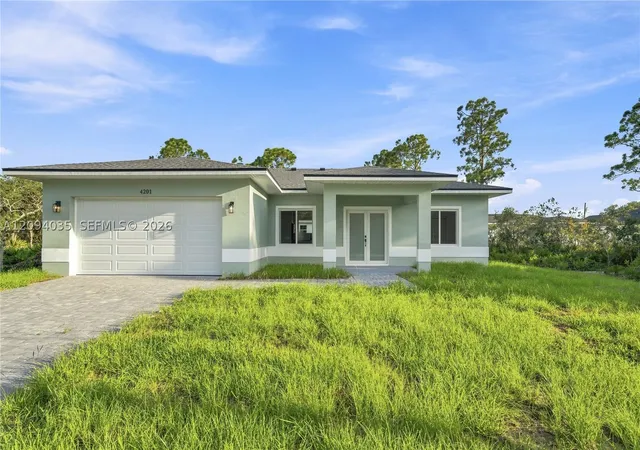


Find Homes by Property Features in Sebring, FL
Nearby New Homes For Sale

Based on information from Stellar MLS® through Oct 11, 2026, 08:00AM as submitted to and distributed by MLS GRID. All data is obtained from various sources and may not have been verified by the broker or MLS GRID. Supplied Open House Information is subject to change without notice. All information should be independently reviewed and verified for accuracy. Properties may or may not be listed by the office/agent presenting the information. IDX information is provided exclusively for consumers’ personal non-commercial use. It may not be used for any purpose other than to identify prospective properties consumers may be interested in purchasing. The data is deemed reliable but is not guaranteed by MLS GRID. The use of the MLS GRID Data may be subject to an end-user license agreement prescribed by the Member Participant’s applicable MLS, if any, and as amended from time to time. © 2026 Stellar MLS. All Rights Reserved.
 Advertising Broker: Fred McGill | Simple Showing, Inc