- Overview
- Description
- Property Details
- Location
- HOA Management
- Facts & Features
- Getting Around
- Nearby Homes

Street View
$2,000,000
Monthly Est:$9,955
 7 Beds
 7 Baths
6 full baths + 1 half bath
 6,136sqft
410 Clear Cyn Dr, Hixson, TN 37343
$2,000,000
$9,955/moEst:
Get Pre-Approved
Single Family Residence
Built in 2018
$62.42/mo HOA
2.18 acres lot
$326/sq.ft
Description
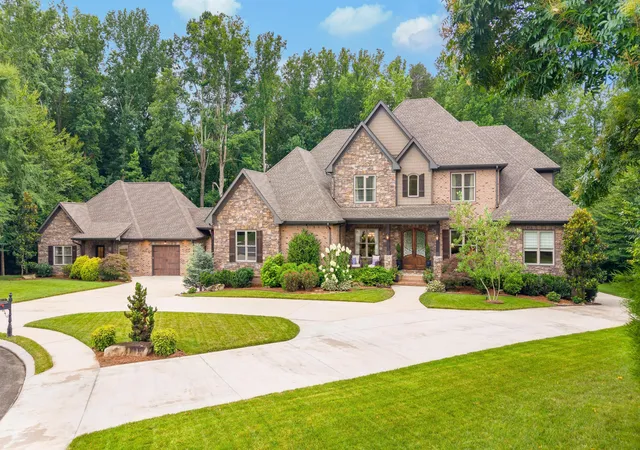
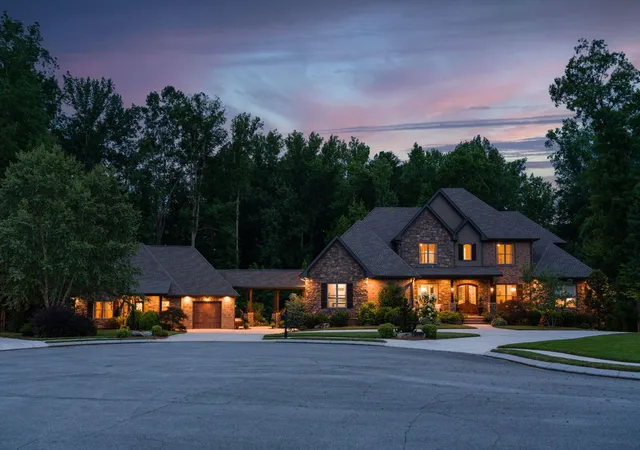
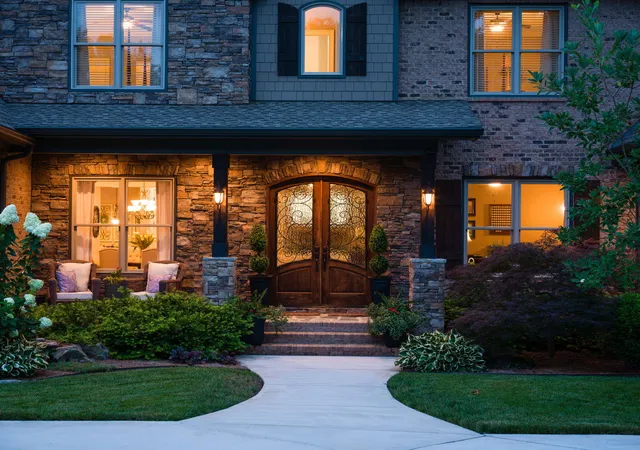
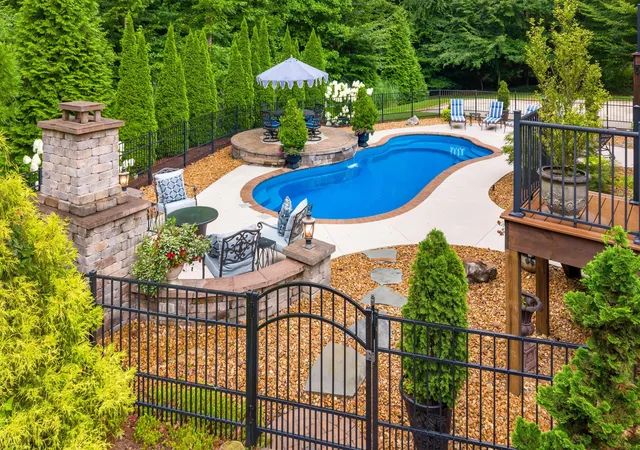
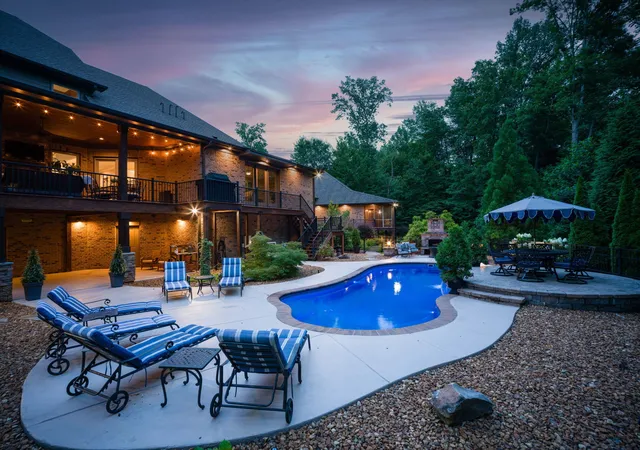
Offered for the first time, this extraordinary custom-built estate on 2.18 private acres in The Canyons presents a rare opportunity for luxury multigenerational living. Designed with two separate residences connected by a covered breezeway, the property offers the perfect balance of togetherness and privacy for extended families. The main residence features 5 bedrooms, 4.5 bathrooms, a dedicated office, fitness room, family/media room, and a dramatic two-story great room with a floor-to-ceiling stone fireplace, Asian Walnut solid hardwood floors, and extensive custom millwork throughout. The attached cottage includes 2 bedrooms, 2 full bathrooms, a spacious kitchen with a large island, living room, and screened porch. Grand Italian double entry doors welcome you into the open-concept floor plan, while the gourmet kitchen showcases premium Gunmetal KitchenAid appliances, an oversized serving bar, huge walk-in pantry, and mudroom with coffee bar. The luxurious primary suite offers dual walk-in closets, a spa-inspired bath with Kohler programmable digital shower system, soaking tub, attached laundry room, and adjoining exercise room. Outdoor living is equally impressive with a covered veranda featuring a custom swing, gas fireplace, television, and views of the resort-style backyard complete with a lagoon-style saltwater pool, tanning ledge, waterfall feature, and separate wood-burning fireplace. The lower level includes an additional bedroom and full bath, oversized workshop, extensive storage, and flexible space for a media room. Additional features include 5 garage bays, hidden boat/RV parking, hardwired fiber-optic internet throughout, Anderson windows and doors, spray foam insulation, irrigation system, tankless gas water heaters, encapsulated crawl space, and oversized storage closets designed for seasonal décor. Every detail was thoughtfully curated in this one-of-a-kind luxury family retreat.
- Houzeo last checked: 0 minutes ago
- Listing updated: October 2, 2026 at 7:13 pm
- Listing Provided by: Iris Rodger (423) 504-7507 DRE #TN304956 | Keller Williams Realty (423) 664-1900
- Source: Greater Chattanooga AOR MLS-AL | MLS#: 1538883

Property Details
Status
Active
Type
Single Family Residence
No. of Stories
2
County
City
Neighborhood
--
Year Built
2018
HOA Fees
$62.42/mo
Finished Area
6,136 sqft
Lot Size
2.18 acres lot
Basement Area
- sqft
MLS Name
Greater Chattanooga AOR MLS
MLS Number
1538883
MLS Status
Active
Days on Market
106

Continue Your Journey in App
Find your dream home, receive real-time updates, and many more!
Continue Your Journey in App
Find your dream home, receive real-time updates, and many more!
Location
HOA Management
N/A
HOA Fees
$749/ Annually
Amenities
 Amenities and services may be covered by one or multiple associations and service providers.
 Park Playground
 Trash Pickup
 Club House
 Pool
Disclaimer: Amenities are based on third-party information and may vary; buyers must independently verify all amenities, as information is deemed reliable but not guaranteed.
Facts & Features
Rooms
Bedrooms & bathrooms
Bedrooms: 7
Bathrooms: 7
Interior
Flooring
Hardwood, Tile
Sewer
Public Sewer
Cooling
Central Air, Electric, Multi Units
Interior Features
Bar, Breakfast Bar, Breakfast Nook, Cathedral Ceiling(s), Chandelier, Crown Molding, Double Closets, Double Shower, Double Vanity, En Suite, Entrance Foyer, Granite Counters, High Ceilings, In Law Floorplan, Kitchen Island, Open Floorplan, Pantry, Primary Downstairs, Recessed Lighting, Separate Dining Room, Separate Shower, Smart Thermostat, Soaking Tub, Storage, Walk In Closet(s), Wet Bar, Wired For Data
Heating
Central, Natural Gas
Appliances
Wall Oven, Wine Refrigerator, Tankless Water Heater, Stainless Steel Appliance(s), Refrigerator, Range Hood, Plumbed For Ice Maker, Microwave, Instant Hot Water, Gas Water Heater, Gas Cooktop, Dishwasher, Cooktop, Convection Oven, Bar Fridge
Window Features
Energy Star Qualified Windows, Insulated Windows, Window Coverings
Exterior Features
Fire Pit, Gas Grill, Lighting, Private Yard, Smart Irrigation, Storage
Construction
Year Built
Year Built: 2018
Home type
Single Family Residence
Construction Materials
Brick, Stone
Roof
Shingle
Foundation Details
Concrete Perimeter, Slab
Utilities & Energy
Pool Features
Fenced, In Ground, Private, Salt Water, Waterfall
Laundry Features
Laundry Room, Main Level
Parking Features
Circular Driveway, Concrete, Driveway, Garage, Garage Door Opener, Garage Faces Front, Garage Faces Rear, Garage Faces Side, Kitchen Level
Fireplace Features
Bedroom, Den, Fire Pit, Free Standing, Gas Log, Great Room, Primary Bedroom
Association Amenities
Clubhouse, Playground, Pool, Trash
Water Source
Public
Basement
Crawl Space, Partially Finished, Other
Utilities
Electricity Connected, Natural Gas Connected, Sewer Connected, Water Connected, Underground Utilities
Other Features
Lot Features
Back Yard, Cul De Sac, Front Yard, Level, Many Trees, Sprinklers In Front, Sprinklers In Rear
Community Features
Clubhouse, Curbs, Playground, Pool, Sidewalks
Subdivision Name
The Canyons
Patio And Porch Features
Composite, Covered, Front Porch, Patio, Rear Porch, Screened
Price History
| Date | Event | Price |
|---|---|---|
10/02/2026 Source: | Price Decreased | $2,000,000 -4.72% $326/sqft |
08/28/2026 Source: | Price Decreased | $2,099,000 -2.37% $342/sqft |
07/16/2026 Source: | Listed for Sale | $2,150,000 +1947.62% $350/sqft |
02/24/2017 Source: | Sold | $105,000 $17/sqft |


Nearby Homes




Find Homes by Property Features in Hixson, TN
Nearby New Homes For Sale


Based on information from the Greater Chattanooga REALTORS® (or, alternatively, from the MLS of Chattanooga, Inc.) through Oct 30, 2026, 11:15PM. IDX information is provided exclusively for consumers' personal, non-commercial use; it may not be used for any purpose other than to identify prospective properties consumers may be interested in purchasing, and the data is deemed reliable but is not guaranteed accurate by the MLS. © 2026 the Greater Chattanooga REALTORS®. All Rights Reserved. Angela Fowler | Angela Fowler Real Estate, LLC. | (423) 320-4620 | afowler@catt.com Mailing Address: 452 Kailors Cove Cir Ringgold, GA 30736
 Advertising Broker: Angela Fowler | Angela Fowler Real Estate, LLC.
