- Overview
- Description
- Property Details
- Location
- HOA Management
- Facts & Features
- Getting Around
- Nearby Homes
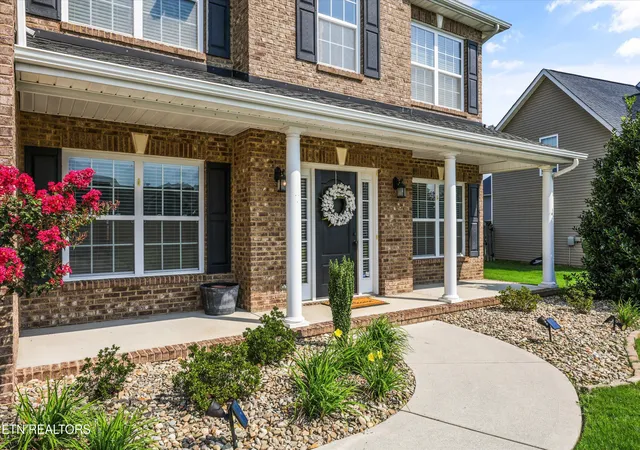

Street View
$584,900
Monthly Est:$2,911
 4 Beds
 3 Baths
2 full baths + 1 half bath
 2,950sqft
410 Frostview Ln, Maryville, TN 37804
$584,900
$2,911/moEst:
Get Pre-Approved
Single Family Residence
Built in 2015
$31.25/mo HOA
0.21 acre lot
$198/sq.ft
Description
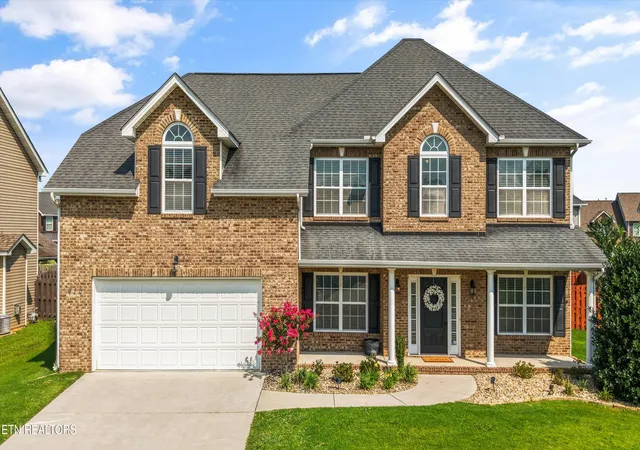
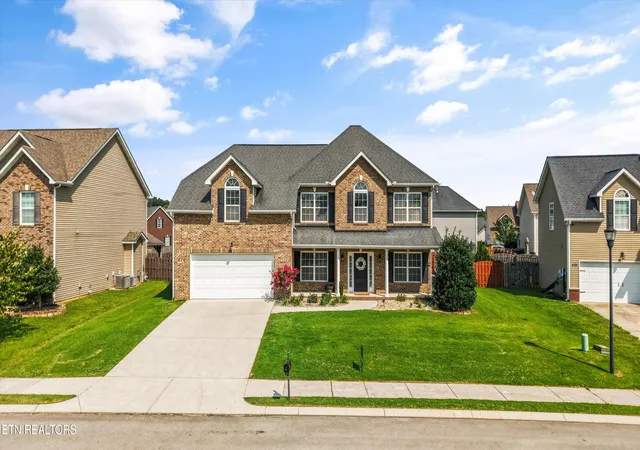
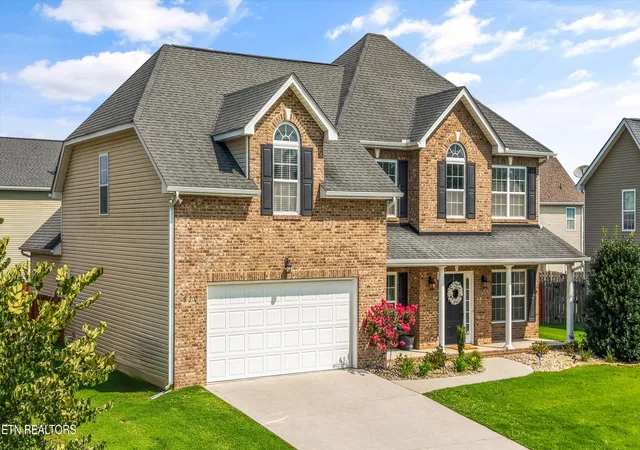
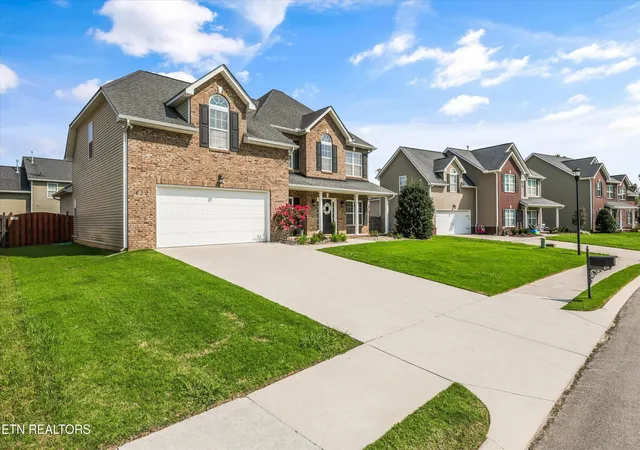
Tucked into Maryville's sought-after Valley View Farms subdivision, this maintained two-story home, offers nearly 3,000 square feet of thoughtfully designed living space. This 4-bedroom, 2.5-bath home features a rare and coveted main-level primary suite complete with a whirlpool tub, walk-in shower, and spacious walk-in closet -- true single-level living convenience in a two-story footprint.
Gorgeous hardwood floors flow throughout the main level, connecting a dedicated den/study, a formal dining room, and a family room warmed by a gas log fireplace. The eat-in kitchen is finished with granite countertops, a tile backsplash, and stainless-steel appliances, with a pantry for everyday storage. Upstairs, three additional bedrooms and a generous bonus room provide space to grow, entertain, or work from home.
Step outside to a covered outdoor living area built for year-round enjoyment, complete with its own gas fireplace, tongue-and-groove ceiling, and recessed lighting -- overlooking a fully sodded, and beautifully landscaped backyard that is level, private, and fenced. A two-car attached garage, energy-efficient vinyl windows, and abundant extra storage round out the home's low-maintenance appeal.
Located just minutes from downtown Maryville's restaurants and shops with easy access to Knoxville, this incredible home offers the ease of a like-new home in one of Blount County's most desirable communities. Call today for a private showing!
**Seller offering an optional $5k flooring allowance. Should buyer elect to accept the flooring allowance, allowance to be added to the current listing price. Special Financing offered by Cameron Pridemore with Annie Mac Home Mortgage. 1% of Lender Credit of loan amount.**
*Contract fell through at no fault of the seller*
- Houzeo last checked: 2 hours ago
- Listing updated: October 1, 2026 at 1:12 pm
- Listing Provided by: Zach Ivey | Keller Williams Signature
- Source: East Tennessee REALTORS® MLS-TN | MLS#: 1351550

Property Details
Status
Active
Type
Single Family Residence
No. of Stories
-
County
City
Neighborhood
--
Year Built
2015
HOA Fees
$31.25/mo
Finished Area
2,950 sqft
Lot Size
0.21 acre lot
Basement Area
- sqft
MLS Name
East Tennessee REALTORS® MLS
MLS Number
1351550
MLS Status
Active
Days on Market
9

Continue Your Journey in App
Find your dream home, receive real-time updates, and many more!
Download App
Continue Your Journey in App
Find your dream home, receive real-time updates, and many more!
Location
HOA Management
N/A
HOA Fees
$375/ Yearly
Disclaimer: Amenities are based on third-party information and may vary; buyers must independently verify all amenities, as information is deemed reliable but not guaranteed.
Facts & Features
Rooms
Bedrooms & bathrooms
Bedrooms: 4
Bathrooms: 3
Interior
Exterior Features
Irrigation System, Windows Vinyl, Prof Landscaped
Window Features
Windows Insulated
Sewer
Public Sewer
Flooring
Carpet, Hardwood
Cooling
Central Cooling, Ceiling Fan(s)
Appliances
Dishwasher, Disposal, Microwave, Range, Self Cleaning Oven
Heating
Central, Natural Gas, Electric
Interior Features
Walk In Closet(s), Cathedral Ceiling(s), Pantry, Eat In Kitchen
Construction
Year Built
Year Built: 2015
Home type
Single Family Residence
Construction Materials
Vinyl Siding, Brick, Frame
Architectural Style
Traditional
Utilities & Energy
Utilities
Cable Available (tv Only)
Security Features
Smoke Detector
Fireplace Features
Gas Log
Water Source
Public
Basement
None
Parking Features
Garage Door Opener, Attached, Main Level
Other Features
Lot Features
Level
Subdivision Name
Valley View Farms
Patio And Porch Features
Porch Covered, Patio
Price History
| Date | Event | Price |
|---|---|---|
09/30/2026 Source: | Listed for Sale | $584,900 $198/sqft |
09/22/2026 Source: | Pending | $584,900 $198/sqft |
08/12/2026 Source: | Coming Soon | $584,900 -2.50% $198/sqft |
07/17/2026 Source: | Price Decreased | $599,900 -2.46% $203/sqft |
06/25/2026 Source: | Price Increased | $615,000 +2.52% $208/sqft |

Show more
Nearby Homes


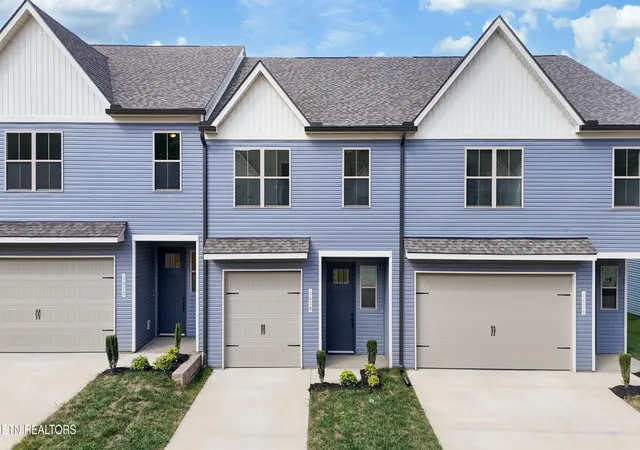
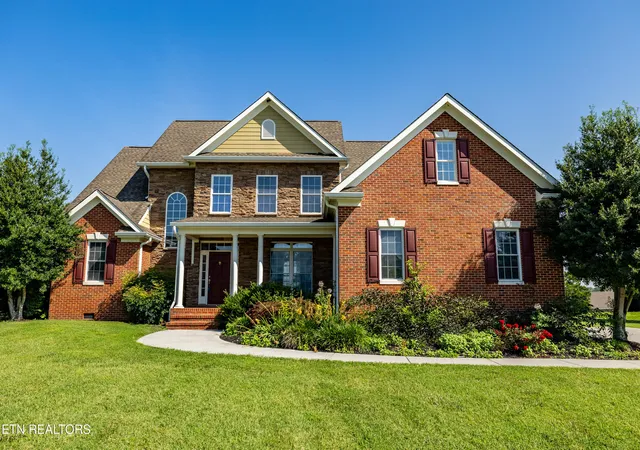

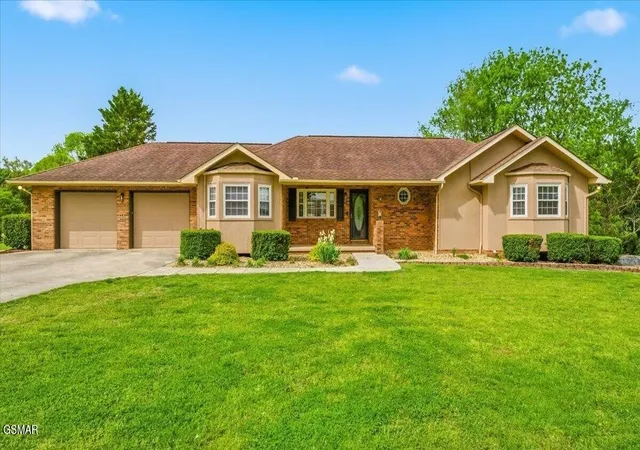

Find Homes by Property Features in Maryville, TN
Nearby New Homes For Sale

Based on information from the Knoxville Area Association of REALTORS MLS through Oct 09, 2026, 12:00PM. Information is provided exclusively for consumers’ personal, non-commercial use. It may not be used for any purpose other than to identify prospective properties that consumers may be interested in purchasing. The data is deemed reliable but is not guaranteed accurate by the MLS. This website may not include listings or property addresses of sellers who have directed their listing brokers to withhold their listing or their property address from display on the Internet. © 2026 Knoxville Area Association of REALTORS® MLS. All Rights Reserved. Angela Fowler Real Estate, LLC | 423.320.4620 | afowler@catt.com Mailing Address: 452 Kailors Cove Cir, Ringgold, GA 30736
 Advertising Broker: Angela Fowler | Angela Fowler Real Estate, LLC.