- Overview
- Description
- Property Details
- Location
- Facts & Features
- Getting Around
- Nearby Homes




$369,900
Monthly Est:$1,841
 3 Beds
 2 Baths
2 full baths
 2,222sqft
410 Hillside Ct, Brooksville, FL 34601
$369,900
$1,841/moEst:
Get Pre-Approved
Single Family Residence
Built in 1988
$-- HOA
31,312 sqft lot
$166/sq.ft
Description
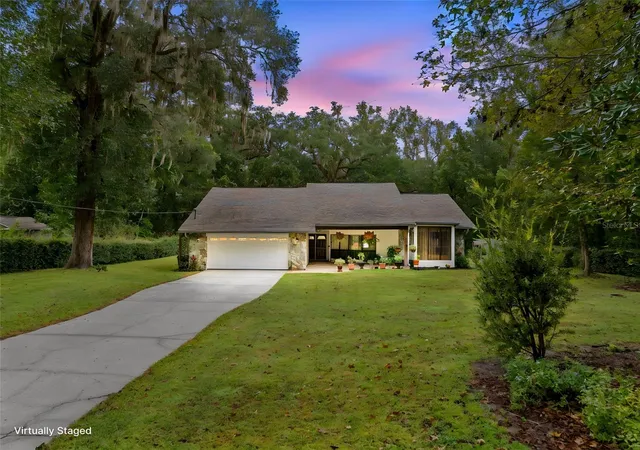
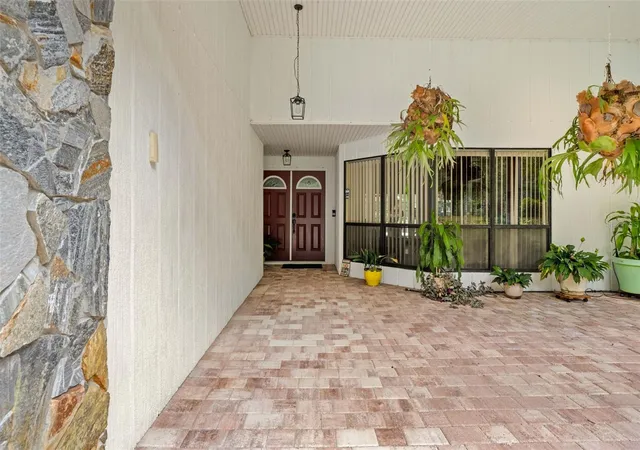
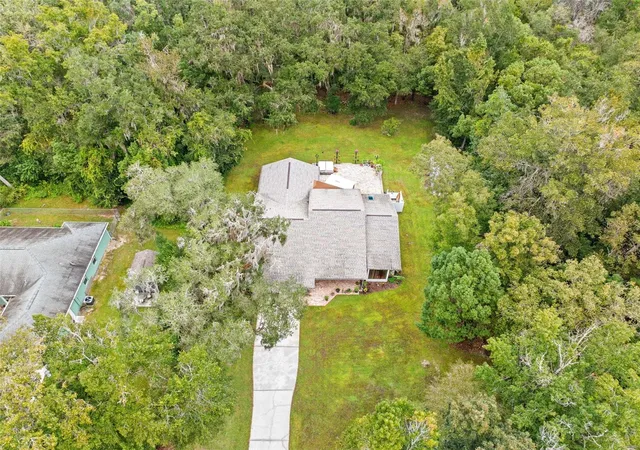
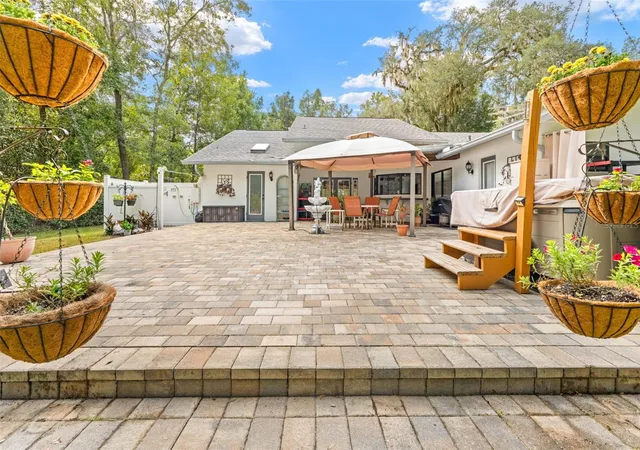
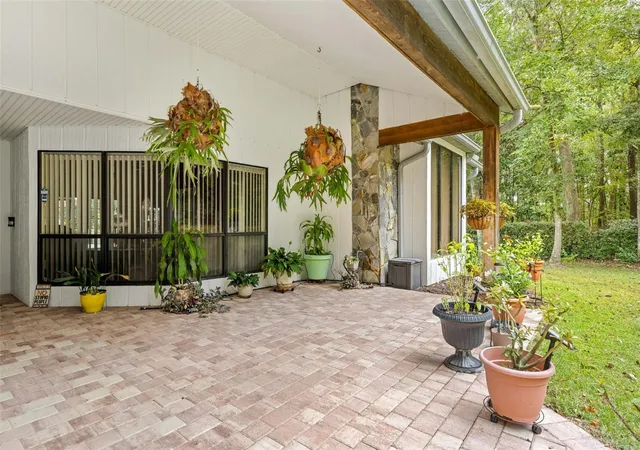
Under contract-accepting backup offers. Active -under contract. ACCEPTING BACK-UP OFFERS!! RARE OPPORTUNITY WITHIN BROOKSVILLE CITY LIMITS! SELLER OFFERING $10,000 SELLER CREDIT!! Situated on a spacious 0.70-ACRE LOT (with the potential for more) sits the meticulously maintained gem! This custom Palmwood Builders home offers 3 bedrooms, 2 bathrooms, a 2-car garage, and an impressive 2,222 square feet of living space with 3,150 square feet under roof! The thoughtfully designed split floor plan provides plenty of room to spread out, while the generous primary suite features dual walk-in closets, a private en-suite bathroom (with outdoor access), and an attached office space perfect for working from home. The spacious kitchen offers abundant cabinetry with oversized windows overlooking the beautiful backyard. Additional bedrooms are well sized and share a common bath, also with outdoor access. Step outside to your own private backyard oasis! Relax on the paver patio, unwind in the Bullfrog hot tub, or rinse off in the outdoor shower while enjoying the peaceful surroundings and frequent visits from local deer. The property also features a greenhouse, storage shed with electric, and localized drip irrigation system, making it ideal for gardening enthusiasts and outdoor lovers alike! Additional highlights include a 3 year old roof. Water heater and HVAC are older, but well functioning. Located in desirable Flood Zone X! A recent 4pt home inspection has been completed, and the property has a CLEAR WDO inspection through Kelly's Pest Preventative Services, complete with a transferable warranty. Enjoy the convenience of living within Brooksville city limits, just minutes from local schools, historic downtown Brooksville, the courthouse, charming mom-and-pop restaurants, shopping, and beloved community events including the annual Christmas parade and local festivals! BUT WAIT, THERE'S MORE! Here's an opportunity you don't see every day! The buyer will also receive a Right of First Refusal on the adjoining 0.80-acre parcel to the east, anticipated to be offered for sale in early 2027! This additional parcel also carries an IMPACT FEE CREDIT, creating the potential to own approximately 1.5 ACRES within Brooksville city limits! Space, privacy, convenience, and future possibilities all wrapped into one exceptional property. Don't miss your chance to make it yours!
- Houzeo last checked: 5 minutes ago
- Listing updated: October 29, 2026 at 10:25 pm
- Listing Provided by: Jami Frazier, PA (352) 585-2311 | SOUTHERN COAST TO COUNTRY RLTY (352) 777-4999
- Source: Stellar MLS-FL | MLS#: W7890663

Property Details
Status
Active Under Contract
Type
Single Family Residence
No. of Stories
-
County
City
Neighborhood
--
Year Built
1988
HOA Fees
-
Finished Area
2,222 sqft
Lot Size
31,312 sqft lot
Basement Area
- sqft
MLS Name
Stellar MLS
MLS Number
W7890663
MLS Status
Pending
Days on Market
1
Cumulative Days on Market
1

Continue Your Journey in App
Find your dream home, receive real-time updates, and many more!
Continue Your Journey in App
Find your dream home, receive real-time updates, and many more!
Location
Facts & Features
Rooms
Bedrooms & bathrooms
Bedrooms: 3
Bathrooms: 2
Interior
Heating
Central, Electric
Interior Features
Ceiling Fans(s), High Ceilings, Pest Guard System, Walk In Closet(s)
Appliances
Dishwasher, Dryer, Electric Water Heater, Range, Range Hood, Refrigerator, Washer
Cooling
Central Air
Sewer
Public Sewer
Flooring
Carpet, Luxury Vinyl, Tile
Exterior Features
Lighting, Outdoor Shower, Rain Gutters, Storage
Construction
Year Built
Year Built: 1988
Home type
Single Family Residence
Roof
Shingle
Construction Materials
Frame
Foundation Details
Slab
Property Condition
Completed
Utilities & Energy
Water Source
Public
Utilities
Bb/hs Internet Available, Cable Available, Cable Connected, Electricity Connected, Sewer Connected, Water Connected
Laundry Features
Inside, Laundry Room
Other Features
Vegetation
Mature Landscaping, Oak Trees
Lot Features
Cul De Sac, Street Dead End
Subdivision Name
Hill Side Manor
Patio And Porch Features
Front Porch, Patio, Rear Porch
Price History
| Date | Event | Price |
|---|---|---|
10/29/2026 Source: | Contingent (Active Under Contract) | $369,900 $166/sqft |
10/28/2026 Source: | Listed for Sale | $369,900 +436.09% $166/sqft |
04/14/2005 Source: #98220800 | Listing Removed | $69,000 +40.82% $31/sqft |
03/23/2001 Source: #98062557 | Price Increased | $49,000 +226.67% $22/sqft |
05/24/1999 Source: #98033460 | Sold | $15,000 $7/sqft |

Getting Around 410 Hillside Ct
Bike Score®

Somewhat Bikeable
30/100
Walk Score®

Car-Dependent
8/100
Data provided by Redfin
Nearby Homes
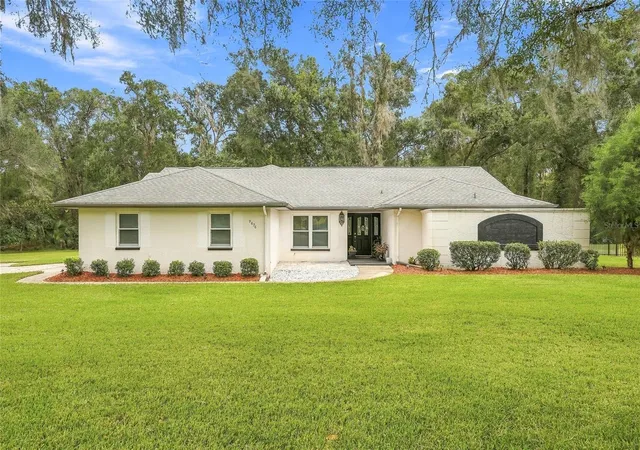
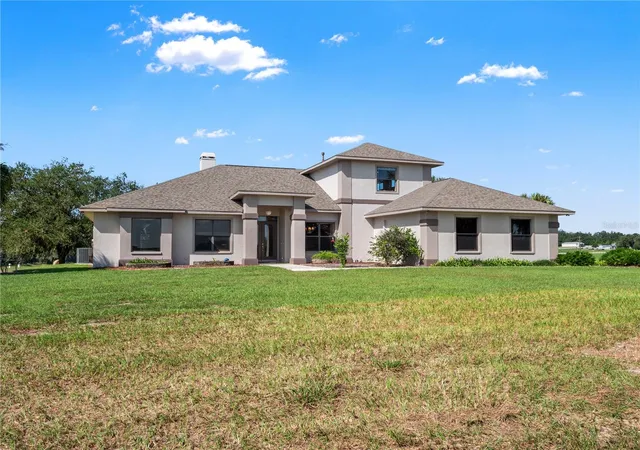
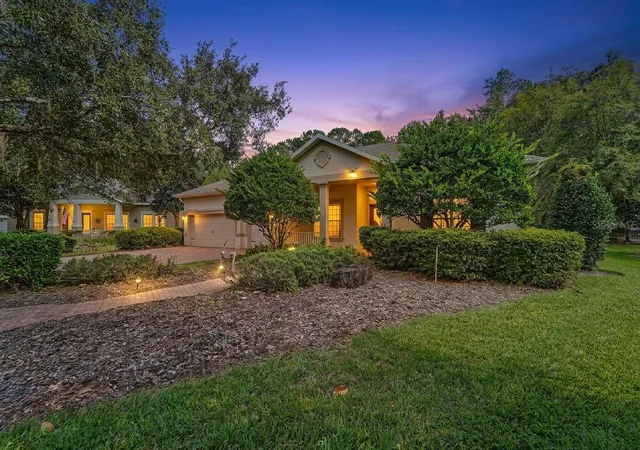
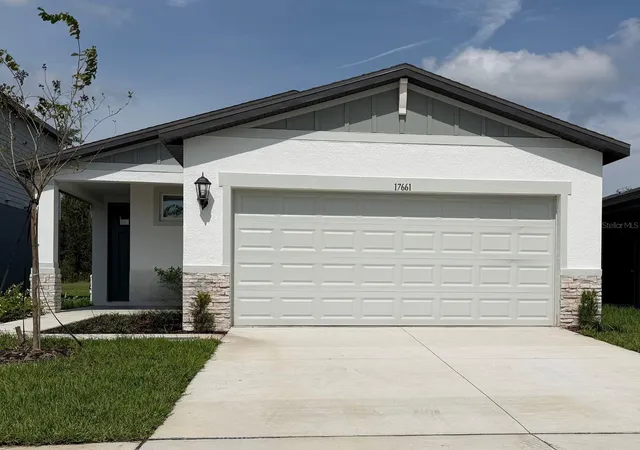
Find Homes by Property Features in Brooksville, FL
Nearby New Homes For Sale

Based on information from Stellar MLS® through Oct 30, 2026, 05:00AM as submitted to and distributed by MLS GRID. All data is obtained from various sources and may not have been verified by the broker or MLS GRID. Supplied Open House Information is subject to change without notice. All information should be independently reviewed and verified for accuracy. Properties may or may not be listed by the office/agent presenting the information. IDX information is provided exclusively for consumers’ personal non-commercial use. It may not be used for any purpose other than to identify prospective properties consumers may be interested in purchasing. The data is deemed reliable but is not guaranteed by MLS GRID. The use of the MLS GRID Data may be subject to an end-user license agreement prescribed by the Member Participant’s applicable MLS, if any, and as amended from time to time. © 2026 Stellar MLS. All Rights Reserved.
 Advertising Broker: Fred McGill | Simple Showing, Inc
